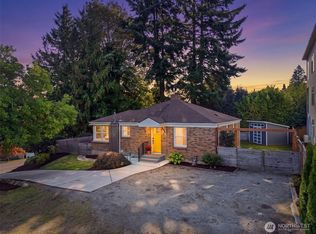
Classic Craftsman character meets contemporary updates in this Greenwood gem, offering flexible living with inviting indoor-outdoor spaces. Timeless details blend with contemporary updates, including a thoughtfully designed kitchen, fireplaces, and a primary suite with a 3/4 walk-in shower. The flexible floor plan includes a main-floor office, bedrooms, dining room and a finished daylight basement with a private entry.The fully fenced yard features mature landscaping, a covered upper deck, hot tub, and a serene courtyard. RV parking, multiple work areas, and additional parking add everyday ease.Quietly located near the Interurban Trail and Carkeek Park, with convenient access to UW, Seattle U, local hospitals, and major tech hubs. The home is situated along a quiet, low-traffic alley, and the generous lot offers an opportunity to explore DADU development for guests, multigenerational living, or rental income potential.
Active
Listed by: RE/MAX Parkside Affiliates • Nichole Gottbreht • 360-791-2154
Price cut: $101K (9/24)
$994,000
10532 Evanston Avenue N, Seattle, WA 98133
3beds
2,440sqft
Single Family Residence
Built in 1928
6,930 Square Feet Lot
$977,100 Zestimate®
$407/sqft
$-- HOA
What's special
- --
- on Zillow
- 408
- views
- 52
- saves
Zillow last checked:
Listing updated:
Listed by:
Nichole Gottbreht 360-791-2154 nichole.gottbreht@remax.net,
RE/MAX Parkside Affiliates,
Jayne Lee 253-365-1299,
RE/MAX Northwest
Source: NWMLS as distributed by MLS GRID,MLS#: 2575347
Facts & features
Interior
Bedrooms & bathrooms
- Bedrooms: 3
- Bathrooms: 3
- Full bathrooms: 1
- 3/4 bathrooms: 1
- 1/2 bathrooms: 1
- Main level bathrooms: 1
- Main level bedrooms: 1
Den office
- Level: Main
Dining room
- Level: Main
Entry hall
- Level: Main
Family room
- Level: Lower
Heating
- Fireplace, Forced Air, Recirculation Pump, Natural Gas
Cooling
- Window Unit(s)
Appliances
- Included: Dishwasher, Disposal, Dryer, Microwave, Refrigerator, Stove(s)/Range(s), Washer, Dishwasher(s), Dryer(s), Garbage Disposal, Microwave(s), Refrigerator(s), Washer(s), Water Heater: Gas, Water Heater Location: Basement
Features
- Bath Off Primary, Dining Room
- Flooring: Ceramic Tile, Concrete, Laminate, Carpet
- Doors: French Doors
- Windows: Dbl Pane/Storm Window
- Basement: Daylight,Finished
- Number of fireplaces: 2
- Fireplace features: Gas, Lower Level: 1, Main Level: 1, Fireplace
Interior area
- Total structure area: 2,440
- Total interior livable area: 2,440 sqft
Property
Parking
- Total spaces: 6
- Parking features: Driveway, Detached Garage, Off Street, RV Parking
- Has garage: Yes
- Covered spaces: 2
- Uncovered spaces: 4
Features
- Levels: One and One Half
- Stories: 1
- Entry location: Main
- Patio & porch: Bath Off Primary, Dbl Pane/Storm Window, Dining Room, Fireplace, French Doors, Walk-In Closet(s), Water Heater
- Has spa: Yes
- Has view: Yes
- View description: Territorial
Lot
- Size: 6,930 Square Feet
- Dimensions: 125 x 55 x 125 x 55
- Features: Paved, Cabana/Gazebo, Cable TV, Deck, Electric Car Charging, Fenced-Fully, Gas Available, High Speed Internet, Hot Tub/Spa, Irrigation, Outbuildings, RV Parking, Sprinkler System
- Topography: Level
- Residential vegetation: Fruit Trees, Garden Space
Details
- Parcel number: 3645100150
- Zoning description: Jurisdiction: City
- Special conditions: Standard
- Other equipment: Leased Equipment: None
Construction
Type & style
- Home type: SingleFamily
- Architectural style: Craftsman,1 1/2 Stry w/Bsmt
- Property subtype: Single Family Residence
Materials
- Wood Siding
- Foundation: Poured Concrete
- Roof: Composition
Condition
- Year built: 1928
- Major remodel year: 1989
Utilities & green energy
- Electric: Company: Seattle City Light
- Sewer: Sewer Connected, Company: Seattle Public Utilities
- Water: Public, Company: Seattle Public Utilities
- Utilities for property: Xfinity, Xfinity
Community & HOA
Community
- Subdivision: Greenwood
Location
- Region: Seattle
Financial & listing details
- Price per square foot: $407/sqft
- Tax assessed value: $973,000
- Annual tax amount: $9,646
- Date on market: 8/28/2026
- Listing terms: Conventional,VA Loan
- Inclusions: Dishwasher(s), Dryer(s), Garbage Disposal, Leased Equipment, Microwave(s), Refrigerator(s), Stove(s)/Range(s), Washer(s)
Estimated market value
$977,100
$928,000 - $1.03M
$4,613/mo
Price history
| Date | Event | Price |
|---|---|---|
| 9/24/2026 | Price change | $994,000-9.2%$407/sqft |
Source:  NWMLS as distributed by MLS GRID #2575347 Report a problem NWMLS as distributed by MLS GRID #2575347 Report a problem | ||
| 8/28/2026 | Listed for sale | $1,095,000+36.9%$449/sqft |
Source: NWMLS as distributed by MLS GRID #2575347 Report a problem | ||
| 6/14/2019 | Sold | $800,000+0.2%$328/sqft |
Source: NWMLS as distributed by MLS GRID #1453601 Report a problem | ||
| 5/18/2019 | Pending sale | $798,500$327/sqft |
Source: Windermere Real Estate Midtown #1453601 Report a problem | ||
| 5/10/2019 | Listed for sale | $798,500+41.3%$327/sqft |
Source: Windermere Real Estate Midtown #1453601 Report a problem | ||
| 12/3/2015 | Sold | $565,000+37.5%$232/sqft |
Source: NWMLS as distributed by MLS GRID #840120 Report a problem | ||
| 6/19/2012 | Sold | $411,000-4.3%$168/sqft |
Source: NWMLS as distributed by MLS GRID #346005 Report a problem | ||
| 5/4/2012 | Pending sale | $429,500$176/sqft |
Source: Windermere Real Estate/Northwest, Inc. #346005 Report a problem | ||
| 4/20/2012 | Listed for sale | $429,500-4.5%$176/sqft |
Source: Windermere RE/NW Ballard Report a problem | ||
| 7/2/2011 | Listing removed | $449,950$184/sqft |
Source: Windermere Real Estate/Northwest, Inc. #205505 Report a problem | ||
| 5/25/2011 | Price change | $449,950-2.2%$184/sqft |
Source: Windermere Real Estate/Northwest, Inc. #205505 Report a problem | ||
| 5/8/2011 | Price change | $459,950-2.1%$189/sqft |
Source: Windermere Real Estate/Northwest, Inc. #205505 Report a problem | ||
| 4/9/2011 | Listed for sale | $469,950+13.2%$193/sqft |
Source: Windermere NW/RE Ballard Office #205505 Report a problem | ||
| 6/8/2009 | Sold | $415,000+130.6%$170/sqft |
Source: NWMLS as distributed by MLS GRID #29022908 Report a problem | ||
| 8/22/1997 | Sold | $179,950$74/sqft |
Source: Public Record Report a problem | ||
Public tax history
| Year | Property taxes | Tax assessment |
|---|---|---|
| 2025 | $10,639 +10.3% | $973,000 +2.9% |
| 2024 | $9,646 +15.3% | $946,000 +12.2% |
| 2023 | $8,363 +5.1% | $843,000 -5.8% |
| 2022 | $7,955 +4.3% | $895,000 +13.3% |
| 2021 | $7,625 +11.8% | $790,000 +18.6% |
| 2020 | $6,818 -0.1% | $666,000 -1.6% |
| 2019 | $6,824 +7.9% | $677,000 -3.1% |
| 2018 | $6,323 +5.2% | $699,000 +21.1% |
| 2017 | $6,011 +46.9% | $577,000 +18.7% |
| 2016 | $4,091 | $486,000 +6.3% |
| 2015 | $4,091 | $457,000 +13.7% |
| 2014 | $4,091 | $402,000 +26% |
| 2013 | $4,091 | $319,000 +12.3% |
| 2012 | -- | $284,000 -9% |
| 2011 | -- | $312,000 -12.6% |
| 2010 | -- | $357,000 |
| 2009 | -- | $357,000 +5% |
| 2007 | -- | $340,000 +2.7% |
| 2006 | -- | $331,000 +7.5% |
| 2005 | -- | $308,000 +46.7% |
| 2001 | $2,509 +1.4% | $210,000 +6.6% |
| 2000 | $2,476 | $197,000 |
Find assessor info on the county website
Monthly payment
Est. payment
Payment breakdown
Explore the cost of this home by adjusting the details. Changes won't be saved.Climate risks
Neighborhood: Bitter Lake
Nearby schools
Schools provided by the listing agent
- Elementary: Viewlands
- Middle: Robert Eagle Staff Middle School
- High: Ingraham High
Source: NWMLS as distributed by MLS GRID. This data may not be complete. We recommend contacting the local school district to confirm school assignments for this home.
Similar homes
- $995,0004 bd2 ba2k sqft2305 NW 85th Street, Seattle, WA 98117Active
 MLS ID #2595307, Danny Adamson. NWMLS as distributed by MLS GRID
 - $950,0004 bd2 ba2.1k sqftLindsleys Mineral Springs Plat, Seattle, WA 98133Active
 MLS ID #2588728, Paige Dumler. NWMLS as distributed by MLS GRID
 - $995,0003 bd2 ba1.8k sqft647 NW 51st Street, Seattle, WA 98107Active
 MLS ID #2594056, Keith Reed. NWMLS as distributed by MLS GRID
 - $949,5003 bd2 ba2k sqft5531 28th Avenue NE, Seattle, WA 98105Active
 MLS ID #2594716, Bryce Buri. NWMLS as distributed by MLS GRID
