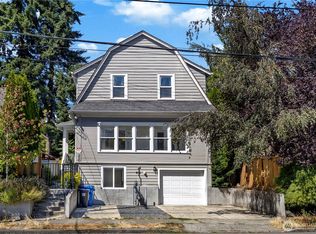
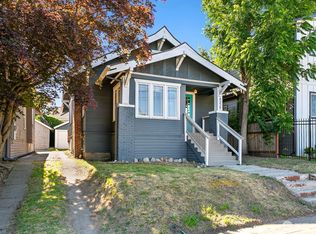
Major Price Drop - Live in the center of it all, one of Seattle’s most sought-after pockets only steps from Wallingford, Green Lake, and Tangle town - while enjoying the comfort of a beautifully maintained Craftsman with meaningful updates. Classic architectural details like hardwood floors, built-ins, substantial millwork and an original fireplace pair with modern improvements across major systems. The main floor’s open transition from living to dining to kitchen spaces delivers a smooth, cohesive flow perfect for comfortable day-to-day living and memorable entertaining. From the abundant off-street parking in back, step into a bright Craftsman-style kitchen showcasing solid-wood cabinetry and welcoming natural light. The prominent corner lot offers notable future development potential along with the rare benefit of up to four off-street parking spaces. The finished walk-out lower level adds valuable flex space for work, guests, hobbies, or entertainment. With updated siding, windows, heating, plumbing, and electrical, plus a completed pre-inspection and sewer scope, buyers can move in with confidence. The fully fenced, landscaped yard offers a peaceful retreat that feels worlds away from the city, yet you’re moments from beloved cafés, restaurants, shops, parks, and transit. A truly central location with the charm, flexibility, and convenience Seattle buyers seek.
Active
Listed by: John L. Scott Everett • Jerry A. Grayson
$949,950
256 NE 50th Street, Seattle, WA 98105
5beds
2,600sqft
Single Family Residence
Built in 1911
5,201 Square Feet Lot
$932,500 Zestimate®
$365/sqft
$-- HOA
What's special
Original fireplaceFinished walk-out lower levelPeaceful retreatClassic architectural detailsHardwood floorsSubstantial millworkSmooth cohesive flow
- --
- on Zillow
- 512
- views
- 52
- saves
Likely to sell faster than
Zillow last checked:
Listing updated:
Listed by:
Jerry A. Grayson,
John L. Scott Everett
Source: NWMLS as distributed by MLS GRID,MLS#: 2590665
Facts & features
Interior
Bedrooms & bathrooms
- Bedrooms: 5
- Bathrooms: 2
- Full bathrooms: 1
- 3/4 bathrooms: 1
- Main level bathrooms: 1
- Main level bedrooms: 2
Bedroom
- Level: Main
Bedroom
- Level: Main
Bedroom
- Level: Second
Bedroom
- Level: Second
Bedroom
- Level: Second
Bathroom full
- Level: Main
Bathroom three quarter
- Level: Lower
Bonus room
- Level: Lower
Dining room
- Level: Main
Entry hall
- Level: Main
Family room
- Level: Lower
Great room
- Level: Lower
Kitchen with eating space
- Level: Main
Living room
- Level: Main
Utility room
- Level: Lower
Heating
- Fireplace, Baseboard, Radiator, Recirculation Pump, Wall Furnace, Electric, Natural Gas
Cooling
- None
Appliances
- Included: Dishwasher, Dryer, Microwave, Refrigerator, Stove(s)/Range(s), Washer, Dishwasher(s), Dryer(s), Microwave(s), Refrigerator(s), Washer(s), Water Heater: Gas, Water Heater Location: Utility Closet
Features
- Dining Room, High Tech Cabling
- Flooring: Ceramic Tile, Hardwood, Carpet
- Windows: Dbl Pane/Storm Window
- Basement: Daylight,Finished
- Number of fireplaces: 1
- Fireplace features: Wood Burning, Main Level: 1, Fireplace
Interior area
- Total structure area: 2,600
- Total interior livable area: 2,600 sqft
Video & virtual tour
Property
Parking
- Total spaces: 4
- Parking features: Driveway, Off Street
- Uncovered spaces: 4
Features
- Levels: Two
- Stories: 2
- Entry location: Main
- Patio & porch: Dbl Pane/Storm Window, Dining Room, Fireplace, High Tech Cabling, Security System, Water Heater
- Has view: Yes
- View description: Territorial
Lot
- Size: 5,201 Square Feet
- Dimensions: 105' x 50' +/-
- Features: Corner Lot, Curbs, Paved, Sidewalk, Value In Land, Cable TV, Fenced-Fully, Gas Available, High Speed Internet
- Topography: Level
Details
- Parcel number: 9550204960
- Zoning: NR3
- Zoning description: Jurisdiction: City
- Special conditions: Standard
Construction
Type & style
- Home type: SingleFamily
- Architectural style: Craftsman,2 Stories w/Bsmnt
- Property subtype: Single Family Residence
Materials
- Metal/Vinyl
- Foundation: Poured Concrete
- Roof: Composition
Condition
- Very Good
- Year built: 1911
Utilities & green energy
- Electric: Company: Seattle City Lights
- Sewer: Sewer Connected, Company: Seattle Public Utilities
- Water: Public, Company: Seattle Public Utilities
- Utilities for property: Comcast, Comcast
Community & HOA
Community
- Security: Security System
- Subdivision: Green Lake
Location
- Region: Seattle
Financial & listing details
- Price per square foot: $365/sqft
- Tax assessed value: $1,119,000
- Annual tax amount: $11,816
- Date on market: 10/3/2026
- Listing terms: Conventional,FHA,VA Loan
- Inclusions: Dishwasher(s), Dryer(s), Microwave(s), Refrigerator(s), Stove(s)/Range(s), Washer(s)
Estimated market value
$932,500
$886,000 - $979,000
$5,197/mo
Price history
| Date | Event | Price |
|---|---|---|
| 10/3/2026 | Listed for sale | $949,950+184.8%$365/sqft |
Source:  NWMLS as distributed by MLS GRID #2590665 Report a problem NWMLS as distributed by MLS GRID #2590665 Report a problem | ||
| 11/19/2022 | Listing removed | -- |
Source: Zillow Rental Manager Report a problem | ||
| 10/19/2022 | Listed for rent | $3,800+4.1%$1/sqft |
Source: Zillow Rental Manager Report a problem | ||
| 7/6/2021 | Listing removed | -- |
Source: Zillow Rental Manager Report a problem | ||
| 7/1/2021 | Listed for rent | $3,650+10.6%$1/sqft |
Source: Zillow Rental Manager Report a problem | ||
| 3/24/2021 | Listing removed | -- |
Source: Owner Report a problem | ||
| 10/28/2019 | Listing removed | $3,300$1/sqft |
Source: Owner Report a problem | ||
| 10/10/2019 | Listed for rent | $3,300$1/sqft |
Source: Owner Report a problem | ||
| 2/26/2004 | Sold | $333,500+147%$128/sqft |
Source: NWMLS as distributed by MLS GRID #24008621 Report a problem | ||
| 8/11/1995 | Sold | $135,000$52/sqft |
Source: Public Record Report a problem | ||
Public tax history
| Year | Property taxes | Tax assessment |
|---|---|---|
| 2025 | $11,816 +16.8% | $1,119,000 +9.2% |
| 2024 | $10,116 +5.1% | $1,025,000 +4.4% |
| 2023 | $9,621 +0.2% | $982,000 -10.6% |
| 2022 | $9,603 +6.7% | $1,098,000 +16.1% |
| 2021 | $9,003 +10.5% | $946,000 +16.9% |
| 2020 | $8,150 -2.9% | $809,000 -4.5% |
| 2019 | $8,393 +10.6% | $847,000 -0.6% |
| 2018 | $7,591 -0.5% | $852,000 +14.2% |
| 2017 | $7,627 +38.6% | $746,000 +10% |
| 2016 | $5,501 | $678,000 +10.1% |
| 2015 | $5,501 | $616,000 +11.2% |
| 2014 | $5,501 | $554,000 +13.8% |
| 2013 | $5,501 | $487,000 +28.5% |
| 2012 | -- | $379,000 |
| 2011 | -- | $379,000 +0.5% |
| 2010 | -- | $377,000 |
| 2009 | -- | $377,000 -8% |
| 2007 | -- | $410,000 +5.1% |
| 2006 | -- | $390,000 +7.1% |
| 2005 | -- | $364,000 +74.2% |
| 2001 | $2,498 +8.9% | $209,000 +14.8% |
| 2000 | $2,293 | $182,000 |
Find assessor info on the county website
Monthly payment
Est. payment
Payment breakdown
Explore the cost of this home by adjusting the details. Changes won't be saved.Climate risks
Neighborhood: Wallingford
Nearby schools
Schools provided by the listing agent
- Elementary: Green Lake
- Middle: Hamilton Mid
- High: Lincoln High
Source: NWMLS as distributed by MLS GRID. This data may not be complete. We recommend contacting the local school district to confirm school assignments for this home.

Similar homes
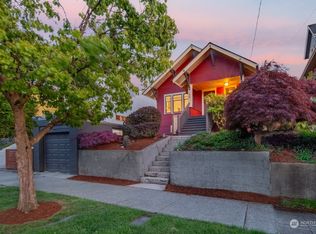
- $997,0005 bd3 ba2.2k sqft5503 4th Avenue NW, Seattle, WA 98107Active
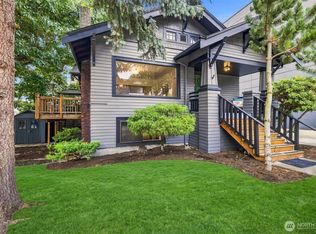 MLS ID #2591465, Elisa Wirkala. NWMLS as distributed by MLS GRID
 - $1,230,0003 bd2 ba2.9k sqft5246 12th Avenue NE, Seattle, WA 98105Active
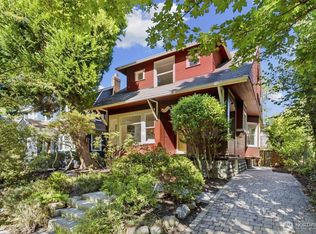 MLS ID #2592162, Chandra Gordon. NWMLS as distributed by MLS GRID
 - $795,0004 bd2 ba1.6k sqftHarrison Heights, Seattle, WA 98105Active
 MLS ID #2585171, Robert A. Macdonald. NWMLS as distributed by MLS GRID
 - $899,0005 bd4 ba2.4k sqft4812 Aurora Avenue N, Seattle, WA 98103Active
 MLS ID #2579486, Jason Windom. NWMLS as distributed by MLS GRID
