Big Dutch Duplex by U-Dub. Prosperity Era 1926 Craftsmanship shines in tall latticed windows under high ceilings w/ Calvetto moldings, formal entry & balustraud bannister open staircase, heavy wood moldings, Wedgwood on white hex tile bath & more. NOW TEMP VACANT enables purchase & possession for owner occupancy or landlords seeking short/mid term rental biz by UW. House rents @ $7500/m, owner manager has people seeking 2027 lease, so let's talk soon. Apt A (1940 sqft 5-BR/ 1.75-BA/ WD) has triple bay liv room, vanilla quartz on white shaker kitchen w/ retro hardware & steel sink, two tone tile main bath, rich LVP floors, etc. All 5 Bedrooms are Huge! Main SE 175 sf; Up NW 166 sf, SW 224 sf, SE 188 sf, NE 152 sf w/ Juliette balcony. Flyer has floor plans. Apt B (950 sqft 2-BR/ 1-BR/ WD) has 10x11 & 11x12 Beds, full kitchen & subway tile bath, + nice 1950's knotty pine paneling & fun built-ins. Options: Some UW Landlords increase housing density & income, hire carpenters to partition more bedrooms. See south main flr @ 13' x 38', south top flr @ 12' x 38'. (Any future bedroom by furnace needs louvered door, info avail). Townhouse by alley #5264 not for sale, do not disturb (leased 2 nice group). Your #5262: Seller will pro install two new bsmt windows & wells 9/15/26. Other specs: gas forced air heat + some elec heat Apt B, pro prep & paint interior & exterior 2021 for venerable Dutch Colonial Style. TEMP VACANT please visit soon.
Active
Listed by: Windermere Real Estate Co. • Matt Townsend
$1,150,000
5262 15th Avenue NE, Seattle, WA 98105
7beds
2,930sqft
Single Family Residence
Built in 1926
2,840 Square Feet Lot
$1,102,700 Zestimate®
$392/sqft
$-- HOA
What's special
Juliette balconyFun built-insTall latticed windowsHeavy wood moldingsRich lvp floorsGas forced air heatFormal entry
- --
- on Zillow
- 442
- views
- 32
- saves
Zillow last checked:
Listing updated:
Listed by:
Matt Townsend,
Windermere Real Estate Co.
Source: NWMLS as distributed by MLS GRID,MLS#: 2572894
Facts & features
Interior
Bedrooms & bathrooms
- Bedrooms: 7
- Bathrooms: 3
- Full bathrooms: 2
- 3/4 bathrooms: 1
- Main level bathrooms: 1
- Main level bedrooms: 1
Bedroom
- Level: Main
Bedroom
- Level: Second
Bedroom
- Level: Second
Bedroom
- Level: Second
Bedroom
- Level: Second
Bedroom
- Level: Lower
Bedroom
- Level: Lower
Bathroom three quarter
- Level: Main
Bathroom full
- Level: Second
Bathroom full
- Level: Lower
Entry hall
- Level: Main
Kitchen without eating space
- Level: Main
Kitchen without eating space
- Level: Lower
Living room
- Level: Main
Living room
- Level: Lower
Heating
- Fireplace, Forced Air, Wall Furnace, Electric, Natural Gas
Cooling
- None
Appliances
- Included: Dishwasher, Disposal, Dryer, Microwave, Refrigerator, Stove(s)/Range(s), Washer, Dishwasher(s), Dryer(s), Garbage Disposal, Microwave(s), Refrigerator(s), Washer(s), Water Heater: Elec, Water Heater Location: South Bsmt Util Room
Features
- Dining Room
- Flooring: Ceramic Tile, Vinyl Plank, Carpet
- Basement: Finished
- Number of fireplaces: 1
- Fireplace features: Wood Burning, Main Level: 1, Fireplace
Interior area
- Total structure area: 2,930
- Total interior livable area: 2,930 sqft
Property
Parking
- Parking features: None
Features
- Levels: Two
- Stories: 2
- Entry location: Main
- Patio & porch: Second Kitchen, Dining Room, Fireplace, Walk-In Closet(s), Water Heater
Lot
- Size: 2,840 Square Feet
- Dimensions: Appro x 40' x 71'
- Features: Curbs, Paved, Sidewalk
- Topography: Level,Sloped
Details
- Parcel number: 8823900865
- Zoning: LR3
- Zoning description: Jurisdiction: City
- Special conditions: Standard
Construction
Type & style
- Home type: SingleFamily
- Architectural style: Craftsman,2 Stories w/Bsmnt
- Property subtype: Single Family Residence
Materials
- Wood Siding
- Foundation: Poured Concrete
- Roof: Composition
Condition
- Good
- Year built: 1926
- Major remodel year: 1965
Utilities & green energy
- Electric: Company: Seattle
- Sewer: Sewer Connected, Company: Seattle
- Water: Public, Company: Seattle
Community & HOA
Community
- Subdivision: University District
Location
- Region: Seattle
Financial & listing details
- Price per square foot: $392/sqft
- Tax assessed value: $1,020,000
- Annual tax amount: $10,598
- Date on market: 8/22/2026
- Listing terms: Conventional
- Inclusions: Dishwasher(s), Dryer(s), Garbage Disposal, Microwave(s), Refrigerator(s), Stove(s)/Range(s), Washer(s)
- Total actual rent: 7500
Estimated market value
$1,102,700
$1.05M - $1.16M
$5,373/mo
Price history
| Date | Event | Price |
|---|---|---|
| 8/22/2026 | Listed for sale | $1,150,000+4.5%$392/sqft |
Source:  NWMLS as distributed by MLS GRID #2572894 Report a problem NWMLS as distributed by MLS GRID #2572894 Report a problem | ||
| 2/21/2023 | Listing removed | -- |
Source: Zillow Rentals Report a problem | ||
| 2/8/2023 | Listed for rent | $7,500$3/sqft |
Source: Zillow Rentals Report a problem | ||
| 1/27/2023 | Listing removed | -- |
Source: Zillow Rentals Report a problem | ||
| 1/25/2023 | Listed for rent | $7,500+7.1%$3/sqft |
Source: Zillow Rentals Report a problem | ||
| 3/13/2022 | Listing removed | -- |
Source: Zillow Rental Manager Report a problem | ||
| 3/8/2022 | Listed for rent | $7,000$2/sqft |
Source: Zillow Rental Manager Report a problem | ||
| 3/5/2021 | Listing removed | -- |
Source: Zillow Rental Manager Report a problem | ||
| 2/27/2021 | Listed for rent | $7,000+440.5%$2/sqft |
Source: Zillow Rental Manager Report a problem | ||
| 1/31/2021 | Listing removed | -- |
Source: Zillow Rental Manager Report a problem | ||
| 1/21/2021 | Price change | $1,295-13.4% |
Source: Zillow Rental Manager Report a problem | ||
| 1/11/2021 | Price change | $1,495-19.2%$1/sqft |
Source: Zillow Rental Manager Report a problem | ||
| 12/28/2020 | Listed for rent | $1,850$1/sqft |
Source: Zillow Rental Manager Report a problem | ||
| 5/15/2020 | Sold | $1,100,000+129.2%$375/sqft |
Source: NWMLS as distributed by MLS GRID #1604058 Report a problem | ||
| 8/24/2009 | Sold | $480,000$164/sqft |
Source: Public Record Report a problem | ||
Public tax history
| Year | Property taxes | Tax assessment |
|---|---|---|
| 2025 | $10,598 +1.6% | $1,020,000 -5.9% |
| 2024 | $10,433 +6.5% | $1,084,000 +4.4% |
| 2023 | $9,795 -4.5% | $1,038,000 -14.7% |
| 2022 | $10,256 +6.9% | $1,217,000 +16.3% |
| 2021 | $9,590 +51% | $1,046,000 +15.3% |
| 2020 | $6,350 -28.4% | $907,000 -0.8% |
| 2019 | $8,867 +21.5% | $914,000 +9.7% |
| 2018 | $7,300 -6.2% | $833,000 +7.5% |
| 2017 | $7,779 +30% | $775,000 +11.8% |
| 2016 | $5,984 | $693,000 +10.5% |
| 2015 | $5,984 | $627,000 +1.8% |
| 2014 | $5,984 | $616,000 +17.3% |
| 2013 | $5,984 | $525,000 +9.4% |
| 2012 | -- | $480,000 |
| 2011 | -- | $480,000 -7% |
| 2010 | -- | $516,000 |
| 2009 | -- | $516,000 +19.7% |
| 2007 | -- | $431,000 +6.2% |
| 2006 | -- | $406,000 +7.7% |
| 2005 | -- | $377,000 +49.6% |
| 2001 | $2,990 -2.6% | $252,000 +2.5% |
| 2000 | $3,069 | $245,800 |
Find assessor info on the county website
Monthly payment
Est. payment
Payment breakdown
Explore the cost of this home by adjusting the details. Changes won't be saved.Climate risks
Neighborhood: University District

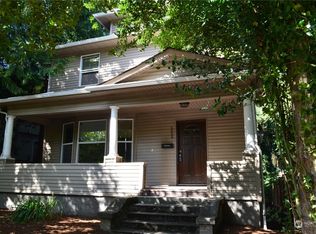
Similar homes
- $1,145,0006 bd3 ba2.3k sqftRavenna Springs Park Add, Seattle, WA 98105Active
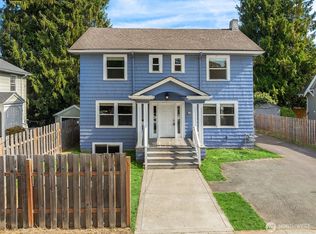 MLS ID #2582722, Maggie Sun. NWMLS as distributed by MLS GRID
 - $1,050,0006 bd3 ba2.8k sqft328 NE 52nd Street, Seattle, WA 98105Active
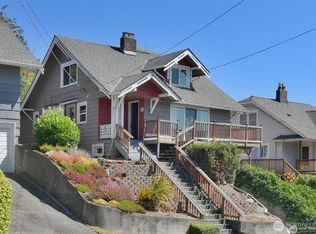 MLS ID #2581675, Victor Tjok. NWMLS as distributed by MLS GRID
 - $949,0007 bd2 ba2.4k sqft5522 12th Avenue NE, Seattle, WA 98105Active
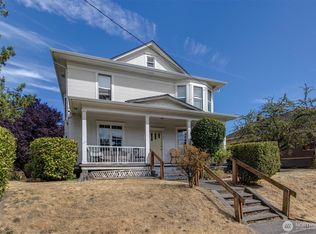 MLS ID #2575287, Don Hines. NWMLS as distributed by MLS GRID
 - $949,9505 bd2 ba2.6k sqft256 NE 50th Street, Seattle, WA 98105Active
 MLS ID #2590665, Jerry A. Grayson. NWMLS as distributed by MLS GRID
