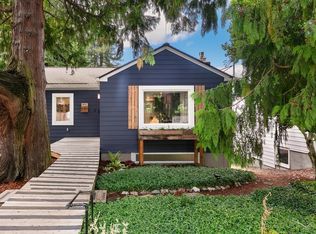
25k Seller paid rate buy-down to 6.125% offered! -Updated Cape Cod charmer in the heart of coveted Wedgwood. Step into a west-facing, light + bright living space with hardwood oak floors, tons of windows for natural light, and classic wood burning fireplace. Renovated kitchen features new cabinets, quartz countertops + gas range. Sought-out 3 bedrooms on all on the main floor provides versatility & ease. Fully remodeled lower level with media room, 4th bedroom and impeccable second bath with in-floor heat. Cedar deck to gracious back patio and hot tub, + expansive yard with raised beds. Heat pump and AC, updated plumbing and electrical for peace of mind. Wonderful street with excellent neighbors, highly sought after school cluster, and easy access to bus lines and beloved Wedgwood establishments. Coffee, bakeries, pubs, etc, just blocks away.
Active
Listed by: Lake & Company • Justin Mellon • 206-919-7648
Price cut: $26K (10/9)
$1,169,000
8044 38th Avenue NE, Seattle, WA 98115
4beds
1,720sqft
Single Family Residence
Built in 1945
5,998 Square Feet Lot
$1,141,100 Zestimate®
$680/sqft
$-- HOA
What's special
Classic wood burning fireplaceRenovated kitchenCedar deckHardwood oak floorsFully remodeled lower levelHot tubGas range
- --
- on Zillow
- 789
- views
- 76
- saves
Zillow last checked:
Listing updated:
Listed by:
Justin Mellon 206-919-7648 justin@lakere.com,
Lake & Company,
Justyna Kieko 206-979-6448,
Lake & Company
Source: NWMLS as distributed by MLS GRID,MLS#: 2583935
Facts & features
Interior
Bedrooms & bathrooms
- Bedrooms: 4
- Bathrooms: 2
- Full bathrooms: 2
- Main level bathrooms: 1
- Main level bedrooms: 3
Dining room
- Level: Main
Entry hall
- Level: Main
Family room
- Level: Lower
Heating
- Fireplace, Forced Air, Heat Pump, Electric
Cooling
- Has cooling: Yes
Appliances
- Included: Dishwasher, Disposal, Dryer, Microwave, Refrigerator, Washer, Dishwasher(s), Dryer(s), Garbage Disposal, Microwave(s), Refrigerator(s), Washer(s)
Features
- Dining Room
- Flooring: Ceramic Tile, Hardwood, Vinyl Plank
- Windows: Dbl Pane/Storm Window
- Basement: Finished
- Number of fireplaces: 1
- Fireplace features: Wood Burning, Main Level: 1, Fireplace
Interior area
- Total structure area: 1,720
- Total interior livable area: 1,720 sqft
Property
Parking
- Total spaces: 1
- Parking features: Attached Garage
- Has attached garage: Yes
- Covered spaces: 1
Features
- Levels: One
- Stories: 1
- Entry location: Main
- Patio & porch: Dbl Pane/Storm Window, Dining Room, Fireplace
- Has spa: Yes
- Has view: Yes
- View description: Territorial
Lot
- Size: 5,998 Square Feet
- Features: Paved, Cable TV, Deck, Fenced-Partially, Gas Available, High Speed Internet, Hot Tub/Spa, Outbuildings
- Topography: Level
- Residential vegetation: Garden Space
Details
- Parcel number: 2215500065
- Special conditions: Standard
Construction
Type & style
- Home type: SingleFamily
- Architectural style: Cape Cod,1 Story w/Bsmnt.
- Property subtype: Single Family Residence
Materials
- Wood Siding
- Foundation: Poured Concrete
- Roof: Composition
Condition
- Updated/Remodeled
- Year built: 1945
- Major remodel year: 1945
Utilities & green energy
- Electric: Company: Seattle City Light
- Sewer: Sewer Connected, Company: Public
- Water: Public, Company: Seattle
- Utilities for property: Xfinity, Quantum Fiber
Community & HOA
Community
- Subdivision: Wedgwood
Location
- Region: Seattle
Financial & listing details
- Price per square foot: $680/sqft
- Tax assessed value: $971,000
- Annual tax amount: $9,353
- Date on market: 9/17/2026
- Listing terms: Conventional
- Inclusions: Dishwasher(s), Dryer(s), Garbage Disposal, Microwave(s), Refrigerator(s), Washer(s)
Estimated market value
$1,141,100
$1.08M - $1.20M
$4,114/mo
Price history
| Date | Event | Price |
|---|---|---|
| 10/9/2026 | Price change | $1,169,000-2.2%$680/sqft |
Source:  NWMLS as distributed by MLS GRID #2583935 Report a problem | ||
| 9/17/2026 | Listed for sale | $1,195,000+52.2%$695/sqft |
Source: NWMLS as distributed by MLS GRID #2583935 Report a problem | ||
| 2/26/2020 | Sold | $785,000+15.4%$456/sqft |
Source: NWMLS as distributed by MLS GRID #1556482 Report a problem | ||
| 2/5/2020 | Pending sale | $680,000$395/sqft |
Source: Windermere Real Estate Co. #1556482 Report a problem | ||
| 1/27/2020 | Listed for sale | $680,000$395/sqft |
Source: Windermere Real Estate Co. #1556482 Report a problem | ||
| 11/10/2017 | Listing removed | $2,395$1/sqft |
Source: Owner Report a problem | ||
| 10/9/2017 | Listed for rent | $2,395$1/sqft |
Source: Owner Report a problem | ||
Public tax history
| Year | Property taxes | Tax assessment |
|---|---|---|
| 2025 | $10,446 +11.7% | $971,000 +4.2% |
| 2024 | $9,353 +14.2% | $932,000 +13.1% |
| 2023 | $8,191 -1.7% | $824,000 -12.4% |
| 2022 | $8,328 +9.5% | $941,000 +19.4% |
| 2021 | $7,608 +9.8% | $788,000 +16.2% |
| 2020 | $6,930 +15.1% | $678,000 +14.9% |
| 2019 | $6,021 +17.6% | $590,000 +6.5% |
| 2018 | $5,122 -3.6% | $554,000 +9.9% |
| 2017 | $5,313 +35.1% | $504,000 +7% |
| 2016 | $3,934 | $471,000 +10% |
| 2015 | $3,934 | $428,000 +11.2% |
| 2014 | $3,934 | $385,000 +3.2% |
| 2013 | $3,934 | $373,000 +8.4% |
| 2012 | -- | $344,000 -2.3% |
| 2011 | -- | $352,000 -3% |
| 2010 | -- | $363,000 |
| 2009 | -- | $363,000 +8% |
| 2007 | -- | $336,000 +5.3% |
| 2006 | -- | $319,000 +8.1% |
| 2005 | -- | $295,000 +32.9% |
| 2001 | $2,647 +6.4% | $222,000 +12.1% |
| 2000 | $2,488 | $198,000 |
Find assessor info on the county website
Monthly payment
Est. payment
Payment breakdown
Explore the cost of this home by adjusting the details. Changes won't be saved.Climate risks
Neighborhood: Wedgwood
Nearby schools
Schools provided by the listing agent
- Elementary: View Ridge
- Middle: Eckstein Mid
- High: Roosevelt High
Source: NWMLS as distributed by MLS GRID. This data may not be complete. We recommend contacting the local school district to confirm school assignments for this home.
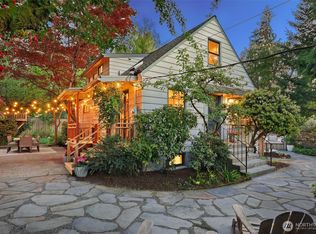
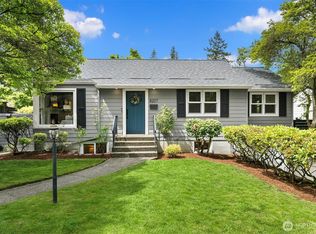


Similar homes
- $1,100,0003 bd2 ba1.8k sqft8039 40th Avenue NE, Seattle, WA 98115Active
 MLS ID #2580735, Scott Waterman. NWMLS as distributed by MLS GRID
- $1,100,0004 bd2 ba2.4k sqftView Ridge Add, Seattle, WA 98115Active
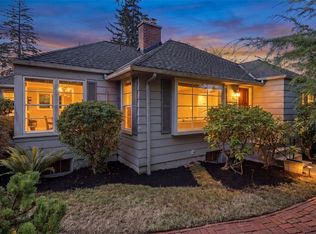 MLS ID #2589654, Philip N. Gerisilo. NWMLS as distributed by MLS GRID
- $1,099,0003 bd2 ba1.4k sqftWoods Green Lake Park Add, Seattle, WA 98115Active
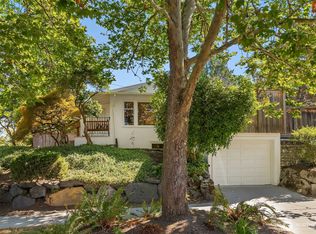 MLS ID #2591034, Junior Torres. NWMLS as distributed by MLS GRID
- $799,5003 bd1 ba1.7k sqft9219 5th Avenue NE, Seattle, WA 98115Active
 MLS ID #2595326, Brad Wakeman. NWMLS as distributed by MLS GRID
