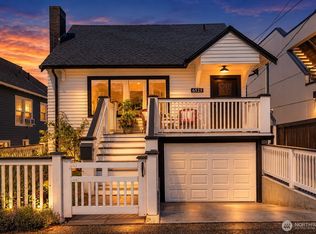
Lovingly cared for Craftsman in Ballard's Loyal Heights neighborhood. This light filled, 4 bedroom home has spacious rooms and has the perfect blend of modern upgrades and original charm. Updates include freshly refinished, gleaming hardwood floors, remodeled kitchen with quartz counters and tile, updated systems, air conditioning & more! Large formal dining room with French doors leading to a 320+ square foot deck and the private, fully fenced yard. Remodeled basement has a second kitchen with ADU or rental potential. Really cool, 200+sf sound proofed studio in the back yard-great for music or any of your hobbies. Can also convert back to a garage off the alley. Close to great schools & plenty of parks (including Golden Gardens) and perfectly located between Ballard & Greenwood. All amenities close by and great for public transportation or commuting downtown.
Active
Listed by: Lake & Company • Danny Adamson • 206-778-7563
$995,000
2305 NW 85th Street, Seattle, WA 98117
4beds
2,040sqft
Single Family Residence
Built in 1926
3,998 Square Feet Lot
$-- Zestimate®
$488/sqft
$-- HOA
What's special
Private fully fenced yardLight filledSpacious roomsUpdated systemsAir conditioning
- --
- on Zillow
- 476
- views
- 68
- saves
Likely to sell faster than
Zillow last checked:
Listing updated:
Listed by:
Danny Adamson 206-778-7563 danny@lakere.com,
Lake & Company,
Caitlin Dowd 206-688-6786,
Lake & Company
Source: NWMLS as distributed by MLS GRID,MLS#: 2595307
Facts & features
Interior
Bedrooms & bathrooms
- Bedrooms: 4
- Bathrooms: 2
- Full bathrooms: 1
- 3/4 bathrooms: 1
- Main level bathrooms: 1
- Main level bedrooms: 2
Primary bedroom
- Level: Main
Bedroom
- Level: Lower
Bedroom
- Level: Lower
Bedroom
- Level: Main
Bathroom full
- Level: Main
Bathroom three quarter
- Level: Lower
Dining room
- Level: Main
Entry hall
- Level: Main
Kitchen without eating space
- Level: Main
Living room
- Level: Main
Rec room
- Level: Lower
Utility room
- Level: Lower
Heating
- Fireplace, Forced Air, Electric, Natural Gas
Cooling
- Forced Air
Appliances
- Included: Dishwasher, Dryer, Microwave, Refrigerator, Stove(s)/Range(s), Washer, Dishwasher(s), Dryer(s), Microwave(s), Refrigerator(s), Washer(s)
Features
- Dining Room, High Tech Cabling
- Flooring: Ceramic Tile, Hardwood, Laminate
- Doors: French Doors
- Windows: Dbl Pane/Storm Window
- Basement: Finished
- Number of fireplaces: 1
- Fireplace features: Wood Burning, Main Level: 1, Fireplace
Interior area
- Total structure area: 2,040
- Total interior livable area: 2,040 sqft
Property
Parking
- Parking features: Driveway
Features
- Levels: One
- Stories: 1
- Entry location: Main
- Patio & porch: Second Kitchen, Dbl Pane/Storm Window, Dining Room, Fireplace, French Doors, High Tech Cabling
Lot
- Size: 3,998 Square Feet
- Features: Curbs, Paved, Sidewalk, Cable TV, Deck, Fenced-Fully, Gas Available, High Speed Internet, Outbuildings
- Topography: Level
Details
- Parcel number: 6021500685
- Special conditions: Standard
Construction
Type & style
- Home type: SingleFamily
- Architectural style: 1 Story w/Bsmnt.
- Property subtype: Single Family Residence
Materials
- Cement Planked, Wood Siding, Cement Plank
- Foundation: Poured Concrete
- Roof: Composition
Condition
- Year built: 1926
Utilities & green energy
- Sewer: Sewer Connected
- Water: Public
Community & HOA
Community
- Subdivision: Loyal Heights
Location
- Region: Seattle
Financial & listing details
- Price per square foot: $488/sqft
- Tax assessed value: $972,000
- Annual tax amount: $10,253
- Date on market: 10/16/2026
- Listing terms: Conventional,FHA,VA Loan
- Inclusions: Dishwasher(s), Dryer(s), Microwave(s), Refrigerator(s), Stove(s)/Range(s), Washer(s)
Estimated market value
Not available
Estimated sales range
Not available
Not available
Price history
| Date | Event | Price |
|---|---|---|
| 10/16/2026 | Listed for sale | $995,000+131.4%$488/sqft |
Source:  NWMLS as distributed by MLS GRID #2595307 Report a problem | ||
| 11/2/2012 | Sold | $430,000-2.1%$211/sqft |
Source: NWMLS as distributed by MLS GRID #384162 Report a problem | ||
| 8/18/2012 | Price change | $439,000-5.6%$215/sqft |
Source: ALLPRO real estate Report a problem | ||
| 8/1/2012 | Price change | $465,000-4.9%$228/sqft |
Source: ALLPRO real estate Report a problem | ||
| 7/25/2012 | Listed for sale | $489,000+98.8%$240/sqft |
Source: ALLPRO real estate Report a problem | ||
| 2/28/2001 | Sold | $246,000+89.2%$121/sqft |
Source: NWMLS as distributed by MLS GRID #21010516 Report a problem | ||
| 2/15/1995 | Sold | $129,990$64/sqft |
Source: Public Record Report a problem | ||
Public tax history
| Year | Property taxes | Tax assessment |
|---|---|---|
| 2025 | $10,254 +11.1% | $972,000 +3.5% |
| 2024 | $9,225 +11.1% | $939,000 +9.6% |
| 2023 | $8,302 +14% | $857,000 +2.8% |
| 2022 | $7,283 +3.8% | $834,000 +12.7% |
| 2021 | $7,017 +12.2% | $740,000 +19% |
| 2020 | $6,254 -0.6% | $622,000 -2% |
| 2019 | $6,292 +11% | $635,000 -0.2% |
| 2018 | $5,668 -1.6% | $636,000 +12.8% |
| 2017 | $5,762 +31% | $564,000 +1.6% |
| 2016 | $4,398 | $555,000 +10.6% |
| 2015 | $4,398 | $502,000 +12.8% |
| 2014 | $4,398 | $445,000 +28.6% |
| 2013 | $4,398 | $346,000 +13.8% |
| 2012 | -- | $304,000 |
| 2011 | -- | $304,000 -9% |
| 2010 | -- | $334,000 |
| 2009 | -- | $334,000 +4.4% |
| 2007 | -- | $320,000 +6.3% |
| 2006 | -- | $301,000 +9.5% |
| 2005 | -- | $275,000 +33.5% |
| 2001 | $2,463 +4.6% | $206,000 +10.2% |
| 2000 | $2,354 | $187,000 |
Find assessor info on the county website
Monthly payment
Est. payment
Payment breakdown
Explore the cost of this home by adjusting the details. Changes won't be saved.Climate risks
Neighborhood: Loyal Heights
Nearby schools
Schools provided by the listing agent
- Elementary: Loyal Heights
- Middle: Whitman Mid
- High: Ballard High
Source: NWMLS as distributed by MLS GRID. This data may not be complete. We recommend contacting the local school district to confirm school assignments for this home.
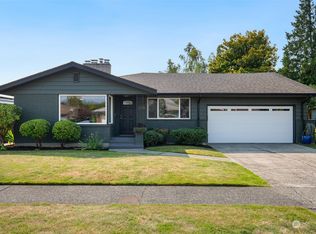

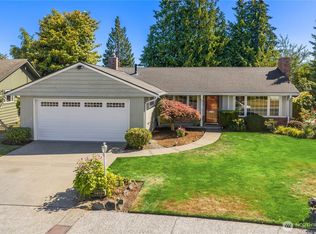
Similar homes
- $997,4003 bd2 ba1.7k sqft6527 12th Avenue NW, Seattle, WA 98117Active
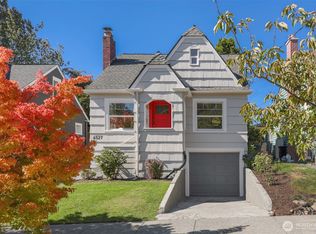 MLS ID #2592636, Danny Adamson. NWMLS as distributed by MLS GRID
- $995,0003 bd2 ba1.8k sqft647 NW 51st Street, Seattle, WA 98107Active
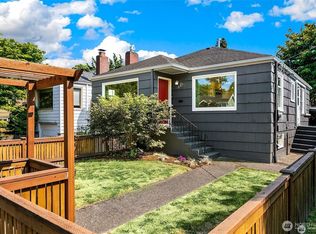 MLS ID #2594056, Keith Reed. NWMLS as distributed by MLS GRID
- $1,199,0004 bd3 ba2.2k sqftGreen Lake Circle Railroad Add, Seattle, WA 98117Active
 MLS ID #2589207, Sarah V. Rudinoff. NWMLS as distributed by MLS GRID
- $899,9505 bd2 ba2.6k sqft256 NE 50th Street, Seattle, WA 98105Active
 MLS ID #2596120, Jerry A. Grayson. NWMLS as distributed by MLS GRID
