A Craftsman with something to say. Tucked onto a quiet cul-de-sac in Sunset Hill, this classic beauty pairs the romance of another era w/ the kind of thoughtful upgrades that make a home work beautifully today. Start w/ the storybook front porch—a place made for lingering over coffee or catching the last light of the day. Inside, rich oak hardwoods lead into a generous living room anchored by a wood-burning fireplace, while an unusually spacious dining room sets the stage for dinners that stretch well into the evening. The main floor also offers three bedrooms & a bath, creating a comfortable layout for everyday living. Then comes the showstopper: the kitchen. At its heart, a Lacanche range/oven brings serious style & substance, joined by a substantial island & room for everyone to gather around. This is a kitchen built for cooking, conversation, & the inevitable migration of guests who end up here. Downstairs, a 2nd living room offers flexible space for relaxing or movie nights. A 4th nonconforming bedroom adds versatility for guests, work or hobbies. The garden reveals another side of the property. Multiple patios & seating areas create a wonderfully secluded outdoor escape—part garden & part gathering place. Period character. Beautifully considered improvements. A porch worth lingering on, a kitchen worth gathering around & a garden that feels worlds away. All on a peaceful Sunset Hill cul-de-sac, close to the best of Ballard. Some houses have charm. This one has presence.
Active
Listed by: Windermere RE Greenwood • Paul Payton
Price cut: $45K (10/2)
$1,295,000
3234 NW 69th Street, Seattle, WA 98117
4beds
2,640sqft
Single Family Residence
Built in 1926
5,000 Square Feet Lot
$1,257,200 Zestimate®
$491/sqft
$-- HOA
What's special
Unusually spacious dining roomKitchen worth gathering aroundRich oak hardwoodsPeaceful sunset hill cul-de-sacPorch worth lingering onPeriod character
- --
- on Zillow
- 2,572
- views
- 311
- saves
Likely to sell faster than
Zillow last checked:
Listing updated:
Listed by:
Paul Payton,
Windermere RE Greenwood
Source: NWMLS as distributed by MLS GRID,MLS#: 2579267
Facts & features
Interior
Bedrooms & bathrooms
- Bedrooms: 4
- Bathrooms: 2
- Full bathrooms: 1
- 1/2 bathrooms: 1
- Main level bathrooms: 1
- Main level bedrooms: 3
Primary bedroom
- Level: Main
Bedroom
- Level: Main
Bedroom
- Level: Main
Bedroom
- Level: Lower
Bathroom full
- Level: Main
Other
- Level: Lower
Dining room
- Level: Main
Entry hall
- Level: Main
Family room
- Level: Lower
Kitchen with eating space
- Level: Main
Living room
- Level: Main
Heating
- Fireplace, 90%+ High Efficiency, Forced Air, Natural Gas
Cooling
- None
Appliances
- Included: Dishwasher, Dryer, Refrigerator, Stove(s)/Range(s), Washer, Dishwasher(s), Dryer(s), Refrigerator(s), Washer(s), Water Heater: Electric, Water Heater Location: Basement
Features
- Dining Room, High Tech Cabling
- Flooring: Hardwood, Vinyl
- Windows: Dbl Pane/Storm Window
- Basement: Partially Finished
- Number of fireplaces: 1
- Fireplace features: Wood Burning, Main Level: 1, Fireplace
Interior area
- Total structure area: 2,640
- Total interior livable area: 2,640 sqft
Video & virtual tour
Property
Parking
- Parking features: None
Features
- Levels: One
- Stories: 1
- Entry location: Main
- Patio & porch: Dbl Pane/Storm Window, Dining Room, Fireplace, High Tech Cabling, Walk-In Closet(s), Water Heater
- Has view: Yes
- View description: Territorial
Lot
- Size: 5,000 Square Feet
- Features: Cul-De-Sac, Curbs, Dead End Street, Paved, Sidewalk, Fenced-Fully, Gas Available, High Speed Internet, Patio, Sprinkler System
- Topography: Level
- Residential vegetation: Garden Space
Details
- Parcel number: 341360004509
- Zoning description: Jurisdiction: City
- Special conditions: Standard
Construction
Type & style
- Home type: SingleFamily
- Architectural style: Craftsman,1 Story w/Bsmnt.
- Property subtype: Single Family Residence
Materials
- Metal/Vinyl, Wood Siding
- Roof: Metal
Condition
- Very Good
- Year built: 1926
- Major remodel year: 1926
Utilities & green energy
- Electric: Company: Seattle City Light
- Sewer: Sewer Connected, Company: Seattle Public Utilities
- Water: Public, Company: Seattle Public Utilities
Community & HOA
Community
- Subdivision: Sunset Hill
HOA
- HOA phone: 206-399-9828
Location
- Region: Seattle
Financial & listing details
- Price per square foot: $491/sqft
- Tax assessed value: $1,161,000
- Annual tax amount: $12,231
- Date on market: 9/16/2026
- Listing terms: Conventional,FHA,VA Loan
- Inclusions: Dishwasher(s), Dryer(s), Refrigerator(s), Stove(s)/Range(s), Washer(s)
Estimated market value
$1,257,200
$1.19M - $1.32M
$5,753/mo
Price history
| Date | Event | Price |
|---|---|---|
| 10/2/2026 | Price change | $1,295,000-3.4%$491/sqft |
Source:  NWMLS as distributed by MLS GRID #2579267 Report a problem NWMLS as distributed by MLS GRID #2579267 Report a problem | ||
| 9/16/2026 | Listed for sale | $1,340,000+62.2%$508/sqft |
Source: NWMLS as distributed by MLS GRID #2579267 Report a problem | ||
| 9/21/2022 | Listing removed | -- |
Source: Zillow Rental Manager Report a problem | ||
| 9/12/2022 | Price change | $4,650-2.1%$2/sqft |
Source: Zillow Rental Manager Report a problem | ||
| 9/11/2022 | Price change | $4,750-2.1%$2/sqft |
Source: Zillow Rental Manager Report a problem | ||
| 9/7/2022 | Listed for rent | $4,850+10.2%$2/sqft |
Source: Zillow Rental Manager Report a problem | ||
| 1/12/2021 | Listing removed | -- |
Source: Zillow Rental Manager Report a problem | ||
| 1/6/2021 | Listed for rent | $4,400$2/sqft |
Source: Zillow Rental Manager Report a problem | ||
| 7/31/2015 | Sold | $826,000+9%$313/sqft |
Source: NWMLS as distributed by MLS GRID #807951 Report a problem | ||
| 7/3/2015 | Pending sale | $758,000$287/sqft |
Source: Windermere Real Estate Company #807951 Report a problem | ||
| 6/26/2015 | Listed for sale | $758,000+181.8%$287/sqft |
Source: Windermere Real Estate - Lakeview Report a problem | ||
| 8/11/1998 | Sold | $269,000$102/sqft |
Source: Public Record Report a problem | ||
Public tax history
| Year | Property taxes | Tax assessment |
|---|---|---|
| 2025 | $12,232 +18.3% | $1,161,000 +10.7% |
| 2024 | $10,337 +7.3% | $1,049,000 +6.7% |
| 2023 | $9,630 -1.7% | $983,000 -12.4% |
| 2022 | $9,798 +11% | $1,122,000 +21.2% |
| 2021 | $8,826 +9.8% | $926,000 +16.2% |
| 2020 | $8,038 +6.2% | $797,000 +5.1% |
| 2019 | $7,571 +12.1% | $758,000 +0.9% |
| 2018 | $6,754 -3.7% | $751,000 +10.1% |
| 2017 | $7,015 +37.7% | $682,000 +9.8% |
| 2016 | $5,093 | $621,000 +9.7% |
| 2015 | $5,093 | $566,000 +11% |
| 2014 | $5,093 | $510,000 +14.3% |
| 2013 | $5,093 | $446,000 +7.2% |
| 2012 | -- | $416,000 |
| 2011 | -- | $416,000 -4.6% |
| 2010 | -- | $436,000 |
| 2009 | -- | $436,000 +3.1% |
| 2007 | -- | $423,000 +7.1% |
| 2006 | -- | $395,000 +8.5% |
| 2005 | -- | $364,000 +41.1% |
| 2001 | $3,059 +2.8% | $258,000 +8.4% |
| 2000 | $2,975 | $238,000 |
Find assessor info on the county website
Monthly payment
Est. payment
Payment breakdown
Explore the cost of this home by adjusting the details. Changes won't be saved.Climate risks
Neighborhood: Sunset Hill
Nearby schools
Schools provided by the listing agent
- Elementary: Adams
- Middle: Whitman Mid
- High: Ballard High
Source: NWMLS as distributed by MLS GRID. This data may not be complete. We recommend contacting the local school district to confirm school assignments for this home.
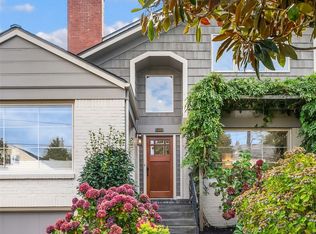
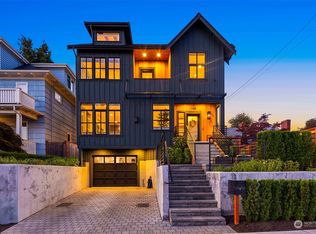
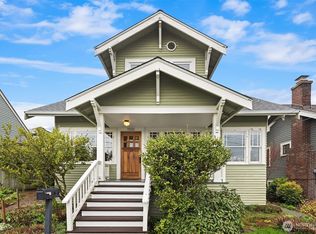
Similar homes
- $1,025,0004 bd2 ba2k sqft2305 NW 85th Street, Seattle, WA 98117Active
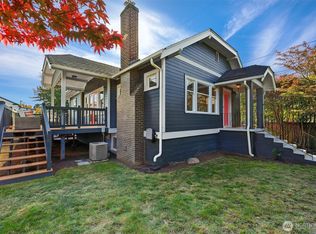 MLS ID #2591793, Danny Adamson. NWMLS as distributed by MLS GRID
 - $1,199,0004 bd3 ba2.2k sqftGreen Lake Circle Railroad Add, Seattle, WA 98117Active
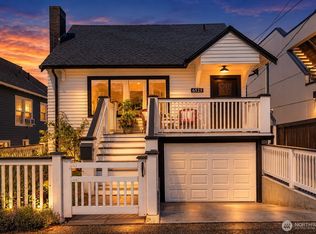 MLS ID #2589207, Sarah V. Rudinoff. NWMLS as distributed by MLS GRID
 - $997,4003 bd2 ba1.7k sqft6527 12th Avenue NW, Seattle, WA 98117Active
 MLS ID #2592636, Danny Adamson. NWMLS as distributed by MLS GRID
 - $1,567,0004 bd2 ba3.8k sqft1805 NW 95th Street, Seattle, WA 98117Active
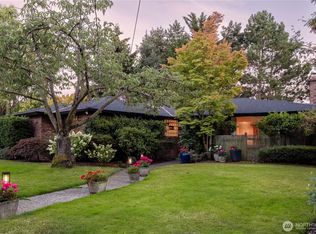 MLS ID #2589080, John M Thompson. NWMLS as distributed by MLS GRID
