Welcome to a gorgeous 1927 brick Tudor home situated in the heart of the North Admiral neighborhood of West Seattle. You’ll appreciate all the stunning charm, character & craftsmanship throughout, including stain glass leaded windows, original handmade fireplace tile artwork, custom built-ins & white oak hardwood floors. The thoughtful layout features all 3 bedrooms on the upper level, a spacious kitchen area with a breakfast nook plus a large separate dining room. Located on one of the most desirable local streets, enjoy daily strolls through the neighborhood, to Hamilton Viewpoint Park, down to Marination & the beach, the water taxi or to local shopping, cafes, restaurants & great schools. The new deck just off the kitchen is nestled inside a cute new fence & tall trees for privacy and is ideal for BBQs, entertaining and relaxing. The unfinished basement has so much potential! Office, media room, arts/crafts/games? This is a very special place to call home!
Active
Listed by: John L Scott RE West Seattle • Todd Williamson
$1,350,000
1443 Palm Avenue SW, Seattle, WA 98116
3beds
2,810sqft
Single Family Residence
Built in 1927
4,499 Square Feet Lot
$1,311,300 Zestimate®
$480/sqft
$-- HOA
What's special
Spacious kitchen areaWhite oak hardwood floorsStain glass leaded windowsThoughtful layoutLarge separate dining roomBreakfast nookCustom built-ins
- --
- on Zillow
- 1,354
- views
- 111
- saves
Likely to sell faster than
Zillow last checked:
Listing updated:
Listed by:
Todd Williamson,
John L Scott RE West Seattle
Source: NWMLS as distributed by MLS GRID,MLS#: 2588863
Facts & features
Interior
Bedrooms & bathrooms
- Bedrooms: 3
- Bathrooms: 2
- 3/4 bathrooms: 1
- 1/2 bathrooms: 1
- Main level bathrooms: 1
Primary bedroom
- Level: Second
Bedroom
- Level: Second
Bedroom
- Level: Second
Bathroom three quarter
- Level: Second
Other
- Level: Main
Dining room
- Level: Main
Entry hall
- Level: Main
Kitchen with eating space
- Level: Main
Living room
- Level: Main
Utility room
- Level: Lower
Heating
- Fireplace, Forced Air, Natural Gas
Cooling
- None
Appliances
- Included: Dishwasher, Dryer, Microwave, Refrigerator, Washer, Dishwasher(s), Dryer(s), Microwave(s), Refrigerator(s), Washer(s)
Features
- Dining Room
- Flooring: Ceramic Tile, Hardwood
- Basement: Unfinished
- Number of fireplaces: 1
- Fireplace features: Wood Burning, Main Level: 1, Fireplace
Interior area
- Total structure area: 2,810
- Total interior livable area: 2,810 sqft
Property
Parking
- Total spaces: 2
- Parking features: Attached Garage
- Has attached garage: Yes
- Covered spaces: 1
- Uncovered spaces: 1
Features
- Levels: Two
- Stories: 2
- Entry location: Main
- Patio & porch: Dining Room, Fireplace
- Has view: Yes
- View description: Partial, Territorial
Lot
- Size: 4,499 Square Feet
- Dimensions: 61' x 75' x 61' x 73'
- Features: Corner Lot, Curbs, Paved, Sidewalk, Cable TV, Deck, Fenced-Partially, Gas Available
- Topography: Level
- Residential vegetation: Garden Space
Details
- Parcel number: 9272201105
- Zoning: NR3
- Zoning description: Jurisdiction: City
- Special conditions: Standard
Construction
Type & style
- Home type: SingleFamily
- Architectural style: Tudor,2 Stories w/Bsmnt
- Property subtype: Single Family Residence
Materials
- Brick
- Foundation: Poured Concrete
- Roof: Composition
Condition
- Average
- Year built: 1927
Utilities & green energy
- Electric: Company: Seattle City Light
- Sewer: Sewer Connected, Company: City of Seattle
- Water: Public, Company: City of Seattle
- Utilities for property: Xfinity, Xfinity
Community & HOA
Community
- Subdivision: North Admiral
Location
- Region: Seattle
Financial & listing details
- Price per square foot: $480/sqft
- Tax assessed value: $1,185,000
- Annual tax amount: $10,916
- Date on market: 10/2/2026
- Listing terms: Conventional,FHA,VA Loan
- Inclusions: Dishwasher(s), Dryer(s), Microwave(s), Refrigerator(s), Washer(s)
Estimated market value
$1,311,300
$1.25M - $1.38M
$4,628/mo
Price history
| Date | Event | Price |
|---|---|---|
| 10/2/2026 | Listed for sale | $1,350,000+58.2%$480/sqft |
Source:  NWMLS as distributed by MLS GRID #2588863 Report a problem NWMLS as distributed by MLS GRID #2588863 Report a problem | ||
| 4/21/2020 | Sold | $853,500$304/sqft |
Source: NWMLS as distributed by MLS GRID #1575304 Report a problem | ||
Public tax history
| Year | Property taxes | Tax assessment |
|---|---|---|
| 2025 | $12,470 +14.2% | $1,185,000 +6.6% |
| 2024 | $10,916 +10.1% | $1,112,000 +7.4% |
| 2023 | $9,913 +5.2% | $1,035,000 -5.7% |
| 2022 | $9,426 +9.8% | $1,098,000 +19.6% |
| 2021 | $8,589 -10.4% | $918,000 -6.3% |
| 2020 | $9,587 +1.7% | $980,000 +0.5% |
| 2019 | $9,430 +12.3% | $975,000 +1% |
| 2018 | $8,394 -2% | $965,000 +12.6% |
| 2017 | $8,563 +40.9% | $857,000 +11.9% |
| 2016 | $6,076 | $766,000 +6.5% |
| 2015 | $6,076 | $719,000 +14.9% |
| 2014 | $6,076 | $626,000 +4.3% |
| 2013 | $6,076 | $600,000 +3.4% |
| 2012 | -- | $580,000 -3.3% |
| 2011 | -- | $600,000 -1.5% |
| 2010 | -- | $609,000 |
| 2009 | -- | $609,000 +10.9% |
| 2007 | -- | $549,000 +5.6% |
| 2006 | -- | $520,000 +3.8% |
| 2005 | -- | $501,000 +47.4% |
| 2001 | $3,997 +9% | $340,000 +15.3% |
| 2000 | $3,668 | $295,000 |
Find assessor info on the county website
Monthly payment
Est. payment
Payment breakdown
Explore the cost of this home by adjusting the details. Changes won't be saved.Climate risks
Neighborhood: Admiral
Nearby schools
Schools provided by the listing agent
- Elementary: Lafayette
- Middle: Madison Mid
- High: West Seattle High
Source: NWMLS as distributed by MLS GRID. This data may not be complete. We recommend contacting the local school district to confirm school assignments for this home.

Similar homes
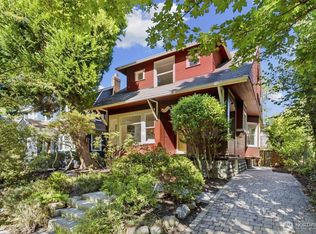
- $1,230,0003 bd2 ba2.9k sqft5246 12th Avenue NE, Seattle, WA 98105Active
 MLS ID #2592162, Chandra Gordon. NWMLS as distributed by MLS GRID
 - $925,0004 bd2 ba2.4k sqftWheelers Western 2nd Addition, Seattle, WA 98116Active
 MLS ID #2570236, Todd Crooks. NWMLS as distributed by MLS GRID
 - $1,195,9994 bd3 ba2.7k sqft5436 44th Avenue SW, Seattle, WA 98136Active
 MLS ID #2590818, Lorna Ava. NWMLS as distributed by MLS GRID
 - $1,100,0003 bd2 ba1.8k sqft4732 45th Avenue SW, Seattle, WA 98116Active
 MLS ID #2580294, Robert Luecke. NWMLS as distributed by MLS GRID
