Timeless 1905 Craftsman, where historic character and thoughtful updates come together. A welcoming front porch opens to beautifully preserved interiors showcasing rich hardwood floors with intricate inlays, original millwork, leaded glass windows, abundant natural light, and soaring ceilings that continue throughout both levels. The inviting vintage parlor features a cozy fireplace and bay windows, while spacious living and dining rooms flow effortlessly into an updated chef's kitchen with granite countertops, abundant cabinetry, an eating bar, and adjacent breakfast area. The versatile main floor offers a bedroom and full bath, while upstairs you'll find two exceptionally large bedrooms, each with generous walk-in closets, an expansive full bath with a clawfoot soaking tub and separate shower, and convenient upstairs laundry. The unfinished basement provides abundant storage and workspace potential. Enjoy a private, fully fenced backyard with an entertaining deck, lush mature landscaping, rare alley access, and off-street parking for two cars. Thoughtfully updated systems provide modern comfort while preserving the home's timeless appeal. Ideally located with a Walk Score of 97, just moments to University Village, the neighborhood farmers market, Ravenna Park, Green Lake, cafés, restaurants, light rail, and easy access to I-5 and downtown.
Active
Listed by: Redfin • Chandra Gordon
$1,300,000
5246 12th Avenue NE, Seattle, WA 98105
3beds
2,920sqft
Single Family Residence
Built in 1905
4,499 Square Feet Lot
$1,244,900 Zestimate®
$445/sqft
$-- HOA
What's special
- --
- on Zillow
- 607
- views
- 61
- saves
Zillow last checked:
Listing updated:
Listed by:
Chandra Gordon,
Redfin
Source: NWMLS as distributed by MLS GRID,MLS#: 2560573
Facts & features
Interior
Bedrooms & bathrooms
- Bedrooms: 3
- Bathrooms: 2
- Full bathrooms: 2
- Main level bathrooms: 1
- Main level bedrooms: 1
Primary bedroom
- Level: Second
Bedroom
- Level: Main
Bedroom
- Level: Second
Bathroom full
- Level: Main
Bathroom full
- Level: Second
Bonus room
- Level: Main
Dining room
- Level: Main
Entry hall
- Level: Main
Kitchen with eating space
- Level: Main
Living room
- Level: Main
Utility room
- Level: Second
Heating
- Fireplace, 90%+ High Efficiency, Forced Air, Natural Gas
Cooling
- None
Appliances
- Included: Dishwasher, Disposal, Dryer, Refrigerator, Stove(s)/Range(s), Washer, Dishwasher(s), Dryer(s), Garbage Disposal, Refrigerator(s), Washer(s), Water Heater: Gas, Water Heater Location: Basement
Features
- Dining Room, High Tech Cabling
- Flooring: Ceramic Tile, Hardwood, Softwood, Carpet
- Basement: Daylight
- Number of fireplaces: 1
- Fireplace features: Wood Burning, Main Level: 1, Fireplace
Interior area
- Total structure area: 2,920
- Total interior livable area: 2,920 sqft
Video & virtual tour
Property
Parking
- Total spaces: 2
- Parking features: Driveway
- Uncovered spaces: 2
Features
- Levels: Two
- Stories: 2
- Entry location: Main
- Patio & porch: Dining Room, Fireplace, High Tech Cabling, Walk-In Closet(s), Water Heater
Lot
- Size: 4,499 Square Feet
- Features: Paved, Secluded, Sidewalk, Cable TV, Deck, Fenced-Partially, Gas Available, High Speed Internet
- Topography: Level
- Residential vegetation: Fruit Trees, Garden Space
Details
- Parcel number: 6746700350
- Zoning: LR2
- Zoning description: Jurisdiction: City
- Special conditions: Standard
Construction
Type & style
- Home type: SingleFamily
- Architectural style: Craftsman,2 Stories w/Bsmnt
- Property subtype: Single Family Residence
Materials
- Wood Siding
- Foundation: Poured Concrete
- Roof: Composition
Condition
- Very Good
- Year built: 1905
Utilities & green energy
- Electric: Company: Seattle City Light
- Sewer: Sewer Connected, Company: Seattle Public Utilities
- Water: Public, Company: Seattle Public Utilities
- Utilities for property: Xfinity, Xfinity
Community & HOA
Community
- Features: Park, Playground, Trail(s)
- Subdivision: Ravenna
Location
- Region: Seattle
Financial & listing details
- Price per square foot: $445/sqft
- Tax assessed value: $1,345,000
- Annual tax amount: $7,028
- Date on market: 7/29/2026
- Listing terms: Conventional
- Inclusions: Dishwasher(s), Dryer(s), Garbage Disposal, Refrigerator(s), Stove(s)/Range(s), Washer(s)
Estimated market value
$1,244,900
$1.18M - $1.31M
Not available
Price history
| Date | Event | Price |
|---|---|---|
| 7/29/2026 | Listed for sale | $1,300,000+94.3%$445/sqft |
Source:  NWMLS as distributed by MLS GRID #2560573 Report a problem NWMLS as distributed by MLS GRID #2560573 Report a problem | ||
| 2/15/2007 | Sold | $669,000$229/sqft |
Source: NWMLS as distributed by MLS GRID #26186602 Report a problem | ||
Public tax history
| Year | Property taxes | Tax assessment |
|---|---|---|
| 2025 | $14,055 +11% | $1,345,000 +3.3% |
| 2024 | $12,663 +8.5% | $1,302,000 +5.9% |
| 2023 | $11,669 +8.5% | $1,229,000 -2.6% |
| 2022 | $10,758 +3.2% | $1,262,000 +12.1% |
| 2021 | $10,425 +5.4% | $1,126,000 +11.2% |
| 2020 | $9,895 +3.4% | $1,013,000 +2.3% |
| 2019 | $9,568 +9.7% | $990,000 -1.5% |
| 2018 | $8,725 -5% | $1,005,000 +9% |
| 2017 | $9,185 +29.9% | $922,000 +11.8% |
| 2016 | $7,069 | $825,000 +9.6% |
| 2015 | $7,069 | $753,000 +2.7% |
| 2014 | $7,069 | $733,000 +17.3% |
| 2013 | $7,069 | $625,000 +9.5% |
| 2012 | -- | $571,000 |
| 2011 | -- | $571,000 -4% |
| 2010 | -- | $595,000 |
| 2009 | -- | $595,000 +52.6% |
| 2007 | -- | $390,000 +6.3% |
| 2006 | -- | $367,000 +2.8% |
| 2005 | -- | $357,000 +42.2% |
| 2001 | $2,979 +12.6% | $251,000 +19% |
| 2000 | $2,646 | $211,000 |
Find assessor info on the county website
Monthly payment
Est. payment
Payment breakdown
Explore the cost of this home by adjusting the details. Changes won't be saved.Climate risks
Neighborhood: University District

Similar homes
- $949,9505 bd2 ba2.6k sqft256 NE 50th Street, Seattle, WA 98105Active
 MLS ID #2590665, Jerry A. Grayson. NWMLS as distributed by MLS GRID
 - $1,187,0003 bd2 ba1.9k sqftKaufmans Add To Green Lake Circle, Seattle, WA 98103Active
 MLS ID #2590515, Justin O'Dell. NWMLS as distributed by MLS GRID
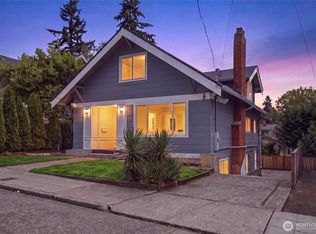
 - $1,195,0005 bd3 ba3k sqftHarrison Heights Add, Seattle, WA 98105Active
 MLS ID #2561647, Bryce Buri. NWMLS as distributed by MLS GRID
 - $1,129,0004 bd2 ba1.8k sqft6238 28th Avenue NE, Seattle, WA 98115Active
 MLS ID #2584965, Thomas Cowan. NWMLS as distributed by MLS GRID
