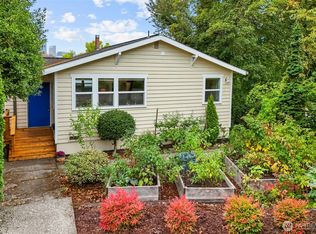
Timeless Madrona Craftsman with Exceptional Character & Potential Set in the heart of Madrona, this beautifully light-filled 1926 Craftsman blends timeless character with thoughtful updates and exceptional potential. The main level welcomes you with warm hardwood floors, an inviting open fireplace, spacious living and dining rooms, and a charming kitchen and bath. French doors open to a sun-drenched backyard, lush garden, and beautiful ironwood deck—an idyllic setting for morning coffee, intimate dinners, or effortless entertaining. The lower level offers a versatile media room and stylish bathroom with a stunning walk-in shower. Upstairs, two flexible rooms provide space for guests, an office, or creative pursuits, with one featuring built-ins and a pull-out bed. Explore the potential for a future dormer and luxurious primary suite. A detached garage with rooftop deck adds another coveted outdoor retreat. Just steps from Madrona’s beloved shops, restaurants, and neighborhood amenities, with a 92 Walk Score and 95 Bike Score. Enjoy easy access to parks, Lake Washington, and downtown Seattle. A rare opportunity to experience the warmth, charm, and possibilities of a classic Madrona Craftsman in an exceptional location.
Active
Listed by: Coldwell Banker Danforth • Jon Catlow
$1,250,000
1423 33rd Avenue, Seattle, WA 98122
4beds
1,930sqft
Single Family Residence
Built in 1926
3,598 Square Feet Lot
$-- Zestimate®
$648/sqft
$-- HOA
What's special
Beautifully light-filledBeautiful ironwood deckSun-drenched backyardLush gardenCharming kitchen and bathWarm hardwood floorsInviting open fireplace
- --
- on Zillow
- 976
- views
- 78
- saves
Zillow last checked:
Listing updated:
Listed by:
Jon Catlow,
Coldwell Banker Danforth,
Blake Catlow,
Coldwell Banker Danforth
Source: NWMLS as distributed by MLS GRID,MLS#: 2584405
Facts & features
Interior
Bedrooms & bathrooms
- Bedrooms: 4
- Bathrooms: 2
- Full bathrooms: 1
- 3/4 bathrooms: 1
- Main level bathrooms: 1
- Main level bedrooms: 2
Bedroom
- Level: Main
Bedroom
- Level: Main
Bedroom
- Level: Second
Bedroom
- Level: Second
Bathroom full
- Level: Main
Bathroom three quarter
- Level: Lower
Bonus room
- Level: Lower
Dining room
- Level: Main
Entry hall
- Level: Main
Kitchen with eating space
- Level: Main
Living room
- Level: Main
Utility room
- Level: Lower
Heating
- Fireplace, Forced Air, Natural Gas
Cooling
- Has cooling: Yes
Appliances
- Included: Dishwasher, Dryer, Refrigerator, Stove(s)/Range(s), Washer, Dishwasher(s), Dryer(s), Refrigerator(s), Washer(s), Water Heater: Gas, Water Heater Location: Basement
Features
- Ceiling Fan(s), Dining Room
- Flooring: Ceramic Tile, Concrete, Hardwood, Laminate, Softwood
- Doors: French Doors
- Windows: Dbl Pane/Storm Window
- Basement: Partially Finished
- Number of fireplaces: 1
- Fireplace features: Wood Burning, Main Level: 1, Fireplace
Interior area
- Total structure area: 1,930
- Total interior livable area: 1,930 sqft
Property
Parking
- Total spaces: 1
- Parking features: Detached Garage
- Has garage: Yes
- Covered spaces: 1
Features
- Levels: Two
- Stories: 2
- Entry location: Main
- Patio & porch: Ceiling Fan(s), Dbl Pane/Storm Window, Dining Room, Fireplace, French Doors, Water Heater
- Has view: Yes
- View description: Territorial
Lot
- Size: 3,598 Square Feet
- Features: Curbs, Paved, Sidewalk, Deck, Fenced-Partially
- Topography: Level
- Residential vegetation: Garden Space
Details
- Parcel number: 7152200465
- Zoning description: Jurisdiction: City
- Special conditions: Standard
Construction
Type & style
- Home type: SingleFamily
- Architectural style: Craftsman,2 Stories w/Bsmnt
- Property subtype: Single Family Residence
Materials
- Metal/Vinyl
- Foundation: Poured Concrete
- Roof: Composition
Condition
- Good
- Year built: 1926
Utilities & green energy
- Sewer: Sewer Connected
- Water: Public
Community & HOA
Community
- Subdivision: Madrona
Location
- Region: Seattle
Financial & listing details
- Price per square foot: $648/sqft
- Tax assessed value: $1,139,000
- Annual tax amount: $10,733
- Date on market: 9/18/2026
- Listing terms: Conventional,FHA,VA Loan
- Inclusions: Dishwasher(s), Dryer(s), Refrigerator(s), Stove(s)/Range(s), Washer(s)
Estimated market value
Not available
Estimated sales range
Not available
Not available
Price history
| Date | Event | Price |
|---|---|---|
| 9/18/2026 | Listed for sale | $1,250,000+20.2%$648/sqft |
Source:  NWMLS as distributed by MLS GRID #2584405 Report a problem NWMLS as distributed by MLS GRID #2584405 Report a problem | ||
| 8/14/2020 | Sold | $1,040,000+9.6%$539/sqft |
Source: NWMLS as distributed by MLS GRID #1632100 Report a problem | ||
| 7/22/2020 | Pending sale | $949,000$492/sqft |
Source: Lake & Company #1632100 Report a problem | ||
| 7/17/2020 | Listed for sale | $949,000+8.5%$492/sqft |
Source: Lake & Company #1632100 Report a problem | ||
| 3/16/2018 | Sold | $875,000+15.1%$453/sqft |
Source: NWMLS as distributed by MLS GRID #1239393 Report a problem | ||
| 8/5/2016 | Sold | $760,000+83.1%$394/sqft |
Source: NWMLS as distributed by MLS GRID #963746 Report a problem | ||
| 7/21/2011 | Sold | $415,000-17%$215/sqft |
Source: NWMLS as distributed by MLS GRID #113790 Report a problem | ||
| 12/11/2010 | Listing removed | $499,950$259/sqft |
Source: Windermere Real Estate/Capitol Hill, Inc. #113790 Report a problem | ||
| 10/8/2010 | Price change | $499,950-4.8%$259/sqft |
Source: Windermere Real Estate/Capitol Hill, Inc. #113790 Report a problem | ||
| 8/6/2010 | Listed for sale | $525,000+8%$272/sqft |
Source: Windermere Real Estate/Capitol Hill, Inc. #113790 Report a problem | ||
| 4/12/2006 | Sold | $485,950+54.3%$252/sqft |
Source: Public Record Report a problem | ||
| 4/19/2000 | Sold | $315,000$163/sqft |
Source: Public Record Report a problem | ||
Public tax history
| Year | Property taxes | Tax assessment |
|---|---|---|
| 2025 | $11,909 +11% | $1,139,000 +3.3% |
| 2024 | $10,733 +11.2% | $1,103,000 +9.6% |
| 2023 | $9,651 -0.1% | $1,006,000 -10.7% |
| 2022 | $9,662 +13.1% | $1,127,000 +23.4% |
| 2021 | $8,545 +24.9% | $913,000 +33.3% |
| 2020 | $6,841 -4.3% | $685,000 -5.9% |
| 2019 | $7,150 +18.4% | $728,000 +6.9% |
| 2018 | $6,041 -6.4% | $681,000 +7.1% |
| 2017 | $6,450 +41% | $636,000 +11.4% |
| 2016 | $4,574 | $571,000 +5.5% |
| 2015 | $4,574 | $541,000 +16.6% |
| 2014 | $4,574 | $464,000 +13.2% |
| 2013 | $4,574 | $410,000 +7.3% |
| 2012 | -- | $382,000 |
| 2011 | -- | $382,000 -4.5% |
| 2010 | -- | $400,000 |
| 2009 | -- | $400,000 -24.1% |
| 2007 | -- | $527,000 +8% |
| 2006 | -- | $488,000 +9.2% |
| 2005 | -- | $447,000 +62% |
| 2001 | $3,265 +16.4% | $276,000 +23.2% |
| 2000 | $2,804 | $224,000 |
Find assessor info on the county website
Monthly payment
Est. payment
Payment breakdown
Explore the cost of this home by adjusting the details. Changes won't be saved.Climate risks
Neighborhood: Madrona
Similar homes
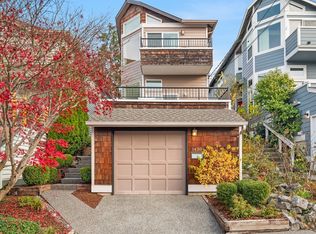
- $1,099,0004 bd2 ba2.2k sqftBurkes 2nd Add, Seattle, WA 98144Active
 MLS ID #2592700, Rob McGarty. NWMLS as distributed by MLS GRID
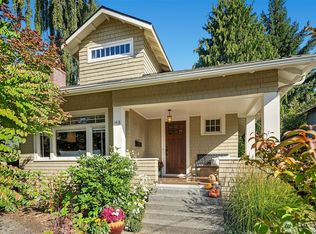
 - $1,400,0004 bd3 ba2.5k sqft511 28th Avenue, Seattle, WA 98122Active
 MLS ID #2582982, Adam Bradley. NWMLS as distributed by MLS GRID
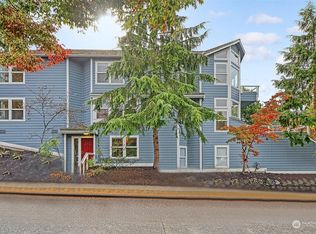
 - $940,0004 bd2 ba1.8k sqft201 28th Avenue, Seattle, WA 98122Active
 MLS ID #2589639, Janine Rasey. NWMLS as distributed by MLS GRID
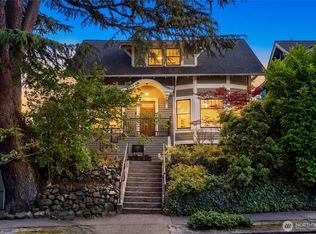
 - $1,092,5003 bd2 ba2.1k sqftLakewood Repl Ptn Maynards Lk Wn, Seattle, WA 98118Active
 MLS ID #2593970, Emily Shepodd. NWMLS as distributed by MLS GRID
