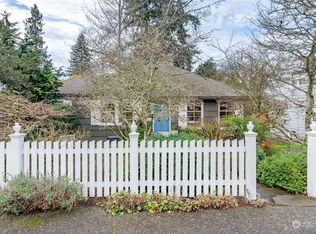
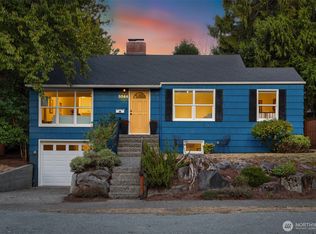
Cheerful Cape Cod style home in one of Seattle's most coveted neighborhoods - View Ridge. A brick walkway meanders towards your front door through mature estate-style grounds which thoughtfully ensconce the home from the streetscape. Walls of windows everywhere you look makes even the greyest PNW days feel light and bright. Enter on the main level to a spacious living room with fireplace, formal dining room, 2 bedrooms, den, kitchen with breakfast nook and fun lofted bonus room space. Daylight basement with interior and exterior access has a family room, 2 bedrooms, laundry room, and additional basement storage space. Oversized corner lot with a yard that is large, level and actually useable is virtually unheard of in the city. Epicenter location with top-tier schools, excellent walkability, and nearby UW, U-Village, Children's Hospital and Sand Point Country Club. Extensive plumbing update in 2024 to replace galvanized plumbing and add new water heater. 7000 sqft mostly level lot that is approximately 100' wide by 70' deep may also provide a myriad of redevelopment possibilities (buyer to verify).
Active
Listed by: John L. Scott, Inc • Philip N. Gerisilo • 206-372-0218
$1,100,000
7419 48th Avenue NE, Seattle, WA 98115
4beds
2,420sqft
Single Family Residence
Built in 1944
7,000 Square Feet Lot
$1,070,200 Zestimate®
$455/sqft
$-- HOA
What's special
Kitchen with breakfast nookBrick walkwayFamily roomFormal dining roomMature estate-style groundsWalls of windowsOversized corner lot
- --
- on Zillow
- 1,349
- views
- 102
- saves
Likely to sell faster than
Zillow last checked:
Listing updated:
Listed by:
Philip N. Gerisilo 206-372-0218 info@HappyHomeTeam.com,
John L. Scott, Inc,
Chelsey M. Gerisilo 206-501-3000,
John L. Scott, Inc
Source: NWMLS as distributed by MLS GRID,MLS#: 2589654
Facts & features
Interior
Bedrooms & bathrooms
- Bedrooms: 4
- Bathrooms: 2
- Full bathrooms: 1
- 3/4 bathrooms: 1
- Main level bathrooms: 1
- Main level bedrooms: 2
Bedroom
- Level: Lower
Bedroom
- Level: Lower
Bedroom
- Level: Main
Bedroom
- Level: Main
Bathroom full
- Level: Main
Bathroom three quarter
- Level: Lower
Bonus room
- Level: Second
Den office
- Level: Main
Dining room
- Level: Main
Entry hall
- Level: Main
Family room
- Level: Lower
Kitchen with eating space
- Level: Main
Living room
- Level: Main
Utility room
- Level: Lower
Heating
- Fireplace, Forced Air, Oil
Cooling
- None
Appliances
- Included: Dishwasher, Dryer, Refrigerator, Stove(s)/Range(s), Washer, Dishwasher(s), Dryer(s), Refrigerator(s), Washer(s), Water Heater: Electric, Water Heater Location: Basement
Features
- Dining Room
- Flooring: Hardwood, Laminate, Vinyl, Carpet
- Doors: French Doors
- Basement: Daylight,Finished
- Number of fireplaces: 1
- Fireplace features: Wood Burning, Main Level: 1, Fireplace
Interior area
- Total structure area: 2,420
- Total interior livable area: 2,420 sqft
Property
Parking
- Total spaces: 1
- Parking features: Driveway, Attached Garage, Off Street
- Has attached garage: Yes
- Covered spaces: 1
Features
- Levels: One
- Stories: 1
- Entry location: Main
- Patio & porch: Dining Room, Fireplace, French Doors, Water Heater
- Has view: Yes
- View description: Territorial
Lot
- Size: 7,000 Square Feet
- Features: Corner Lot, Curbs, Paved, Sidewalk, Fenced-Partially, Patio
- Topography: Level
- Residential vegetation: Garden Space
Details
- Parcel number: 8926600005
- Zoning: NR3
- Special conditions: Standard
Construction
Type & style
- Home type: SingleFamily
- Architectural style: 1 Story w/Bsmnt.
- Property subtype: Single Family Residence
Materials
- Wood Siding
- Foundation: Poured Concrete
- Roof: Composition
Condition
- Year built: 1944
- Major remodel year: 1944
Utilities & green energy
- Electric: Company: Seattle City Light
- Sewer: Sewer Connected, Company: SPU
- Water: Public, Company: SPU
Community & HOA
Community
- Subdivision: View Ridge
Location
- Region: Seattle
Financial & listing details
- Price per square foot: $455/sqft
- Tax assessed value: $1,039,000
- Annual tax amount: $10,189
- Date on market: 10/2/2026
- Listing terms: Conventional,FHA,VA Loan
- Inclusions: Dishwasher(s), Dryer(s), Refrigerator(s), Stove(s)/Range(s), Washer(s)
Estimated market value
$1,070,200
$1.02M - $1.12M
$4,628/mo
Price history
| Date | Event | Price |
|---|---|---|
| 10/2/2026 | Listed for sale | $1,100,000+41.9%$455/sqft |
Source:  NWMLS as distributed by MLS GRID #2589654 Report a problem NWMLS as distributed by MLS GRID #2589654 Report a problem | ||
| 6/23/2025 | Listing removed | $4,100$2/sqft |
Source: Zillow Rentals Report a problem | ||
| 5/29/2025 | Listed for rent | $4,100+2.6%$2/sqft |
Source: Zillow Rentals Report a problem | ||
| 3/14/2021 | Listing removed | -- |
Source: Zillow Rental Network Premium Report a problem | ||
| 2/26/2021 | Price change | $3,995-2.4%$2/sqft |
Source: Zillow Rental Network Premium Report a problem | ||
| 2/13/2021 | Price change | $4,095-4.7%$2/sqft |
Source: Zillow Rental Network Premium Report a problem | ||
| 1/19/2021 | Listed for rent | $4,295+17.7%$2/sqft |
Source: Zillow Rental Network Premium Report a problem | ||
| 12/7/2019 | Listing removed | $3,650$2/sqft |
Source: Owner Report a problem | ||
| 10/29/2019 | Listed for rent | $3,650+1.4%$2/sqft |
Source: Owner Report a problem | ||
| 9/11/2019 | Listing removed | $3,600$1/sqft |
Source: Owner Report a problem | ||
| 8/27/2019 | Listed for rent | $3,600$1/sqft |
Source: Owner Report a problem | ||
| 9/2/2017 | Listing removed | $3,600$1/sqft |
Source: Owner Report a problem | ||
| 8/13/2017 | Listed for rent | $3,600$1/sqft |
Source: Owner Report a problem | ||
| 7/28/2017 | Sold | $775,000$320/sqft |
Source: NWMLS as distributed by MLS GRID #1145944 Report a problem | ||
| 7/5/2017 | Price change | $775,000-6.5%$320/sqft |
Source: Windermere Real Estate Co. #1145944 Report a problem | ||
| 6/24/2017 | Price change | $829,000-2.4%$343/sqft |
Source: Windermere Real Estate Co. #1145944 Report a problem | ||
| 6/17/2017 | Listed for sale | $849,000$351/sqft |
Source: Windermere Real Estate Co. #1145944 Report a problem | ||
Public tax history
| Year | Property taxes | Tax assessment |
|---|---|---|
| 2025 | $11,292 +10.8% | $1,039,000 +3.4% |
| 2024 | $10,189 +13.3% | $1,005,000 +12.7% |
| 2023 | $8,993 -6.3% | $892,000 -17.1% |
| 2022 | $9,599 +17.5% | $1,076,000 +29.2% |
| 2021 | $8,170 +9.2% | $833,000 +15.7% |
| 2020 | $7,479 +0.6% | $720,000 -1% |
| 2019 | $7,432 +14.6% | $727,000 +3.6% |
| 2018 | $6,484 -3.2% | $702,000 +10.4% |
| 2017 | $6,698 +29.2% | $636,000 +9.1% |
| 2016 | $5,186 | $583,000 +4.5% |
| 2015 | $5,186 | $558,000 +9.4% |
| 2014 | $5,186 | $510,000 +16.2% |
| 2013 | $5,186 | $439,000 +7.9% |
| 2012 | -- | $407,000 -1.5% |
| 2011 | -- | $413,000 -2.8% |
| 2010 | -- | $425,000 |
| 2009 | -- | $425,000 +6.5% |
| 2007 | -- | $399,000 +7.8% |
| 2006 | -- | $370,000 +12.5% |
| 2005 | -- | $329,000 +23.7% |
| 2001 | $3,150 +11.4% | $266,000 +17.7% |
| 2000 | $2,829 | $226,000 |
Find assessor info on the county website
Monthly payment
Est. payment
Payment breakdown
Explore the cost of this home by adjusting the details. Changes won't be saved.Climate risks
Neighborhood: View Ridge
Nearby schools
Schools provided by the listing agent
- Elementary: View Ridge
- Middle: Eckstein Mid
- High: Roosevelt High
Source: NWMLS as distributed by MLS GRID. This data may not be complete. We recommend contacting the local school district to confirm school assignments for this home.

Similar homes
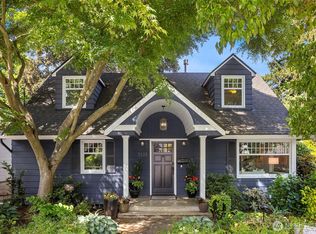
- $1,099,0003 bd2 ba1.4k sqftWoods Green Lake Park Add, Seattle, WA 98115Active
 MLS ID #2591034, Junior Torres. NWMLS as distributed by MLS GRID
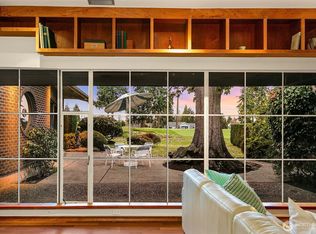
 - $1,169,0004 bd2 ba1.7k sqft8044 38th Avenue NE, Seattle, WA 98115Active
 MLS ID #2583935, Justin Mellon. NWMLS as distributed by MLS GRID

 - $995,0004 bd2 ba2k sqft2305 NW 85th Street, Seattle, WA 98117Active
 MLS ID #2595307, Danny Adamson. NWMLS as distributed by MLS GRID
 - $1,092,5003 bd2 ba2.1k sqftLakewood Repl Ptn Maynards Lk Wn, Seattle, WA 98118Active
 MLS ID #2593970, Emily Shepodd. NWMLS as distributed by MLS GRID
