Timeless Cape Cod perched on a sunny corner lot. This spacious 4-bedroom, 3.5-bath home is filled with natural light and features beautiful hardwood floors & built ins throughout. The inviting living room opens through charming French doors to a private backyard, creating an easy indoor-outdoor flow. Enjoy three decks perfect for entertaining, relaxing, or dining outdoors. The detached two-car garage and abundant storage throughout provide everyday convenience. The spacious primary suite captures beautiful views of Lake Washington and Mount Rainier. The expansive lower level offers a large rec room and an additional 5th bedroom (non-conforming), providing flexible space for guests, a home office, gym, or media room. Ideally located just blocks from View Ridge Park and View Ridge Elementary, this home combines classic charm, generous living spaces, scenic views, in the sought after View Ridge neighborhood. Close to Magnuson Park, Burke Gilman Trail, U Village, UW and Children's Hospital with easy access to I-5.
Active
Listed by: Realogics Sotheby's Int'l Rlty • Summer Carlton
Price cut: $50K (9/14)
$1,640,000
4902 NE 70th Street, Seattle, WA 98115
4beds
3,570sqft
Single Family Residence
Built in 1941
7,048 Square Feet Lot
$-- Zestimate®
$459/sqft
$-- HOA
What's special
Private backyardLarge rec roomScenic viewsDetached two-car garageFilled with natural lightSpacious primary suiteCharming french doors
- --
- on Zillow
- 1,316
- views
- 111
- saves
Likely to sell faster than
Zillow last checked:
Listing updated:
Listed by:
Summer Carlton,
Realogics Sotheby's Int'l Rlty,
Linda Chou,
Realogics Sotheby's Int'l Rlty
Source: NWMLS as distributed by MLS GRID,MLS#: 2558897
Facts & features
Interior
Bedrooms & bathrooms
- Bedrooms: 4
- Bathrooms: 4
- Full bathrooms: 3
- 1/2 bathrooms: 1
- Main level bathrooms: 1
- Main level bedrooms: 2
Primary bedroom
- Level: Second
Bedroom
- Level: Second
Bedroom
- Level: Main
Bedroom
- Level: Main
Bathroom full
- Level: Second
Bathroom full
- Level: Second
Bathroom full
- Level: Main
Other
- Level: Lower
Other
- Level: Lower
Bonus room
- Level: Lower
Dining room
- Level: Main
Entry hall
- Level: Main
Family room
- Level: Lower
Kitchen with eating space
- Level: Main
Living room
- Level: Main
Rec room
- Level: Lower
Utility room
- Level: Lower
Heating
- Fireplace, Ductless, Forced Air, Electric, Natural Gas
Cooling
- Ductless
Appliances
- Included: Dishwasher, Dryer, Refrigerator, Stove(s)/Range(s), Dishwasher(s), Dryer(s), Refrigerator(s), Water Heater: Gas, Water Heater Location: Basement
Features
- Bath Off Primary, Ceiling Fan(s), Dining Room
- Flooring: Ceramic Tile, Hardwood, Laminate, Carpet
- Doors: French Doors
- Windows: Dbl Pane/Storm Window
- Basement: Daylight,Finished,Partially Finished
- Number of fireplaces: 2
- Fireplace features: Wood Burning, Lower Level: 1, Main Level: 1, Fireplace
Interior area
- Total structure area: 3,570
- Total interior livable area: 3,570 sqft
Video & virtual tour
Property
Parking
- Total spaces: 4
- Parking features: Driveway, Detached Garage
- Has garage: Yes
- Covered spaces: 2
- Uncovered spaces: 2
Features
- Levels: One and One Half
- Stories: 1
- Entry location: Main
- Patio & porch: Bath Off Primary, Ceiling Fan(s), Dbl Pane/Storm Window, Dining Room, Fireplace, French Doors, Jetted Tub, Water Heater
- Spa features: Bath
- Has view: Yes
- View description: Lake, Mountain(s), Partial, See Remarks, Territorial
- Has water view: Yes
- Water view: Lake
Lot
- Size: 7,048 Square Feet
- Features: Corner Lot, Curbs, Dead End Street, Paved, Sidewalk, Cable TV, Deck, Fenced-Fully, Gas Available, High Speed Internet, Patio
- Topography: Level
- Residential vegetation: Garden Space
Details
- Parcel number: 8926600231
- Zoning: NR3
- Zoning description: Jurisdiction: City
- Special conditions: Standard
Construction
Type & style
- Home type: SingleFamily
- Architectural style: Cape Cod,1 1/2 Stry w/Bsmt
- Property subtype: Single Family Residence
Materials
- Wood Products
- Foundation: Poured Concrete
- Roof: See Remarks,Tile
Condition
- Good
- Year built: 1941
- Major remodel year: 1941
Utilities & green energy
- Electric: Company: City of Seattle
- Sewer: Available, Sewer Connected, Company: City of Seattle
- Water: Community, Public, Company: City of Seattle
- Utilities for property: Xfinity, Xfinity
Community & HOA
Community
- Features: Park, Playground, Trail(s)
- Subdivision: View Ridge
Location
- Region: Seattle
Financial & listing details
- Price per square foot: $459/sqft
- Tax assessed value: $1,560,000
- Annual tax amount: $16,454
- Date on market: 8/5/2026
- Listing terms: Conventional
- Inclusions: Dishwasher(s), Dryer(s), Refrigerator(s), Stove(s)/Range(s)
Estimated market value
Not available
Estimated sales range
Not available
Not available
Price history
| Date | Event | Price |
|---|---|---|
| 9/14/2026 | Price change | $1,640,000-3%$459/sqft |
Source:  NWMLS as distributed by MLS GRID #2558897 Report a problem NWMLS as distributed by MLS GRID #2558897 Report a problem | ||
| 8/17/2026 | Price change | $1,690,000-5.6%$473/sqft |
Source: NWMLS as distributed by MLS GRID #2558897 Report a problem | ||
| 8/5/2026 | Listed for sale | $1,790,000+117%$501/sqft |
Source: NWMLS as distributed by MLS GRID #2558897 Report a problem | ||
| 7/16/2010 | Sold | $825,000-2.8%$231/sqft |
Source: NWMLS as distributed by MLS GRID #82244 Report a problem | ||
| 6/4/2010 | Listed for sale | $849,000+21.3%$238/sqft |
Source: Windermere Real Estate Company #82244 Report a problem | ||
| 7/8/2003 | Sold | $700,000+57.3%$196/sqft |
Source: NWMLS as distributed by MLS GRID #23034073 Report a problem | ||
| 4/10/2000 | Sold | $445,000$125/sqft |
Source: Public Record Report a problem | ||
Public tax history
| Year | Property taxes | Tax assessment |
|---|---|---|
| 2025 | $16,455 +11% | $1,560,000 +3.4% |
| 2024 | $14,823 +16.5% | $1,509,000 +15.7% |
| 2023 | $12,722 -3.8% | $1,304,000 -14.4% |
| 2022 | $13,229 +17.7% | $1,523,000 +29% |
| 2021 | $11,243 +9.4% | $1,181,000 +15.8% |
| 2020 | $10,272 +0.5% | $1,020,000 -0.9% |
| 2019 | $10,219 +14.9% | $1,029,000 +3.6% |
| 2018 | $8,895 -3.5% | $993,000 +10.5% |
| 2017 | $9,213 +32.1% | $899,000 +9.2% |
| 2016 | $6,976 | $823,000 +7% |
| 2015 | $6,976 | $769,000 +9.4% |
| 2014 | $6,976 | $703,000 +16.2% |
| 2013 | $6,976 | $605,000 +7.8% |
| 2012 | -- | $561,000 -1.4% |
| 2011 | -- | $569,000 -2.7% |
| 2010 | -- | $585,000 |
| 2009 | -- | $585,000 -9% |
| 2007 | -- | $643,000 +7.9% |
| 2006 | -- | $596,000 +12.5% |
| 2005 | -- | $530,000 +48.5% |
| 2001 | $4,192 +11.3% | $357,000 +17.8% |
| 2000 | $3,765 | $303,000 |
Find assessor info on the county website
Monthly payment
Est. payment
Payment breakdown
Explore the cost of this home by adjusting the details. Changes won't be saved.Climate risks
Neighborhood: View Ridge
Nearby schools
Schools provided by the listing agent
- Elementary: View Ridge
- Middle: Eckstein Mid
- High: Roosevelt High
Source: NWMLS as distributed by MLS GRID. This data may not be complete. We recommend contacting the local school district to confirm school assignments for this home.
Similar homes
- $1,100,0004 bd2 ba2.4k sqftView Ridge Add, Seattle, WA 98115Active
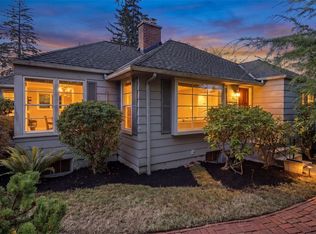 MLS ID #2589654, Philip N. Gerisilo. NWMLS as distributed by MLS GRID
 - $1,900,0004 bd4 ba3.1k sqft6516 31st Avenue NE, Seattle, WA 98115Active
 MLS ID #2589669, Shonna Peterson. NWMLS as distributed by MLS GRID
 - $1,399,0004 bd4 ba3k sqft9021 Sand Point Way NE, Seattle, WA 98115Active
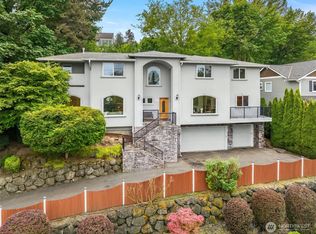 MLS ID #2581136, Stacy Winegardner. NWMLS as distributed by MLS GRID
 - $1,567,0004 bd2 ba3.8k sqft1805 NW 95th Street, Seattle, WA 98117Active
 MLS ID #2589080, John M Thompson. NWMLS as distributed by MLS GRID
