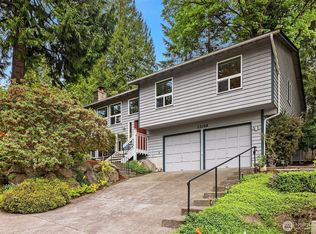
On a quiet Wedgwood street, 3834 NE 86th St brings together sunlight, flexibility, move-in-ready condition and a serious efficiency layer: owned rooftop solar, EV charging and heat pump heating/cooling. South-facing windows, skylights and generous room sizes bring brightness throughout, while multiple decks pull daily life outside into the trees. The main level is made for gathering, with open living and dining spaces, hardwood floors, fireplace and covered deck access for grilling, dinner, coffee or fresh air above the yard. The large kitchen is currently configured for kosher use, with distinct cooking and prep areas, but can be readily restored to one expansive open-concept kitchen centered on a large island. Preliminary plans and budget information are available, giving buyers a clear path to the transformation. Upstairs, the skylit primary suite offers a walk-in closet and full bath, joined by two additional bedrooms and another full bath. Downstairs, a second living room, fireplace, separate entry and deck access create room for media, work, guests, fitness or future adaptation. Low-maintenance grounds keep weekends free. Owned rooftop solar helps offset electricity costs. EV-ready garage with 240V Level 2 charging outlet, plus garage and driveway parking. Close to Wedgwood shops, View Ridge Park, Thornton Creek Playground, Magnuson Park, PCC, Metropolitan Market and sought-after schools including Thornton Creek, Eckstein and Roosevelt.
Active
Listed by: Windermere Real Estate Co. • Edward Krigsman
Price cut: $60K (9/3)
$1,125,000
3834 NE 86th Street, Seattle, WA 98115
3beds
2,530sqft
Single Family Residence
Built in 1987
3,057 Square Feet Lot
$-- Zestimate®
$445/sqft
$-- HOA
What's special
Large kitchenSeparate entryHardwood floorsGenerous room sizesSkylit primary suiteWalk-in closetCovered deck access
- --
- on Zillow
- 447
- views
- 52
- saves
Zillow last checked:
Listing updated:
Listed by:
Edward Krigsman,
Windermere Real Estate Co.
Source: NWMLS as distributed by MLS GRID,MLS#: 2562321
Facts & features
Interior
Bedrooms & bathrooms
- Bedrooms: 3
- Bathrooms: 4
- Full bathrooms: 2
- 1/2 bathrooms: 2
- Main level bathrooms: 1
Primary bedroom
- Level: Third
Bedroom
- Level: Third
Bedroom
- Level: Third
Bathroom full
- Level: Third
Bathroom full
- Level: Third
Other
- Level: Main
Other
- Level: Second
Dining room
- Level: Second
Entry hall
- Level: Main
Family room
- Level: Main
Kitchen with eating space
- Level: Second
Living room
- Level: Second
Utility room
- Level: Third
Heating
- Fireplace, Heat Pump, Natural Gas
Cooling
- Forced Air, Heat Pump
Appliances
- Included: Dishwasher, Disposal, Dryer, Range, Refrigerator, Stove(s)/Range(s), Washer, Dishwasher(s), Dryer(s), Garbage Disposal, Range/Oven, Refrigerator(s), Washer(s), Water Heater: Natural Gas, Water Heater Location: Garage
Features
- Bath Off Primary, Central Vacuum, Dining Room
- Flooring: Ceramic Tile, Carpet
- Windows: Dbl Pane/Storm Window, Skylight(s)
- Basement: None
- Number of fireplaces: 2
- Fireplace features: Gas, Wood Burning, Main Level: 1, Upper Level: 1, Fireplace
Interior area
- Total structure area: 2,530
- Total interior livable area: 2,530 sqft
Property
Parking
- Total spaces: 3
- Parking features: Driveway, Attached Garage
- Has attached garage: Yes
- Covered spaces: 1
- Uncovered spaces: 2
Features
- Levels: Three Or More
- Entry location: Main
- Patio & porch: Bath Off Primary, Built-In Vacuum, Dbl Pane/Storm Window, Dining Room, Fireplace, Skylight(s), Vaulted Ceiling(s), Walk-In Closet(s), Water Heater
- Has view: Yes
- View description: Territorial
Lot
- Size: 3,057 Square Feet
- Dimensions: 101' x 30'
- Features: Curbs, Paved, Sidewalk, Cable TV, Deck, Electric Car Charging, Fenced-Partially, Gas Available, High Speed Internet, Patio
- Topography: Level
- Residential vegetation: Garden Space, Wooded
Details
- Parcel number: 6844702245
- Zoning: City
- Zoning description: Jurisdiction: City
- Special conditions: Standard
- Other equipment: Leased Equipment: None
Construction
Type & style
- Home type: SingleFamily
- Architectural style: Contemporary,Tri-Level
- Property subtype: Single Family Residence
Materials
- Wood Siding
- Foundation: Poured Concrete
- Roof: Composition
Condition
- Very Good
- Year built: 1987
- Major remodel year: 1987
Utilities & green energy
- Electric: Company: Seattle City Light
- Sewer: Sewer Connected, Company: Seattle Public Utilities
- Water: Public, Company: Seattle Public Utilities
- Utilities for property: Xfinity, Xfinity, Century Link, Others
Community & HOA
Community
- Subdivision: Wedgwood
Location
- Region: Seattle
Financial & listing details
- Price per square foot: $445/sqft
- Tax assessed value: $1,172,000
- Annual tax amount: $2,108
- Date on market: 7/30/2026
- Listing terms: Conventional,FHA,VA Loan
- Inclusions: Dishwasher(s), Dryer(s), Garbage Disposal, Leased Equipment, Range/Oven, Refrigerator(s), Stove(s)/Range(s), Washer(s)
Estimated market value
Not available
Estimated sales range
Not available
$4,886/mo
Price history
| Date | Event | Price |
|---|---|---|
| 9/3/2026 | Price change | $1,125,000-5.1%$445/sqft |
Source:  NWMLS as distributed by MLS GRID #2562321 Report a problem NWMLS as distributed by MLS GRID #2562321 Report a problem | ||
| 7/30/2026 | Listed for sale | $1,185,000+443.6%$468/sqft |
Source: NWMLS as distributed by MLS GRID #2562321 Report a problem | ||
| 12/2/1993 | Sold | $218,000$86/sqft |
Source: Public Record Report a problem | ||
Public tax history
| Year | Property taxes | Tax assessment |
|---|---|---|
| 2025 | $2,109 -80.5% | $952,000 -15.4% |
| 2024 | $10,810 +13.2% | $1,125,000 +13.1% |
| 2023 | $9,551 -2% | $995,000 -12.5% |
| 2022 | $9,743 +9.6% | $1,137,000 +19.4% |
| 2021 | $8,889 +9.9% | $952,000 +16.2% |
| 2020 | $8,088 -9.1% | $819,000 -10.7% |
| 2019 | $8,895 +18.1% | $917,000 +6.5% |
| 2018 | $7,532 -4.1% | $861,000 +10% |
| 2017 | $7,856 +365.4% | $783,000 +7.1% |
| 2016 | $1,688 | $731,000 +9.9% |
| 2015 | $1,688 | $665,000 +11.2% |
| 2014 | $1,688 | $598,000 +27.2% |
| 2013 | $1,688 | $470,000 +8.5% |
| 2012 | -- | $433,000 -2.3% |
| 2011 | -- | $443,000 -3.1% |
| 2010 | -- | $457,000 |
| 2009 | -- | $457,000 +0.2% |
| 2007 | -- | $456,000 +5.6% |
| 2006 | -- | $432,000 +3.1% |
| 2005 | -- | $419,000 +42.5% |
| 2001 | $3,471 +6.3% | $294,000 +12.2% |
| 2000 | $3,267 | $262,000 |
Find assessor info on the county website
Monthly payment
Est. payment
Payment breakdown
Explore the cost of this home by adjusting the details. Changes won't be saved.Climate risks
Neighborhood: Wedgwood
Nearby schools
Schools provided by the listing agent
- Elementary: Thornton Creek
- Middle: Eckstein Mid
- High: Nathan Hale High
Source: NWMLS as distributed by MLS GRID. This data may not be complete. We recommend contacting the local school district to confirm school assignments for this home.
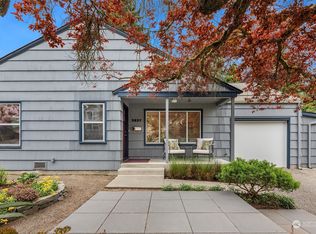

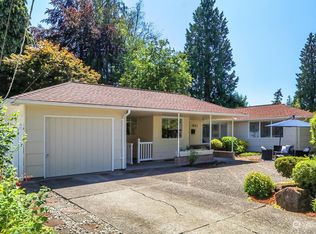

Similar homes
- $1,299,5004 bd4 ba3.7k sqft6827 28th Avenue NE, Seattle, WA 98115Active
 MLS ID #2579275, Kian Pornour. NWMLS as distributed by MLS GRID
 - $1,075,0003 bd2 ba2.1k sqftLovell Add 05, Seattle, WA 98177Active
 MLS ID #2585573, Junior Torres. NWMLS as distributed by MLS GRID
 - $989,0003 bd3 ba3k sqft12511 37th Avenue NE, Seattle, WA 98125Active
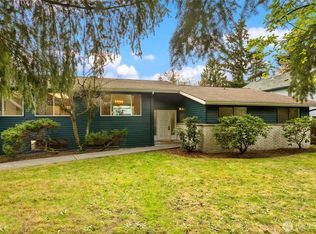 MLS ID #2507449, Tamara J. Dean. NWMLS as distributed by MLS GRID
 - $1,133,0004 bd3 ba2.1k sqft12016 106th Avenue NE, Kirkland, WA 98034Active
 MLS ID #2565662, Cheyanna Fugo. NWMLS as distributed by MLS GRID
