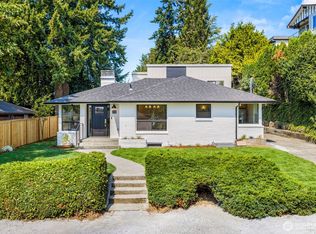
Designed by renowned PNW architect Paul Hayden Kirk, this beautifully maintained Broadview residence showcases the timeless appeal of authentic mid-century modern design. Vaulted ceilings, exposed beams, hardwood floors, and a dramatic floor-to-ceiling windows fill the home with natural light while capturing Olympic Mountain and sunset views. Open-concept living and dining areas are anchored by a striking double-sided fireplace and flow seamlessly to an expansive view deck overlooking breathtaking panorama. Updated kitchen features stainless appliances and new counters/backsplash. Stylishly renovated baths, including a private primary ensuite with walk-in shower, blend modern comfort with architectural character. Large lower-level family room with fireplace, fenced yard, and attached garage complete this exceptional offering. Near Carkeek Park + commuter routes.
Active
Listed by: Windermere RE Greenwood • Junior Torres
$1,075,000
10737 3rd Avenue NW, Seattle, WA 98177
3beds
2,120sqft
Single Family Residence
Built in 1953
6,499 Square Feet Lot
$-- Zestimate®
$507/sqft
$-- HOA
What's special
Striking double-sided fireplaceStylishly renovated bathsUpdated kitchenExposed beamsNatural lightAttached garageHardwood floors
- --
- on Zillow
- 1,010
- views
- 97
- saves
Likely to sell faster than
Zillow last checked:
Listing updated:
Listed by:
Junior Torres,
Windermere RE Greenwood
Source: NWMLS as distributed by MLS GRID,MLS#: 2585573
Facts & features
Interior
Bedrooms & bathrooms
- Bedrooms: 3
- Bathrooms: 2
- Full bathrooms: 1
- 3/4 bathrooms: 1
- Main level bathrooms: 1
- Main level bedrooms: 2
Primary bedroom
- Level: Lower
Bedroom
- Level: Main
Bedroom
- Level: Main
Bathroom full
- Level: Main
Bathroom three quarter
- Level: Lower
Bonus room
- Level: Lower
Dining room
- Level: Main
Entry hall
- Level: Main
Family room
- Level: Lower
Kitchen without eating space
- Level: Main
Living room
- Level: Main
Utility room
- Level: Lower
Heating
- Fireplace, Forced Air, Electric
Cooling
- None
Appliances
- Included: Dishwasher, Disposal, Dryer, Refrigerator, Stove(s)/Range(s), Washer, Dishwasher(s), Dryer(s), Garbage Disposal, Refrigerator(s), Washer(s), Water Heater: Electric, Water Heater Location: Basement
Features
- Dining Room
- Flooring: Ceramic Tile, Hardwood, Travertine, Vinyl, Carpet
- Windows: Dbl Pane/Storm Window
- Basement: Daylight
- Number of fireplaces: 2
- Fireplace features: Wood Burning, Lower Level: 1, Main Level: 1, Fireplace
Interior area
- Total structure area: 2,120
- Total interior livable area: 2,120 sqft
Property
Parking
- Total spaces: 4
- Parking features: Driveway, Attached Garage
- Has attached garage: Yes
- Covered spaces: 1
- Uncovered spaces: 3
Features
- Levels: One
- Stories: 1
- Entry location: Main
- Patio & porch: Dbl Pane/Storm Window, Dining Room, Fireplace, Security System, Vaulted Ceiling(s), Walk-In Closet(s), Water Heater
- Has view: Yes
- View description: Mountain(s), Sound
- Has water view: Yes
- Water view: Sound
Lot
- Size: 6,499 Square Feet
- Features: Paved, Sidewalk, Cable TV, Deck, Fenced-Fully, Patio
- Topography: Level
- Residential vegetation: Fruit Trees, Garden Space
Details
- Parcel number: 4427600155
- Zoning: Seattle-NR2
- Zoning description: Jurisdiction: City
- Special conditions: Standard
Construction
Type & style
- Home type: SingleFamily
- Architectural style: 1 Story w/Bsmnt.
- Property subtype: Single Family Residence
Materials
- Wood Siding, Wood Products
- Foundation: Poured Concrete
- Roof: Torch Down
Condition
- Very Good
- Year built: 1953
Utilities & green energy
- Electric: Company: Seattle City Light
- Sewer: Sewer Connected, Company: Seattle Public Utilities
- Water: Public, Company: Seattle Public Utilities
Community & HOA
Community
- Security: Security System
- Subdivision: Broadview
Location
- Region: Seattle
Financial & listing details
- Price per square foot: $507/sqft
- Tax assessed value: $878,000
- Annual tax amount: $9,697
- Date on market: 9/22/2026
- Listing terms: Conventional,FHA,VA Loan
- Inclusions: Dishwasher(s), Dryer(s), Garbage Disposal, Refrigerator(s), Stove(s)/Range(s), Washer(s)
Estimated market value
Not available
Estimated sales range
Not available
Not available
Price history
| Date | Event | Price |
|---|---|---|
| 9/22/2026 | Listed for sale | $1,075,000+10.3%$507/sqft |
Source:  NWMLS as distributed by MLS GRID #2585573 Report a problem NWMLS as distributed by MLS GRID #2585573 Report a problem | ||
| 10/21/2022 | Sold | $975,000+1%$460/sqft |
Source: NWMLS as distributed by MLS GRID #1988332 Report a problem | ||
| 9/22/2022 | Pending sale | $965,000$455/sqft |
Source: NWMLS as distributed by MLS GRID #1988332 Report a problem | ||
| 9/14/2022 | Listed for sale | $965,000+121.8%$455/sqft |
Source: NWMLS as distributed by MLS GRID #1988332 Report a problem | ||
| 4/5/2006 | Sold | $435,000+59.9%$205/sqft |
Source: NWMLS as distributed by MLS GRID #26030756 Report a problem | ||
| 2/24/2000 | Sold | $272,000$128/sqft |
Source: NWMLS as distributed by MLS GRID #20006325 Report a problem | ||
Public tax history
| Year | Property taxes | Tax assessment |
|---|---|---|
| 2025 | $9,697 +12.3% | $878,000 +5% |
| 2024 | $8,635 +10.3% | $836,000 +6.6% |
| 2023 | $7,829 -1.6% | $784,000 -12.4% |
| 2022 | $7,955 +13.4% | $895,000 +24.1% |
| 2021 | $7,016 +9.6% | $721,000 +16.1% |
| 2020 | $6,399 -0.3% | $621,000 -1.9% |
| 2019 | $6,417 +12.1% | $633,000 +1% |
| 2018 | $5,726 +0.5% | $627,000 +15.3% |
| 2017 | $5,695 +38% | $544,000 +9.9% |
| 2016 | $4,128 | $495,000 +9.8% |
| 2015 | $4,128 | $451,000 +11.1% |
| 2014 | $4,128 | $406,000 +20.5% |
| 2013 | $4,128 | $337,000 +7.3% |
| 2012 | -- | $314,000 -8.7% |
| 2011 | -- | $344,000 +1.8% |
| 2010 | -- | $338,000 |
| 2009 | -- | $338,000 +2.4% |
| 2007 | -- | $330,000 +5.4% |
| 2006 | -- | $313,000 +17.2% |
| 2005 | -- | $267,000 +33.5% |
| 2001 | $2,395 +0.2% | $200,000 +5.3% |
| 2000 | $2,390 | $190,000 |
Find assessor info on the county website
Monthly payment
Est. payment
Payment breakdown
Explore the cost of this home by adjusting the details. Changes won't be saved.Climate risks
Neighborhood: Broadview
Nearby schools
Schools provided by the listing agent
- Elementary: Viewlands
- Middle: Whitman Mid
- High: Ingraham High
Source: NWMLS as distributed by MLS GRID. This data may not be complete. We recommend contacting the local school district to confirm school assignments for this home.

Similar homes
- $875,0003 bd1 ba1.3k sqftMaidas Add, Seattle, WA 98177Active
 MLS ID #2573978, Forrest Moody. NWMLS as distributed by MLS GRID
 - $1,099,0003 bd2 ba1.4k sqftWoods Green Lake Park Add, Seattle, WA 98115Active
 MLS ID #2591034, Junior Torres. NWMLS as distributed by MLS GRID
 - $1,225,0004 bd3 ba3k sqft12703 4th Avenue NW, Seattle, WA 98177Active
 MLS ID #2586036, Shannon M. Laskey. NWMLS as distributed by MLS GRID
 - $929,9994 bd3 ba2.3k sqftNa, Seattle, WA 98133Active
 MLS ID #2575168, Santhiya Palaniappan. NWMLS as distributed by MLS GRID