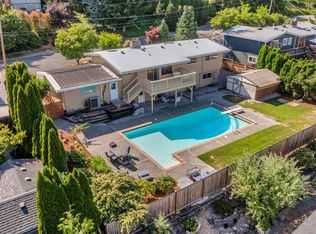
Exceptional beauty meets modern functionality! This split-entry home is finished top-to-bottom: 2 full kitchens w/ GE stainless steel appliances & quartz counters, 4 bathrooms, 2 utility rooms, LVP flooring throughout, tankless hot water, energy-efficient windows & doors, 4-zone A/C, 4-zone irrigation, 200-amp electrical panel & attached 2-car garage. Two complete living spaces make this ideal for multi-generational living or extra rental income — endless possibilities. Sitting on an 8,324 sq ft lot zoned NR2, which allows DADUs, adult family homes, and more — previously permitted for use as a childcare center. RV parking included. So much potential in one property!
Active
Listed by: HomeSmart One Realty • Cathy Shelly
$1,199,444
2163 N 176th, Shoreline, WA 98133
4beds
2,070sqft
Single Family Residence
Built in 1962
8,324 Square Feet Lot
$-- Zestimate®
$579/sqft
$-- HOA
What's special
- --
- on Zillow
- 651
- views
- 34
- saves
Zillow last checked:
Listing updated:
Listed by:
Cathy Shelly,
HomeSmart One Realty
Source: NWMLS as distributed by MLS GRID,MLS#: 2579946
Facts & features
Interior
Bedrooms & bathrooms
- Bedrooms: 4
- Bathrooms: 4
- Full bathrooms: 1
- 3/4 bathrooms: 3
- Main level bathrooms: 2
- Main level bedrooms: 2
Primary bedroom
- Level: Main
Bedroom
- Level: Lower
Bedroom
- Level: Lower
Bedroom
- Level: Main
Bathroom full
- Level: Main
Bathroom three quarter
- Level: Lower
Bathroom three quarter
- Level: Lower
Bathroom three quarter
- Level: Main
Dining room
- Level: Main
Entry hall
- Level: Split
Family room
- Level: Lower
Kitchen with eating space
- Level: Main
Kitchen without eating space
- Level: Lower
Living room
- Level: Main
Utility room
- Level: Main
Utility room
- Level: Main
Heating
- Fireplace, Ductless, Electric, Natural Gas
Cooling
- Ductless
Appliances
- Included: Dishwasher, Microwave, Refrigerator, Dishwasher(s), Microwave(s), Refrigerator(s), Water Heater: Quick return
Features
- Bath Off Primary, Dining Room, High Tech Cabling
- Flooring: Laminate
- Windows: Dbl Pane/Storm Window
- Basement: Finished
- Number of fireplaces: 2
- Fireplace features: Wood Burning, Lower Level: 1, Upper Level: 1, Fireplace
Interior area
- Total structure area: 2,070
- Total interior livable area: 2,070 sqft
Property
Parking
- Total spaces: 7
- Parking features: Attached Garage, Off Street
- Has attached garage: Yes
- Covered spaces: 2
- Uncovered spaces: 5
Features
- Levels: Multi/Split
- Entry location: Split
- Patio & porch: Second Kitchen, Bath Off Primary, Dbl Pane/Storm Window, Dining Room, Fireplace, High Tech Cabling, Walk-In Closet(s), Water Heater, Wine/Beverage Refrigerator
Lot
- Size: 8,324 Square Feet
Details
- Parcel number: 2783100027
- Special conditions: Standard
Construction
Type & style
- Home type: SingleFamily
- Architectural style: Split Entry
- Property subtype: Single Family Residence
Materials
- Wood Siding
- Foundation: Poured Concrete
- Roof: Composition
Condition
- Year built: 1962
Utilities & green energy
- Electric: Company: PUD
- Sewer: Sewer Connected
- Water: Public, Company: Shoreline
Community & HOA
Community
- Subdivision: Meridian Park
Location
- Region: Shoreline
Financial & listing details
- Price per square foot: $579/sqft
- Tax assessed value: $868,000
- Annual tax amount: $9,335
- Date on market: 9/9/2026
- Listing terms: Conventional
- Inclusions: Dishwasher(s), Microwave(s), Refrigerator(s)
Estimated market value
Not available
Estimated sales range
Not available
$3,828/mo
Price history
| Date | Event | Price |
|---|---|---|
| 9/18/2026 | Listed for sale | $1,199,444+65.4%$579/sqft |
Source:  NWMLS as distributed by MLS GRID #2579946 Report a problem NWMLS as distributed by MLS GRID #2579946 Report a problem | ||
| 12/18/2019 | Sold | $725,000-3.3%$350/sqft |
Source: NWMLS as distributed by MLS GRID #1534385 Report a problem | ||
| 11/14/2019 | Pending sale | $750,000$362/sqft |
Source: RE/MAX Northwest Realtors #1534385 Report a problem | ||
| 11/5/2019 | Price change | $750,000-4.9%$362/sqft |
Source: RE/MAX Northwest Realtors #1534385 Report a problem | ||
| 10/24/2019 | Listed for sale | $789,000+43.5%$381/sqft |
Source: RE/MAX Northwest Realtors #1534385 Report a problem | ||
| 5/1/2019 | Sold | $550,000+29.4%$266/sqft |
Source: Public Record Report a problem | ||
| 2/3/2017 | Sold | $425,000+84%$205/sqft |
Source: NWMLS as distributed by MLS GRID #1069405 Report a problem | ||
| 4/4/2001 | Sold | $231,000$112/sqft |
Source: NWMLS as distributed by MLS GRID #21006245 Report a problem | ||
Public tax history
| Year | Property taxes | Tax assessment |
|---|---|---|
| 2025 | $9,335 +2% | $868,000 +4.1% |
| 2024 | $9,155 +6.3% | $834,000 +14.9% |
| 2023 | $8,616 -2.1% | $726,000 -14% |
| 2022 | $8,798 +9.2% | $844,000 +21.3% |
| 2021 | $8,056 +6.9% | $696,000 +18% |
| 2020 | $7,536 +27.7% | $590,000 +28.5% |
| 2019 | $5,902 +9.3% | $459,000 +7.2% |
| 2018 | $5,401 +4.9% | $428,000 +5.7% |
| 2017 | $5,149 +33.4% | $405,000 +16.4% |
| 2016 | $3,859 | $348,000 +10.1% |
| 2015 | $3,859 | $316,000 +10.1% |
| 2014 | $3,859 | $287,000 +12.1% |
| 2013 | $3,859 | $256,000 +8% |
| 2012 | -- | $237,000 -11.9% |
| 2011 | -- | $269,000 -5.9% |
| 2010 | -- | $286,000 |
| 2009 | -- | $286,000 -8% |
| 2007 | -- | $311,000 +8.4% |
| 2006 | -- | $287,000 +7.9% |
| 2005 | -- | $266,000 +40.7% |
| 2001 | $2,755 +4.4% | $189,000 +9.9% |
| 2000 | $2,640 | $172,000 |
Find assessor info on the county website
Monthly payment
Est. payment
Payment breakdown
Explore the cost of this home by adjusting the details. Changes won't be saved.Climate risks
Neighborhood: Meridian Park
Nearby schools
Schools provided by the listing agent
- Elementary: Meridian Park Elem
- Middle: Albert Einstein Mid
- High: Shorewood High
Source: NWMLS as distributed by MLS GRID. This data may not be complete. We recommend contacting the local school district to confirm school assignments for this home.
Similar homes
- $1,099,0005 bd3 ba2.1k sqft8004 203rd Place SW, Edmonds, WA 98026Active
 MLS ID #2587802, Adam E. Cobb. NWMLS as distributed by MLS GRID
 - $1,225,0004 bd3 ba3k sqft12703 4th Avenue NW, Seattle, WA 98177Active
 MLS ID #2586036, Shannon M. Laskey. NWMLS as distributed by MLS GRID
 - $935,0004 bd3 ba2.8k sqft16106 Densmore Avenue N, Shoreline, WA 98133Active
 MLS ID #2559148, Sam Ghanim. NWMLS as distributed by MLS GRID
 - $1,175,0004 bd3 ba2.6k sqftPentland Woods Div 2, Kenmore, WA 98028Active
 MLS ID #2541283, Bunsong Pumma. NWMLS as distributed by MLS GRID
