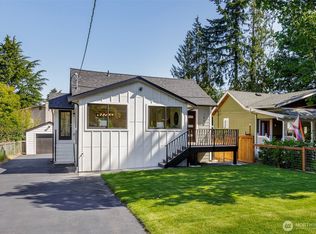
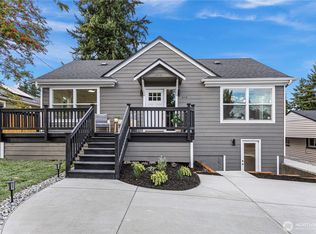
Beautifully remodeled North Seattle home offering exceptional flexibility, modern updates, and a convenient location. This move-in-ready home has been extensively renovated from top to bottom, featuring a brand-new kitchen, bathrooms, refrigerator, and new appliances throughout, along with numerous updates and improvements throughout the property. The home has also been professionally inspected for added peace of mind. The versatile floor plan offers five rooms plus comfortable living and family gathering spaces on both the upper and lower levels, providing plenty of room for everyday living. The lower level features a separate entrance, flexibility for a mother-in-law-style living arrangement, guest space, home office, entertainment or recreation area, or additional private living space, and includes a convenient sink and second fireplace. Ideally located in North Seattle, with easy access to I-5, Northgate, Roosevelt, Link Light Rail, shopping, restaurants, parks, and other neighborhood amenities, as well as convenient access to the University District and Downtown Seattle. Seller is also open to Owner Financing and Lease with Option to Purchase, providing additional flexibility for qualified buyers. A rare opportunity to own a beautifully updated home with versatile living spaces in a desirable North Seattle location. Welcome home—schedule your showing today!
Active
Listed by: WPI Real Estate Services, Inc. • Tina Tsao • 425-263-1888
$1,094,950
10017 12th Avenue NE, Seattle, WA 98125
5beds
2,320sqft
Single Family Residence
Built in 1963
5,414 Square Feet Lot
$1,061,600 Zestimate®
$472/sqft
$-- HOA
What's special
Brand-new kitchenVersatile living spacesVersatile floor planNew appliances throughout
- --
- on Zillow
- 422
- views
- 22
- saves
Zillow last checked:
Listing updated:
Listed by:
Tina Tsao 425-263-1888 tina@wpirealestate.com,
WPI Real Estate Services, Inc.
Source: NWMLS as distributed by MLS GRID,MLS#: 2577681
Facts & features
Interior
Bedrooms & bathrooms
- Bedrooms: 5
- Bathrooms: 3
- Full bathrooms: 3
- Main level bathrooms: 2
- Main level bedrooms: 3
Primary bedroom
- Level: Main
Bedroom
- Level: Main
Bedroom
- Level: Main
Bedroom
- Level: Lower
Bedroom
- Level: Lower
Bathroom full
- Level: Main
Bathroom full
- Level: Main
Bathroom full
- Level: Lower
Dining room
- Level: Main
Entry hall
- Level: Main
Entry hall
- Level: Lower
Family room
- Level: Lower
Living room
- Level: Main
Rec room
- Level: Lower
Heating
- Fireplace, Forced Air, Natural Gas
Cooling
- None
Appliances
- Included: Dishwasher, Disposal, Dryer, Microwave, Refrigerator, Stove(s)/Range(s), Washer, Dishwasher(s), Dryer(s), Garbage Disposal, Microwave(s), Refrigerator(s), Washer(s), Water Heater: electric heat pump, Water Heater Location: lower bathroom wall
Features
- Flooring: Hardwood, Laminate
- Basement: None
- Number of fireplaces: 2
- Fireplace features: Wood Burning, Lower Level: 1, Main Level: 1, Fireplace
Interior area
- Total structure area: 2,320
- Total interior livable area: 2,320 sqft
Property
Parking
- Total spaces: 4
- Parking features: Attached Carport
- Carport spaces: 2
- Uncovered spaces: 2
Features
- Levels: Multi/Split
- Entry location: Lower,Main
- Patio & porch: Fireplace, Water Heater
Lot
- Size: 5,414 Square Feet
- Features: Deck
- Topography: Level
Details
- Parcel number: 5101406510
- Zoning description: Jurisdiction: City
- Special conditions: Standard
Construction
Type & style
- Home type: SingleFamily
- Architectural style: Contemporary,Split Entry
- Property subtype: Single Family Residence
Materials
- Wood Siding
- Foundation: Slab
- Roof: Composition
Condition
- Updated/Remodeled
- Year built: 1963
- Major remodel year: 2026
Utilities & green energy
- Electric: Company: Seattle City Light
- Sewer: Sewer Connected, Company: City of Seattle
- Water: Public, Company: City of Seattle
Community & HOA
Community
- Subdivision: Maple Leaf
Location
- Region: Seattle
Financial & listing details
- Price per square foot: $472/sqft
- Tax assessed value: $918,000
- Annual tax amount: $8,728
- Date on market: 9/4/2026
- Listing terms: Conventional,Lease Purchase
- Inclusions: Dishwasher(s), Dryer(s), Garbage Disposal, Microwave(s), Refrigerator(s), Stove(s)/Range(s), Washer(s)
- Total actual rent: 5000
Estimated market value
$1,061,600
$1.01M - $1.11M
$4,339/mo
Price history
| Date | Event | Price |
|---|---|---|
| 9/4/2026 | Listed for sale | $1,094,950+336.2%$472/sqft |
Source:  NWMLS as distributed by MLS GRID #2577681 Report a problem NWMLS as distributed by MLS GRID #2577681 Report a problem | ||
| 3/19/2001 | Sold | $251,000$108/sqft |
Source: NWMLS as distributed by MLS GRID #21002360 Report a problem | ||
Public tax history
| Year | Property taxes | Tax assessment |
|---|---|---|
| 2025 | $9,824 +12.6% | $918,000 +5% |
| 2024 | $8,728 +10.7% | $874,000 +10.6% |
| 2023 | $7,883 +1.6% | $790,000 -9.3% |
| 2022 | $7,760 +4.7% | $871,000 +13.7% |
| 2021 | $7,414 +10.4% | $766,000 +16.9% |
| 2020 | $6,716 -2.9% | $655,000 -4.7% |
| 2019 | $6,916 +13.2% | $687,000 +2.1% |
| 2018 | $6,108 +0% | $673,000 +14.7% |
| 2017 | $6,106 +39.2% | $587,000 +14.2% |
| 2016 | $4,388 | $514,000 +8.2% |
| 2015 | $4,388 | $475,000 +9.4% |
| 2014 | $4,388 | $434,000 +11.3% |
| 2013 | $4,388 | $390,000 +8.6% |
| 2012 | -- | $359,000 |
| 2011 | -- | $359,000 +2.9% |
| 2010 | -- | $349,000 |
| 2009 | -- | $349,000 +2% |
| 2007 | -- | $342,000 +6.9% |
| 2006 | -- | $320,000 +11.1% |
| 2005 | -- | $288,000 +28.6% |
| 2001 | $2,669 +9.4% | $224,000 +15.5% |
| 2000 | $2,439 | $194,000 |
Find assessor info on the county website
Monthly payment
Est. payment
Payment breakdown
Explore the cost of this home by adjusting the details. Changes won't be saved.Climate risks
Neighborhood: Maple Leaf

Similar homes
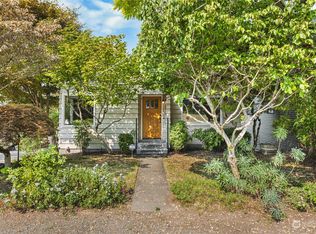
- $1,083,0003 bd3 ba1.7k sqft10345 36th Avenue NE, Seattle, WA 98125Active
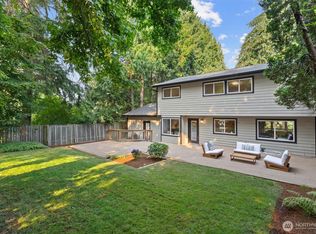 MLS ID #2593018, Yassi Y Jazayeri. NWMLS as distributed by MLS GRID
 - $759,0004 bd2 ba1.9k sqft10713 15th Ave Ne, A Condominium, Seattle, WA 98125Active
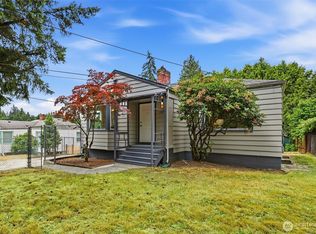 MLS ID #2589569, Ryan Valdes. NWMLS as distributed by MLS GRID
 - $1,099,0004 bd3 ba2.5k sqft618 N 125th Street, Seattle, WA 98133Active
 MLS ID #2578351, Babatunde Badru. NWMLS as distributed by MLS GRID
 - $750,0004 bd2 ba1.4k sqft11357 25th Avenue NE, Seattle, WA 98125Active
 MLS ID #2589337, Chandra Gordon. NWMLS as distributed by MLS GRID
