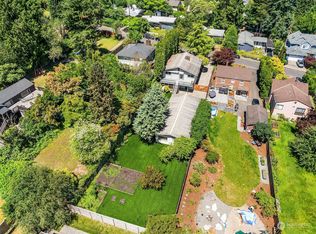
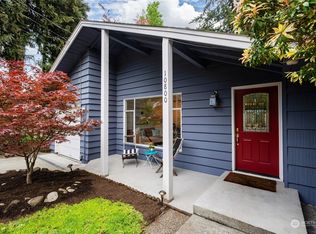
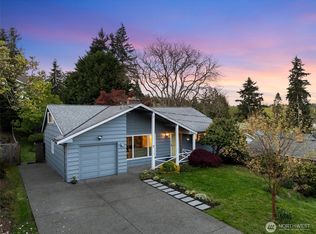
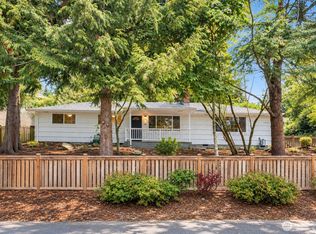
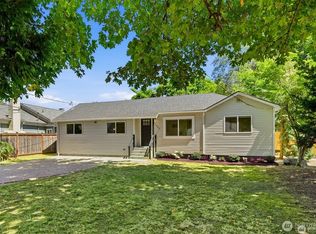
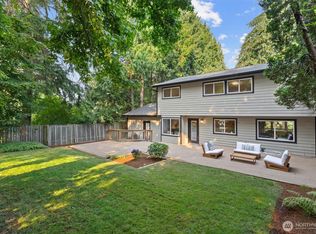
$10,000 BUYER CREDIT OFFERED! A beautifully renovated home, generous 8,000 sq ft lot, and a fantastic Meadowbrook neighborhood, this North Seattle rambler is ready for its next chapter. Nearly every inch of this 3-bedroom home has been thoughtfully refreshed, creating a bright, comfortable space that's truly move-in ready. Enjoy an updated kitchen with new SS apliances, and gorgeous bath, new flooring, updated lighting and fixtures, a cozy wood-burning fireplace, mini-split heating and A/C, plus major improvements including a new roof, windows and doors. The bonus room is perfect for your home office or additional living space. Step outside to a refreshed deck, new fencing and a spacious yard with room to entertain, garden, play or simply relax. Just down the street, enjoy Meadowbrook Community Center, Meadowbrook Playfield and Meadowbrook Pool, with a playground, sports fields, tennis courts, trails, fitness and recreation programs for all ages. Convenient access to shopping, dining, schools and commuter routes puts the best of North Seattle within easy reach. The updates are done, the space is here, and the neighborhood amenities are right outside your door.
Active
Listed by: eXp Realty • Jessica Yattaw • 206-920-7934
Price cut: $30K (9/23)
$739,999
2538 NE 107th Street, Seattle, WA 98125
3beds
1,230sqft
Single Family Residence
Built in 1942
8,001 Square Feet Lot
$725,100 Zestimate®
$602/sqft
$-- HOA
What's special
Cozy wood-burning fireplaceRefreshed deckUpdated lighting and fixturesBeautifully renovated homeGorgeous bathBright comfortable spaceThoughtfully refreshed
- --
- on Zillow
- 525
- views
- 46
- saves
Zillow last checked:
Listing updated:
Listed by:
Jessica Yattaw 206-920-7934 jyattaw@yahoo.com,
eXp Realty
Source: NWMLS as distributed by MLS GRID,MLS#: 2574252
Facts & features
Interior
Bedrooms & bathrooms
- Bedrooms: 3
- Bathrooms: 1
- Full bathrooms: 1
- Main level bathrooms: 1
- Main level bedrooms: 3
Bedroom
- Level: Main
Bedroom
- Level: Main
Bedroom
- Level: Main
Bathroom full
- Level: Main
Bonus room
- Level: Main
Dining room
- Level: Main
Entry hall
- Level: Main
Kitchen with eating space
- Level: Main
Living room
- Level: Main
Utility room
- Level: Main
Heating
- Fireplace, Baseboard, Ductless, Electric
Cooling
- Ductless
Appliances
- Included: Refrigerator, Stove(s)/Range(s), Refrigerator(s), Water Heater: Electric
Features
- Dining Room, High Tech Cabling
- Flooring: Engineered Hardwood, Carpet
- Windows: Dbl Pane/Storm Window
- Basement: None
- Number of fireplaces: 1
- Fireplace features: Wood Burning, Main Level: 1, Fireplace
Interior area
- Total structure area: 1,230
- Total interior livable area: 1,230 sqft
Property
Parking
- Total spaces: 4
- Parking features: Attached Carport, Driveway, Off Street
- Has carport: Yes
- Covered spaces: 1
- Uncovered spaces: 3
Features
- Levels: One
- Stories: 1
- Entry location: Main
- Patio & porch: Dbl Pane/Storm Window, Dining Room, Fireplace, High Tech Cabling, Water Heater
- Has view: Yes
- View description: Territorial
Lot
- Size: 8,001 Square Feet
- Features: Paved, Deck, High Speed Internet, Outbuildings
- Topography: Level
- Residential vegetation: Garden Space
Details
- Parcel number: 2826049100
- Zoning description: Jurisdiction: City
- Special conditions: Standard
Construction
Type & style
- Home type: SingleFamily
- Architectural style: Traditional,1 Story
- Property subtype: Single Family Residence
Materials
- Stone, Wood Siding
- Foundation: Poured Concrete
- Roof: Composition
Condition
- Updated/Remodeled
- Year built: 1942
Utilities & green energy
- Electric: Company: Seattle City Light
- Sewer: Sewer Connected, Company: City of Seattle
- Water: Public, Company: City of Seattle
Community & HOA
Community
- Subdivision: Lake City
Location
- Region: Seattle
Financial & listing details
- Price per square foot: $602/sqft
- Tax assessed value: $753,000
- Annual tax amount: $1,373
- Date on market: 8/26/2026
- Listing terms: Conventional,FHA,VA Loan
- Inclusions: Refrigerator(s), Stove(s)/Range(s)
Estimated market value
$725,100
$689,000 - $761,000
$3,281/mo
Price history
| Date | Event | Price |
|---|---|---|
| 9/23/2026 | Price change | $739,999-3.9%$602/sqft |
Source:  NWMLS as distributed by MLS GRID #2574252 Report a problem NWMLS as distributed by MLS GRID #2574252 Report a problem | ||
| 8/26/2026 | Listed for sale | $769,999+38.7%$626/sqft |
Source: NWMLS as distributed by MLS GRID #2574252 Report a problem | ||
| 7/10/2026 | Sold | $555,000-7.3%$451/sqft |
Source: NWMLS as distributed by MLS GRID #2533078 Report a problem | ||
| 6/22/2026 | Pending sale | $599,000$487/sqft |
Source:  NextHome #2533078 Report a problem NextHome #2533078 Report a problem | ||
| 6/18/2026 | Price change | $599,000-7.7%$487/sqft |
Source: NWMLS as distributed by MLS GRID #2533078 Report a problem | ||
| 6/11/2026 | Pending sale | $649,000$528/sqft |
Source: NextHome #2533078 Report a problem | ||
| 6/1/2026 | Listed for sale | $649,000$528/sqft |
Source: NWMLS as distributed by MLS GRID #2533078 Report a problem | ||
Public tax history
| Year | Property taxes | Tax assessment |
|---|---|---|
| 2025 | $1,373 +3.9% | $221,000 |
| 2024 | $1,322 -33.2% | $221,000 -60.5% |
| 2023 | $1,978 | $560,000 |
| 2022 | -- | $560,000 +153.4% |
| 2021 | $1,282 -35% | $221,000 -59.1% |
| 2020 | $1,973 -66.4% | $540,000 -3.2% |
| 2019 | $5,872 +9.6% | $558,000 -1.4% |
| 2018 | $5,357 +0.3% | $566,000 +14.6% |
| 2017 | $5,340 +56% | $494,000 +25.7% |
| 2016 | $3,424 | $393,000 +8.3% |
| 2015 | $3,424 | $363,000 +13.4% |
| 2014 | $3,424 | $320,000 +11.1% |
| 2013 | $3,424 | $288,000 +19.5% |
| 2012 | -- | $241,000 +9% |
| 2011 | -- | $221,000 |
| 2010 | -- | $221,000 |
| 2009 | -- | $221,000 |
| 2007 | -- | $221,000 |
| 2006 | -- | $221,000 |
| 2005 | -- | $221,000 +22.1% |
| 2001 | $2,177 +6.8% | $181,000 +12.4% |
| 2000 | $2,038 | $161,000 |
Find assessor info on the county website
Monthly payment
Est. payment
Payment breakdown
Explore the cost of this home by adjusting the details. Changes won't be saved.Climate risks
Neighborhood: Meadowbrook
Nearby schools
Schools provided by the listing agent
- Elementary: John Rogers
- Middle: Jane Addams
- High: Nathan Hale High
Source: NWMLS as distributed by MLS GRID. This data may not be complete. We recommend contacting the local school district to confirm school assignments for this home.
Similar homes
- $750,0004 bd2 ba1.4k sqft11357 25th Avenue NE, Seattle, WA 98125Active
 MLS ID #2589337, Chandra Gordon. NWMLS as distributed by MLS GRID
 - $755,0003 bd2 ba1.2k sqftBird & Esrys Green Lake 1/2 Acres, Seattle, WA 98125Active
 MLS ID #2589211, Davey Wilde. NWMLS as distributed by MLS GRID
 - $1,083,0003 bd3 ba1.7k sqft10345 36th Avenue NE, Seattle, WA 98125Active
 MLS ID #2593018, Yassi Y Jazayeri. NWMLS as distributed by MLS GRID
 - $765,0004 bd2 ba1.4k sqftLinden House Condominium Association, Seattle, WA 98133Active
 MLS ID #2590089, Paul Jackson. NWMLS as distributed by MLS GRID
