Experience modern living in this tastefully reimagined four bedroom home, featuring a fully finished lower level optimized for flexibility, multi-generational living, working from home or entertaining. Beyond the inviting front porch, the well-lit living room welcomes you with sleek, continuous LVP flooring. The space flows effortlessly into a chef-inspired kitchen, meticulously designed with luminous quartz countertops, a striking full-height quartz backsplash, brand-new stainless steel appliances, and a peninsula with breakfast bar seating. The main level hosts two serene bedrooms and a spa-like bathroom boasting a floor-to-ceiling custom-tiled walk-in shower. The retreat below features a large recreation/flex room with private & covered exterior access. This level offers two additional bedrooms and a full bath finished with a dual-sink quartz vanity and a pristine tub-and-shower combination. A generous utility room showcases custom tile alongside ample storage space. Outside, an expansive, fully fenced backyard and a sizable deck provide a private sanctuary for alfresco dining, pet leisure, gardening hobbies and entertaining. Complete with an attached garage and total freedom from HOA restrictions, this turnkey residence offers a customizable lifestyle just moments from downtown Seattle, SeaTac airport, shopping, and urban amenities.
Active
Listed by: Keller Williams Realty PS • Edgar Sarkisyan
Price cut: $10.1K (9/29)
$739,888
10036 1st Avenue S, Seattle, WA 98168
4beds
1,760sqft
Single Family Residence
Built in 1939
6,250 Square Feet Lot
$-- Zestimate®
$420/sqft
$-- HOA
What's special
Striking full-height quartz backsplashLuminous quartz countertopsChef-inspired kitchenSleek continuous lvp flooringExpansive fully fenced backyardFully finished lower levelAttached garage
- --
- on Zillow
- 704
- views
- 114
- saves
Zillow last checked:
Listing updated:
Listed by:
Edgar Sarkisyan,
Keller Williams Realty PS
Source: NWMLS as distributed by MLS GRID,MLS#: 2581652
Facts & features
Interior
Bedrooms & bathrooms
- Bedrooms: 4
- Bathrooms: 2
- Full bathrooms: 1
- 3/4 bathrooms: 1
- Main level bathrooms: 1
- Main level bedrooms: 2
Bedroom
- Level: Lower
Bedroom
- Level: Lower
Bedroom
- Level: Main
Bedroom
- Level: Main
Bathroom full
- Level: Lower
Bathroom three quarter
- Level: Main
Dining room
- Level: Main
Entry hall
- Level: Main
Family room
- Level: Lower
Kitchen with eating space
- Level: Main
Living room
- Level: Main
Utility room
- Level: Lower
Heating
- Forced Air, Natural Gas
Cooling
- None
Appliances
- Included: Dishwasher, Disposal, Refrigerator, Stove(s)/Range(s), Dishwasher(s), Garbage Disposal, Refrigerator(s), Water Heater: Electric, Water Heater Location: Unulity Room
Features
- Flooring: Ceramic Tile, Vinyl Plank
- Windows: Dbl Pane/Storm Window
- Basement: Daylight
- Has fireplace: No
Interior area
- Total structure area: 1,760
- Total interior livable area: 1,760 sqft
Property
Parking
- Total spaces: 1
- Parking features: Driveway, Attached Garage, RV Parking
- Has attached garage: Yes
- Covered spaces: 1
Features
- Levels: One
- Stories: 1
- Entry location: Main
- Patio & porch: Dbl Pane/Storm Window, Water Heater
Lot
- Size: 6,250 Square Feet
- Dimensions: 124 x 50
- Features: Paved, Fenced-Partially, Gas Available, Patio, RV Parking
- Topography: Level
Details
- Parcel number: 6620400040
- Special conditions: Standard
Construction
Type & style
- Home type: SingleFamily
- Architectural style: 1 Story w/Bsmnt.
- Property subtype: Single Family Residence
Materials
- Wood Siding, Wood Products
- Foundation: Poured Concrete
- Roof: Composition
Condition
- Year built: 1939
Utilities & green energy
- Electric: Company: Seattle City Light
- Sewer: Sewer Connected, Company: Valley View Sewer
- Water: Public, Company: Water District 20
Community & HOA
Community
- Subdivision: Top Hat
Location
- Region: Seattle
Financial & listing details
- Price per square foot: $420/sqft
- Tax assessed value: $518,000
- Annual tax amount: $6,537
- Date on market: 9/16/2026
- Listing terms: Conventional,FHA,VA Loan
- Inclusions: Dishwasher(s), Garbage Disposal, Refrigerator(s), Stove(s)/Range(s)
Estimated market value
Not available
Estimated sales range
Not available
$3,432/mo
Price history
| Date | Event | Price |
|---|---|---|
| 9/29/2026 | Price change | $739,888-1.3%$420/sqft |
Source:  NWMLS as distributed by MLS GRID #2581652 Report a problem NWMLS as distributed by MLS GRID #2581652 Report a problem | ||
| 9/16/2026 | Listed for sale | $749,950+87.5%$426/sqft |
Source: NWMLS as distributed by MLS GRID #2581652 Report a problem | ||
| 1/9/2026 | Sold | $400,000+14.3%$227/sqft |
Source: NWMLS as distributed by MLS GRID #2463823 Report a problem | ||
| 12/31/2025 | Pending sale | $350,000$199/sqft |
Source: NWMLS as distributed by MLS GRID #2463823 Report a problem | ||
| 12/29/2025 | Listed for sale | $350,000+9.9%$199/sqft |
Source: NWMLS as distributed by MLS GRID #2463823 Report a problem | ||
| 2/26/2007 | Sold | $318,500+12.1%$181/sqft |
Source: NWMLS as distributed by MLS GRID #26178064 Report a problem | ||
| 3/31/2006 | Sold | $284,000+62.3%$161/sqft |
Source: NWMLS as distributed by MLS GRID #26008003 Report a problem | ||
| 7/24/2000 | Sold | $175,000$99/sqft |
Source: NWMLS as distributed by MLS GRID #20080830 Report a problem | ||
Public tax history
| Year | Property taxes | Tax assessment |
|---|---|---|
| 2025 | $6,537 +6% | $518,000 +1.4% |
| 2024 | $6,165 +9.7% | $511,000 +14.1% |
| 2023 | $5,619 -0.7% | $448,000 -7.6% |
| 2022 | $5,660 +0.3% | $485,000 +13.8% |
| 2021 | $5,642 +7% | $426,000 +13.9% |
| 2020 | $5,275 +2.3% | $374,000 +1.1% |
| 2019 | $5,159 +25.3% | $370,000 +19.4% |
| 2018 | $4,117 +5.5% | $310,000 +24.5% |
| 2017 | $3,903 +43.1% | $249,000 +16.9% |
| 2016 | $2,727 | $213,000 +17% |
| 2015 | $2,727 | $182,000 +4% |
| 2014 | $2,727 | $175,000 +17.4% |
| 2013 | $2,727 | $149,000 -0.7% |
| 2012 | -- | $150,000 -9.6% |
| 2011 | -- | $166,000 -15.7% |
| 2010 | -- | $197,000 |
| 2009 | -- | $197,000 +1% |
| 2007 | -- | $195,000 +6% |
| 2006 | -- | $184,000 -3.2% |
| 2005 | -- | $190,000 +48.4% |
| 2001 | $1,693 +7.2% | $128,000 +11.3% |
| 2000 | $1,579 | $115,000 |
Find assessor info on the county website
Monthly payment
Est. payment
Payment breakdown
Explore the cost of this home by adjusting the details. Changes won't be saved.Climate risks
Neighborhood: 98168
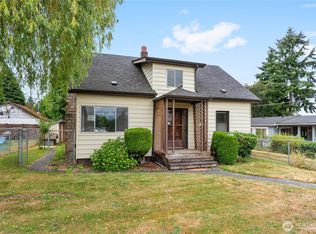

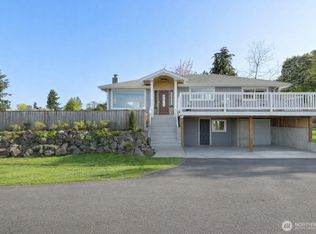
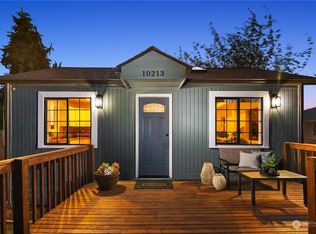
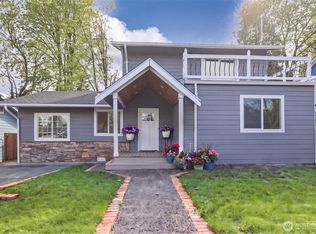
Similar homes
- $724,9504 bd2 ba2k sqftRainier Beach Add, Seattle, WA 98118Active
 MLS ID #2582610, Don Koonce. NWMLS as distributed by MLS GRID
 - $725,0004 bd3 ba1.8k sqft5134 S Wallace Street, Seattle, WA 98178Active
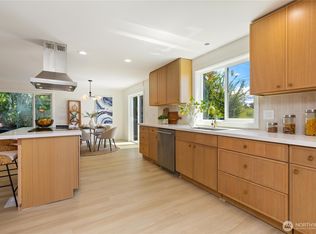 MLS ID #2557313, Breanna Gastaldi. NWMLS as distributed by MLS GRID
 - $999,9805 bd3 ba2.4k sqft7901 16th Avenue SW, Seattle, WA 98106Active
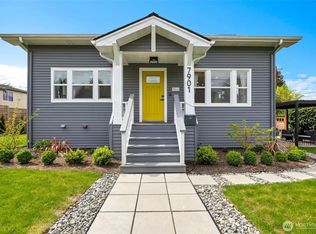 MLS ID #2593249, Phuong T. Le. NWMLS as distributed by MLS GRID
 - $599,0003 bd2 ba1.2k sqft13013 26th Avenue S, SeaTac, WA 98168Active
 MLS ID #2579502, Kenny Woo. NWMLS as distributed by MLS GRID
