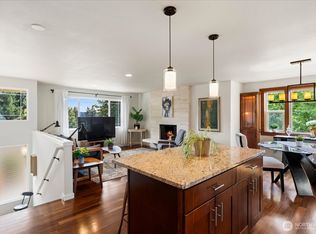
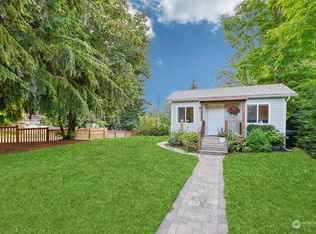
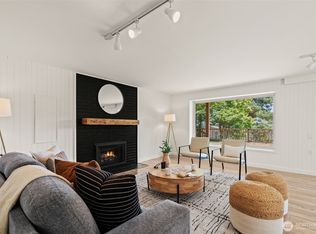
Welcome home to an incredible opportunity in the heart of West Seattle, where space, flexibility and thoughtful updates come together at an unbeatable price point. Freshly reimagined inside and out, this home offers four generously sized bedrooms, multiple living spaces and a versatile layout designed to evolve with you. Enjoy all-new interior and exterior paint, updated flooring, beautifully finished ceramic-tiled showers and bathrooms, plus a new mini-split system providing efficient heat and A/C for year-round comfort. The flexible lower level opens the door to endless possibilities - create a private guest suite, mother-in-law or au pair quarters, home office, secondary entertaining space or explore its potential for additional rental income. Two separate living areas give everyone room to spread out, while the attached garage and level corner lot add everyday functionality that's increasingly hard to find in the city. Perfectly positioned in West Seattle with sidewalks right outside your door and convenient access to neighborhood parks, schools, shopping, dining and commuter routes, this home delivers the space and versatility buyers want without sacrificing the Seattle lifestyle. Four bedrooms, multiple living spaces, a garage and room to grow - all under one roof. This is an exceptional opportunity to put down roots in West Seattle.
Active
Listed by: Heaton Dainard, LLC • Renee Donovan
$980,000
8103 30th Avenue SW, Seattle, WA 98126
4beds
1,840sqft
Single Family Residence
Built in 1982
4,599 Square Feet Lot
$959,300 Zestimate®
$533/sqft
$-- HOA
What's special
- --
- on Zillow
- 682
- views
- 85
- saves
Likely to sell faster than
Zillow last checked:
Listing updated:
Listed by:
Renee Donovan,
Heaton Dainard, LLC,
Vladislav Tselnik,
Heaton Dainard, LLC
Source: NWMLS as distributed by MLS GRID,MLS#: 2580388
Facts & features
Interior
Bedrooms & bathrooms
- Bedrooms: 4
- Bathrooms: 3
- Full bathrooms: 2
- 3/4 bathrooms: 1
- Main level bathrooms: 2
- Main level bedrooms: 3
Primary bedroom
- Level: Main
Bedroom
- Level: Lower
Bedroom
- Level: Main
Bedroom
- Level: Main
Bathroom full
- Level: Lower
Bathroom full
- Level: Main
Bathroom three quarter
- Level: Main
Dining room
- Level: Main
Entry hall
- Level: Split
Family room
- Level: Lower
Kitchen without eating space
- Level: Main
Living room
- Level: Main
Utility room
- Level: Lower
Heating
- Fireplace, Ductless, Forced Air, Electric
Cooling
- Ductless
Appliances
- Included: Dishwasher, Microwave, Refrigerator, Stove(s)/Range(s), Dishwasher(s), Microwave(s), Refrigerator(s)
Features
- Dining Room
- Flooring: Ceramic Tile, Vinyl Plank, Carpet
- Basement: Daylight,Finished
- Number of fireplaces: 2
- Fireplace features: Wood Burning, Lower Level: 1, Upper Level: 1, Fireplace
Interior area
- Total structure area: 1,840
- Total interior livable area: 1,840 sqft
Property
Parking
- Total spaces: 2
- Parking features: Driveway, Attached Garage
- Has attached garage: Yes
- Covered spaces: 2
Features
- Levels: Multi/Split
- Entry location: Split
- Patio & porch: Dining Room, Fireplace
- Has view: Yes
- View description: Territorial
Lot
- Size: 4,599 Square Feet
- Features: Corner Lot, Curbs, Paved, Sidewalk, Deck, Fenced-Fully, Patio
- Topography: Level
- Residential vegetation: Garden Space
Details
- Parcel number: 4363700231
- Special conditions: Standard
Construction
Type & style
- Home type: SingleFamily
- Architectural style: Split Entry
- Property subtype: Single Family Residence
Materials
- Wood Siding
- Foundation: Poured Concrete
- Roof: Composition
Condition
- Updated/Remodeled
- Year built: 1982
Utilities & green energy
- Electric: Company: Seattle City Light
- Sewer: Sewer Connected, Company: Seattle Public Utilities
- Water: Public, Company: Seattle Public Utilities
Community & HOA
Community
- Subdivision: Westwood
Location
- Region: Seattle
Financial & listing details
- Price per square foot: $533/sqft
- Tax assessed value: $722,000
- Annual tax amount: $7,882
- Date on market: 9/11/2026
- Listing terms: Conventional,FHA,VA Loan
- Inclusions: Dishwasher(s), Microwave(s), Refrigerator(s), Stove(s)/Range(s)
Estimated market value
$959,300
$911,000 - $1.01M
$3,629/mo
Price history
| Date | Event | Price |
|---|---|---|
| 9/25/2026 | Listed for sale | $980,000+49.6%$533/sqft |
Source:  NWMLS as distributed by MLS GRID #2580388 Report a problem NWMLS as distributed by MLS GRID #2580388 Report a problem | ||
| 6/2/2026 | Sold | $655,000-14.4%$356/sqft |
Source: NWMLS as distributed by MLS GRID #2507526 Report a problem | ||
| 5/13/2026 | Pending sale | $765,000$416/sqft |
Source: NWMLS as distributed by MLS GRID #2507526 Report a problem | ||
| 4/22/2026 | Listed for sale | $765,000+250.9%$416/sqft |
Source: NWMLS as distributed by MLS GRID #2507526 Report a problem | ||
| 8/21/2000 | Sold | $218,000+61.5%$118/sqft |
Source: NWMLS as distributed by MLS GRID #20078325 Report a problem | ||
| 1/20/1994 | Sold | $135,000$73/sqft |
Source: Public Record Report a problem | ||
Public tax history
| Year | Property taxes | Tax assessment |
|---|---|---|
| 2025 | $7,882 +7% | $722,000 -0.6% |
| 2024 | $7,367 +12.2% | $726,000 +9.2% |
| 2023 | $6,564 +3.9% | $665,000 -7% |
| 2022 | $6,317 +2.7% | $715,000 +11.4% |
| 2021 | $6,152 +2.8% | $642,000 +8.3% |
| 2020 | $5,984 +2% | $593,000 +0.7% |
| 2019 | $5,867 +6.3% | $589,000 -4.7% |
| 2018 | $5,519 +6% | $618,000 +22.1% |
| 2017 | $5,207 +72.7% | $506,000 +15.8% |
| 2016 | $3,016 | $437,000 +27% |
| 2015 | $3,016 | $344,000 +16.2% |
| 2014 | $3,016 | $296,000 +13.4% |
| 2013 | $3,016 | $261,000 +11.5% |
| 2012 | -- | $234,000 -13% |
| 2011 | -- | $269,000 -11.5% |
| 2010 | -- | $304,000 |
| 2009 | -- | $304,000 +4.8% |
| 2007 | -- | $290,000 +3.2% |
| 2006 | -- | $281,000 +8.1% |
| 2005 | -- | $260,000 +44.4% |
| 2001 | $2,166 -3.5% | $180,000 +1.1% |
| 2000 | $2,244 | $178,000 |
Find assessor info on the county website
Monthly payment
Est. payment
Payment breakdown
Explore the cost of this home by adjusting the details. Changes won't be saved.Climate risks
Neighborhood: Roxhill
Similar homes
- $878,7494 bd2 ba2.3k sqft8456 6th Avenue SW, Seattle, WA 98106Active
 MLS ID #2582200, Peter Mann. NWMLS as distributed by MLS GRID
 - $825,0004 bd2 ba1.9k sqft5040 35th Avenue SW, Seattle, WA 98126Active
 MLS ID #2546665, Erin McCullough. NWMLS as distributed by MLS GRID
 - $759,9004 bd2 ba1.9k sqft4807 15th Ave S, A Condominium, Seattle, WA 98108Active
 MLS ID #2590257, Jacob Friedman. NWMLS as distributed by MLS GRID
 - $1,083,0004 bd4 ba2.6k sqftDavies Alcer Park, Seattle, WA 98146Active
 MLS ID #2584479, Rhonda Bleck. NWMLS as distributed by MLS GRID
