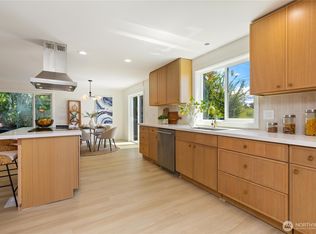
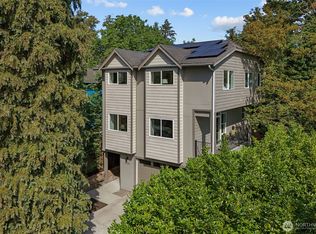
This is a delightful surprise of thorough, professional construction inside and out. Everything is done well, everything is done right, so you can move in and start living life as soon as you unpack. This renovation was completed with care, structural and system upgrades fully permitted, all materials hand-selected for quality and endurability to deliver authentic move-in ready home ownership you can embrace with confidence. The list of NEW improvements is long: Cement plank siding, electric, Pex-plumbing, windows, flooring, award-worthy chef’s kitchen, baths, an over-the top lighting package, exterior hardscapes installed, ready for your creative additions of greenery & color. Interior spaces are flooded with natural light; the open design is flexible to accommodate a variety of lifestyles. The kitchen is a work of art and the heart of the home, Primary bedroom is on 2nd level complete with the luxury of a private “me-time” balcony/ Olympic & Seattle skyline views, and there are bonus rooms on each level for home office/tv rooms, etc.. Life here is about comfort and convenience. Grab coffee at Redwing Café, spend an afternoon at Kubota Garden, enjoy nearby Lk WA parks and trails. Light Rail is 1mi away for stress-free commutes to downtown & beyond, every day essentials are all close by. Unbeatable value for nearly-new construction. Be the first to unwrap it and call it home.
Active
Listed by: Windermere R E Mount Baker • Don Koonce
$724,950
9812 59th Avenue S, Seattle, WA 98118
4beds
2,090sqft
Single Family Residence
Built in 1971
5,248 Square Feet Lot
$706,100 Zestimate®
$347/sqft
$-- HOA
What's special
Exterior hardscapes installedCement plank siding
- --
- on Zillow
- 806
- views
- 72
- saves
Likely to sell faster than
Zillow last checked:
Listing updated:
Listed by:
Don Koonce,
Windermere R E Mount Baker,
Dorothy Driver Hutchinson,
Windermere R E Mount Baker
Source: NWMLS as distributed by MLS GRID,MLS#: 2582610
Facts & features
Interior
Bedrooms & bathrooms
- Bedrooms: 4
- Bathrooms: 2
- Full bathrooms: 2
- Main level bathrooms: 1
- Main level bedrooms: 2
Bedroom
- Level: Main
Bedroom
- Level: Second
Heating
- Baseboard, Forced Air, Wall Furnace, Electric
Cooling
- None
Appliances
- Included: Dishwasher, Dryer, Microwave, Refrigerator, Stove(s)/Range(s), Washer, Dishwasher(s), Dryer(s), Microwave(s), Refrigerator(s), Washer(s), Water Heater: Electric, Water Heater Location: Hall Closet
Features
- Dining Room
- Flooring: Vinyl Plank
- Doors: French Doors
- Windows: Dbl Pane/Storm Window
- Basement: None
- Has fireplace: No
Interior area
- Total structure area: 2,090
- Total interior livable area: 2,090 sqft
Property
Parking
- Total spaces: 2
- Parking features: Driveway, Off Street
- Uncovered spaces: 2
Features
- Levels: Two
- Stories: 2
- Entry location: Main
- Patio & porch: Dbl Pane/Storm Window, Dining Room, French Doors, Water Heater
- Has view: Yes
- View description: City, Territorial
Lot
- Size: 5,248 Square Feet
- Features: Curbs, Paved, Sidewalk, Deck, Fenced-Partially, Outbuildings, Patio
- Topography: Level,Partial Slope
- Residential vegetation: Garden Space
Details
- Parcel number: 7129300635
- Zoning: NR3
- Zoning description: Jurisdiction: City
- Special conditions: Standard
Construction
Type & style
- Home type: SingleFamily
- Architectural style: Contemporary,2 Story
- Property subtype: Single Family Residence
Materials
- Cement Planked, Cement Plank
- Foundation: Poured Concrete
- Roof: Composition
Condition
- Very Good
- Year built: 1971
Utilities & green energy
- Electric: Company: Seattle City Light
- Sewer: Sewer Connected, Company: Seattle Public Utilities
- Water: Public, Company: Seattle Public Utilities
Community & HOA
Community
- Subdivision: Upper Rainier Beach
HOA
- HOA phone: 206-250-7291
Location
- Region: Seattle
Financial & listing details
- Price per square foot: $347/sqft
- Tax assessed value: $781,000
- Annual tax amount: $8,467
- Date on market: 9/16/2026
- Listing terms: Conventional
- Inclusions: Dishwasher(s), Dryer(s), Microwave(s), Refrigerator(s), Stove(s)/Range(s), Washer(s)
Estimated market value
$706,100
$671,000 - $741,000
$4,103/mo
Price history
| Date | Event | Price |
|---|---|---|
| 9/16/2026 | Price change | $724,950+159%$347/sqft |
Source:  NWMLS as distributed by MLS GRID #2582610 Report a problem NWMLS as distributed by MLS GRID #2582610 Report a problem | ||
| 2/17/2012 | Listed for sale | $279,900+49.6%$134/sqft |
Source: RSVP Real Estate #318493 Report a problem | ||
| 10/14/2011 | Sold | $187,100-32%$90/sqft |
Source: Public Record Report a problem | ||
| 2/20/2011 | Listing removed | $275,000$132/sqft |
Source: Windermere Real Estate/South Inc. #181460 Report a problem | ||
| 2/12/2011 | Listed for sale | $275,000+177.9%$132/sqft |
Source: Windermere Real Estate/South Inc. #181460 Report a problem | ||
| 5/20/1996 | Sold | $98,950$47/sqft |
Source: Public Record Report a problem | ||
Public tax history
| Year | Property taxes | Tax assessment |
|---|---|---|
| 2025 | $8,467 +11.6% | $781,000 +4.1% |
| 2024 | $7,588 +7.1% | $750,000 +6.8% |
| 2023 | $7,086 +0.5% | $702,000 -10.5% |
| 2022 | $7,054 +8.5% | $784,000 +18.3% |
| 2021 | $6,504 +4.5% | $663,000 +10.1% |
| 2020 | $6,223 +2.3% | $602,000 +0.8% |
| 2019 | $6,085 +10.9% | $597,000 -0.2% |
| 2018 | $5,486 +7.3% | $598,000 +23.8% |
| 2017 | $5,112 +55.6% | $483,000 +11.8% |
| 2016 | $3,284 | $432,000 +17.7% |
| 2015 | $3,284 | $367,000 +16.5% |
| 2014 | $3,284 | $315,000 +26.5% |
| 2013 | $3,284 | $249,000 -20.7% |
| 2012 | -- | $314,000 |
| 2011 | -- | $314,000 -6.8% |
| 2010 | -- | $337,000 |
| 2009 | -- | $337,000 +33.2% |
| 2007 | -- | $253,000 +6.8% |
| 2006 | -- | $237,000 +15% |
| 2005 | -- | $206,000 +51.7% |
| 2001 | $1,660 +7.2% | $135,800 +12.4% |
| 2000 | $1,548 | $120,800 |
Find assessor info on the county website
Monthly payment
Est. payment
Payment breakdown
Explore the cost of this home by adjusting the details. Changes won't be saved.Climate risks
Neighborhood: Rainier Beach
Similar homes
- $725,0004 bd3 ba1.8k sqft5134 S Wallace Street, Seattle, WA 98178Active
 MLS ID #2557313, Breanna Gastaldi. NWMLS as distributed by MLS GRID
 - $759,9004 bd2 ba1.9k sqft4807 15th Ave S, A Condominium, Seattle, WA 98108Active
 MLS ID #2590257, Jacob Friedman. NWMLS as distributed by MLS GRID
 - $699,9904 bd3 ba2.2k sqft12710 SE 189th Street, Renton, WA 98058Active
 MLS ID #2585609, Stewart McCullum. NWMLS as distributed by MLS GRID
 - $998,0004 bd4 ba2.4k sqft4812 S Frontenac Street, Seattle, WA 98118Active
 MLS ID #2590342, Aaron De Nunzio. NWMLS as distributed by MLS GRID
