Ready for a detached home without giving up the energy and convenience of city living? This 3 bedroom home near Judkins Park offers a rare combination of privacy, flexible living space, private outdoor space, and a garage with EV charging, all in a central Seattle location. The main level makes smart use of every square foot with a comfortable living room, dedicated dining area and bonus office nook. The kitchen offers generous storage and workspace, while a remodeled half bath adds everyday convenience. Upstairs, the primary suite features dual closets and a beautifully remodeled en suite with walk in shower, floating vanity, illuminated mirror with built in storage. Two additional bedrooms provide flexibility for guests, a dedicated home office or whatever fits your lifestyle. Outside, enjoy a private patio completely redesigned with pavers, creating an inviting space for summer dinners, entertaining or evenings around the fire without the maintenance of a large yard. Garage and driveway parking provide valuable off street parking plus room for bikes, gear and storage. Just minutes from neighborhood favorites including Standard Brewing, Temple Pastries, Reckless Noodle and Wood Shop BBQ. In combination with local bus routes, Judkins Station provides convenient light rail connections to Downtown Seattle and the Eastside. City living with more privacy, more flexibility, your own outdoor space and no shared walls. The sellers are offering up to $17K toward a 2/1 buydown.
Active
Listed by: Coldwell Banker Bain • Rocky W. Flowers • 206-795-6292
$800,000
116 24th Avenue S, Seattle, WA 98144
3beds
1,340sqft
Single Family Residence
Built in 1995
2,517 Square Feet Lot
$-- Zestimate®
$597/sqft
$-- HOA
What's special
Garage with ev chargingFloating vanityBonus office nookRemodeled half bathPrivate outdoor spaceFlexible living spaceDedicated dining area
- --
- on Zillow
- 925
- views
- 112
- saves
Zillow last checked:
Listing updated:
Listed by:
Rocky W. Flowers 206-795-6292 rocky@rockyflowershomes.com,
Coldwell Banker Bain
Source: NWMLS as distributed by MLS GRID,MLS#: 2583009
Facts & features
Interior
Bedrooms & bathrooms
- Bedrooms: 3
- Bathrooms: 3
- Full bathrooms: 2
- 1/2 bathrooms: 1
- Main level bathrooms: 1
Primary bedroom
- Level: Second
Bedroom
- Level: Second
Bedroom
- Level: Second
Bathroom full
- Level: Second
Bathroom full
- Level: Second
Other
- Level: Main
Dining room
- Level: Main
Entry hall
- Level: Main
Kitchen with eating space
- Level: Main
Living room
- Level: Main
Utility room
- Level: Second
Heating
- Forced Air, Electric, Natural Gas
Cooling
- None
Appliances
- Included: Dishwasher, Disposal, Dryer, Refrigerator, Stove(s)/Range(s), Washer, Dishwasher(s), Dryer(s), Garbage Disposal, Refrigerator(s), Washer(s), Water Heater: Gas, Water Heater Location: Garage
Features
- Bath Off Primary, Dining Room
- Flooring: Ceramic Tile, Engineered Hardwood, Laminate
- Windows: Dbl Pane/Storm Window
- Basement: None
- Has fireplace: No
Interior area
- Total structure area: 1,340
- Total interior livable area: 1,340 sqft
Property
Parking
- Total spaces: 2
- Parking features: Driveway, Attached Garage, Off Street
- Has attached garage: Yes
- Covered spaces: 1
- Uncovered spaces: 1
Features
- Levels: Two
- Stories: 2
- Entry location: Main
- Patio & porch: Bath Off Primary, Dbl Pane/Storm Window, Dining Room, Vaulted Ceiling(s), Water Heater
- Has view: Yes
- View description: Territorial
Lot
- Size: 2,517 Square Feet
- Features: Curbs, Paved, Sidewalk, Cable TV, Electric Car Charging, Fenced-Partially, Gas Available, High Speed Internet
- Topography: Level
- Residential vegetation: Garden Space
Details
- Parcel number: 9815600130
- Special conditions: Standard
- Other equipment: Leased Equipment: No
Construction
Type & style
- Home type: SingleFamily
- Architectural style: Contemporary,2 Story
- Property subtype: Single Family Residence
Materials
- Metal/Vinyl, Wood Products
- Foundation: Poured Concrete
- Roof: Composition
Condition
- Good
- Year built: 1995
Utilities & green energy
- Electric: Company: Seattle City Light
- Sewer: Sewer Connected, Company: Seattle Public Utilities
- Water: Public, Company: Seattle Public Utilities
Community & HOA
Community
- Subdivision: Central Area
Location
- Region: Seattle
Financial & listing details
- Price per square foot: $597/sqft
- Tax assessed value: $662,000
- Annual tax amount: $7,050
- Date on market: 9/16/2026
- Listing terms: Conventional,FHA,VA Loan
- Inclusions: Dishwasher(s), Dryer(s), Garbage Disposal, Leased Equipment, Refrigerator(s), Stove(s)/Range(s), Washer(s)
Estimated market value
Not available
Estimated sales range
Not available
Not available
Price history
| Date | Event | Price |
|---|---|---|
| 9/22/2026 | Listed for sale | $800,000+12.7%$597/sqft |
Source:  NWMLS as distributed by MLS GRID #2583009 Report a problem NWMLS as distributed by MLS GRID #2583009 Report a problem | ||
| 4/24/2018 | Sold | $710,000+1.4%$530/sqft |
Source: NWMLS as distributed by MLS GRID #1262261 Report a problem | ||
| 3/26/2018 | Pending sale | $700,000$522/sqft |
Source: Windermere Real Estate/East, Inc. #1262261 Report a problem | ||
| 3/23/2018 | Listed for sale | $700,000+233.3%$522/sqft |
Source: Windermere Real Estate/East, Inc. #1262261 Report a problem | ||
| 8/27/1999 | Sold | $210,000+62.8%$157/sqft |
Source: Public Record Report a problem | ||
| 3/28/1996 | Sold | $129,000$96/sqft |
Source: Public Record Report a problem | ||
Public tax history
| Year | Property taxes | Tax assessment |
|---|---|---|
| 2025 | $7,050 +7.4% | $662,000 -0.2% |
| 2024 | $6,562 +5.2% | $663,000 +2.8% |
| 2023 | $6,238 +5.8% | $645,000 -5.1% |
| 2022 | $5,896 -1.7% | $680,000 +6.4% |
| 2021 | $5,997 +2.7% | $639,000 +8.1% |
| 2020 | $5,841 +1.2% | $591,000 |
| 2019 | $5,770 +10% | $591,000 -1.2% |
| 2018 | $5,246 +4% | $598,000 +19.8% |
| 2017 | $5,044 +51.2% | $499,000 +22.3% |
| 2016 | $3,337 | $408,000 +7.7% |
| 2015 | $3,337 | $379,000 +12.5% |
| 2014 | $3,337 | $337,000 +5% |
| 2013 | $3,337 | $321,000 +2.6% |
| 2012 | -- | $313,000 |
| 2011 | -- | $313,000 -4.6% |
| 2010 | -- | $328,000 |
| 2009 | -- | $328,000 +20.6% |
| 2007 | -- | $272,000 |
| 2006 | -- | $272,000 +9.2% |
| 2005 | -- | $249,000 +33.2% |
| 2001 | $2,156 +10.7% | $187,000 +17.6% |
| 2000 | $1,948 | $159,000 |
Find assessor info on the county website
Monthly payment
Est. payment
Payment breakdown
Explore the cost of this home by adjusting the details. Changes won't be saved.Climate risks
Neighborhood: Judkins Park
Similar homes
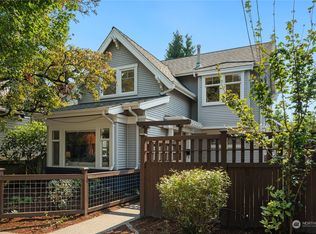
- $815,0002 bd2 ba1.6k sqft949 25th Avenue S, Seattle, WA 98144Active
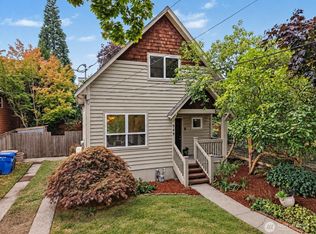 MLS ID #2581282, Jamie M. Bobson. NWMLS as distributed by MLS GRID
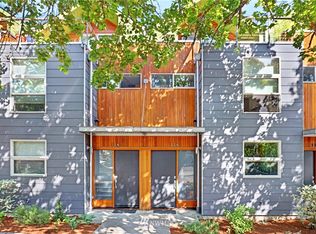
 - $748,0003 bd4 ba1.3k sqftWashington, Seattle, WA 98144Active
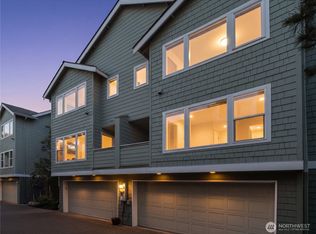 MLS ID #2540865, Mi-Kyoung Kwon. NWMLS as distributed by MLS GRID

 - $699,0003 bd1 ba1.2k sqft1113 33rd Avenue S, Seattle, WA 98144Active
 MLS ID #2571560, Laurie Mestres. NWMLS as distributed by MLS GRID
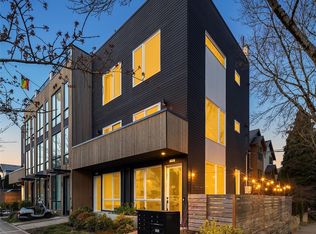
 - $940,0004 bd2 ba1.8k sqft201 28th Avenue, Seattle, WA 98122Active
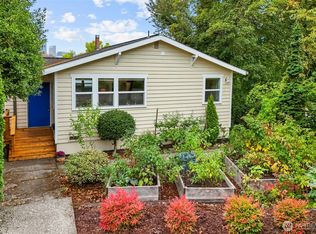 MLS ID #2589639, Janine Rasey. NWMLS as distributed by MLS GRID
