Picture mornings in a sun-drenched living room where new windows look toward the Cascade Mountains and Mt. Rainier. Nestled in the Alaska Junction community moments from downtown West Seattle, this 1,600 sq ft home features beautiful engineered wood floors, wood burning fireplace, and a light, airy atmosphere. Step through the modernized kitchen onto an expansive, permitted deck—the perfect spot to enjoy the mountain horizon. The main floor layout includes a southwest bed positioned to catch glimpses of the peaks.The fully finished daylight basement serves as a fantastic secondary hub. This lower level features a shared living area, 2 beds, a 3/4 bath, and a functional wet bar with a sink, fridge, and freezer—ideal for guest quarters or game days. Outside, enjoy a secure, fully fenced backyard. Remodeled with all-new windows, plumbing, permitted wiring, and a brand-new 2026 roof, this turn-key gem offers an easy commute via the West Seattle Bridge. Come stand on the deck and experience the space today!
Active
Listed by: Windermere Real Estate/East • Tammy Yao
Price cut: $40K (10/2)
$799,000
3903 SW Dakota Street, Seattle, WA 98116
4beds
1,600sqft
Single Family Residence
Built in 1942
2,935 Square Feet Lot
$798,500 Zestimate®
$499/sqft
$118/mo HOA
What's special
Wood burning fireplaceModernized kitchenFully finished daylight basementBeautiful engineered wood floorsLight airy atmosphereSecure fully fenced backyardExpansive permitted deck
- --
- on Zillow
- 1,638
- views
- 148
- saves
Zillow last checked:
Listing updated:
Listed by:
Tammy Yao,
Windermere Real Estate/East,
James Melgard,
Windermere Real Estate/East
Source: NWMLS as distributed by MLS GRID,MLS#: 2550387
Facts & features
Interior
Bedrooms & bathrooms
- Bedrooms: 4
- Bathrooms: 2
- Full bathrooms: 1
- 3/4 bathrooms: 1
- Main level bathrooms: 1
- Main level bedrooms: 2
Primary bedroom
- Level: Main
Bedroom
- Level: Lower
Bedroom
- Level: Lower
Bedroom
- Level: Main
Bathroom full
- Level: Main
Bathroom three quarter
- Level: Lower
Entry hall
- Level: Main
Family room
- Level: Lower
Kitchen with eating space
- Level: Main
Living room
- Level: Main
Utility room
- Level: Lower
Heating
- Fireplace, Forced Air, Electric, Natural Gas
Cooling
- None
Appliances
- Included: Dishwasher, Disposal, Dryer, Refrigerator, Stove(s)/Range(s), Washer, Dishwasher(s), Dryer(s), Garbage Disposal, Refrigerator(s), Washer(s), Water Heater: Electric, Water Heater Location: Utility Room in Basement
Features
- Ceiling Fan(s)
- Flooring: Ceramic Tile, Engineered Hardwood, Vinyl Plank
- Windows: Dbl Pane/Storm Window
- Basement: Daylight,Finished
- Number of fireplaces: 1
- Fireplace features: Wood Burning, Main Level: 1, Fireplace
Interior area
- Total structure area: 1,600
- Total interior livable area: 1,600 sqft
Property
Parking
- Parking features: None
Features
- Levels: One
- Stories: 1
- Entry location: Main
- Patio & porch: Ceiling Fan(s), Dbl Pane/Storm Window, Fireplace, Water Heater, Wet Bar
- Has view: Yes
- View description: City, Mountain(s), Territorial
Lot
- Size: 2,935 Square Feet
- Features: Corner Lot, Curbs, Paved, Sidewalk, Deck, Fenced-Fully, Gas Available
- Topography: Level
- Residential vegetation: Garden Space
Details
- Parcel number: 095200306405
- Zoning description: Jurisdiction: City
- Special conditions: Standard
Construction
Type & style
- Home type: SingleFamily
- Architectural style: 1 Story w/Bsmnt.
- Property subtype: Single Family Residence
Materials
- Metal/Vinyl
- Foundation: Poured Concrete
- Roof: Composition
Condition
- Year built: 1942
Utilities & green energy
- Electric: Company: Seattle City Light
- Sewer: Sewer Connected, Company: Seattle Public Utilities
- Water: Public, Company: Seattle Public Utilities
Community & HOA
Community
- Subdivision: Alaska Junction
HOA
- Services included: Sewer, Water
- HOA fee: $118 monthly
- HOA phone: 206-250-6903
Location
- Region: Seattle
Financial & listing details
- Price per square foot: $499/sqft
- Tax assessed value: $913,000
- Annual tax amount: $8,389
- Date on market: 7/7/2026
- Listing terms: Conventional,FHA,VA Loan
- Inclusions: Dishwasher(s), Dryer(s), Garbage Disposal, Refrigerator(s), Stove(s)/Range(s), Washer(s)
Estimated market value
$798,500
$759,000 - $838,000
$4,694/mo
Price history
| Date | Event | Price |
|---|---|---|
| 10/2/2026 | Price change | $799,000-4.8%$499/sqft |
Source:  NWMLS as distributed by MLS GRID #2550387 Report a problem NWMLS as distributed by MLS GRID #2550387 Report a problem | ||
| 9/9/2026 | Price change | $839,000-4.3%$524/sqft |
Source: NWMLS as distributed by MLS GRID #2550387 Report a problem | ||
| 8/18/2026 | Price change | $876,543-2.5%$548/sqft |
Source: NWMLS as distributed by MLS GRID #2550392 Report a problem | ||
| 7/24/2026 | Price change | $899,000-5.4%$562/sqft |
Source: NWMLS as distributed by MLS GRID #2550387 Report a problem | ||
| 7/7/2026 | Listed for sale | $950,000+57.5%$594/sqft |
Source: NWMLS as distributed by MLS GRID #2550392 Report a problem | ||
| 7/15/2021 | Sold | $603,000-5%$377/sqft |
Source: NWMLS as distributed by MLS GRID #1789806 Report a problem | ||
| 9/13/2018 | Listing removed | $635,000$397/sqft |
Source: Highlands Realty #1355609 Report a problem | ||
| 9/11/2018 | Price change | $635,000-5.9%$397/sqft |
Source: Highlands Realty #1355609 Report a problem | ||
| 9/5/2018 | Listed for sale | $675,000+46.7%$422/sqft |
Source: Highlands Realty #1355609 Report a problem | ||
| 9/23/2016 | Sold | $460,000+2.2%$288/sqft |
Source: NWMLS as distributed by MLS GRID #1003190 Report a problem | ||
| 8/5/2016 | Pending sale | $450,000$281/sqft |
Source: West Seattle #1003190 Report a problem | ||
| 7/29/2016 | Listed for sale | $450,000$281/sqft |
Source: Berkshire Hathaway NW Real Estate #1003190 Report a problem | ||
Public tax history
| Year | Property taxes | Tax assessment |
|---|---|---|
| 2025 | $9,669 +15.3% | $913,000 +7.7% |
| 2024 | $8,389 +11.5% | $848,000 +10% |
| 2023 | $7,523 +4.9% | $771,000 -6% |
| 2022 | $7,169 +21.6% | $820,000 +33.8% |
| 2021 | $5,896 +2.5% | $613,000 +7.9% |
| 2020 | $5,751 +8.6% | $568,000 +7.8% |
| 2019 | $5,295 +10.4% | $527,000 -0.8% |
| 2018 | $4,798 -0.4% | $531,000 +14.2% |
| 2017 | $4,815 +58.2% | $465,000 +29.2% |
| 2016 | $3,044 | $360,000 +9.8% |
| 2015 | $3,044 | $328,000 +9.7% |
| 2014 | $3,044 | $299,000 +9.9% |
| 2013 | $3,044 | $272,000 +6.7% |
| 2012 | -- | $255,000 -5.2% |
| 2011 | -- | $269,000 -3.9% |
| 2010 | -- | $280,000 |
| 2009 | -- | $280,000 +4.1% |
| 2007 | -- | $269,000 +7.2% |
| 2006 | -- | $251,000 +10.6% |
| 2005 | -- | $227,000 +43.7% |
| 2001 | $1,914 -8.3% | $158,000 -4.2% |
| 2000 | $2,086 | $165,000 |
Find assessor info on the county website
Monthly payment
Est. payment
Payment breakdown
Explore the cost of this home by adjusting the details. Changes won't be saved.Climate risks
Neighborhood: Genesee
Nearby schools
Schools provided by the listing agent
- Elementary: Genesee Hill Elementary
- Middle: Madison Mid
- High: West Seattle High
Source: NWMLS as distributed by MLS GRID. This data may not be complete. We recommend contacting the local school district to confirm school assignments for this home.
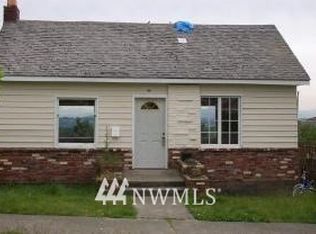


Similar homes
- $800,0003 bd1 ba1.3k sqftN/A, Seattle, WA 98116Active
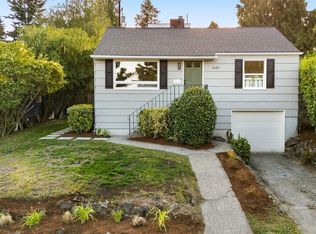 MLS ID #2543132, Jared Holland. NWMLS as distributed by MLS GRID
 - $768,0002 bd2 ba1.4k sqft3712 37th Avenue SW, Seattle, WA 98126Active
 MLS ID #2579169, Bryan J. Strickland. NWMLS as distributed by MLS GRID
 - $765,0004 bd2 ba1.4k sqftLinden House Condominium Association, Seattle, WA 98133Active
 MLS ID #2590089, Paul Jackson. NWMLS as distributed by MLS GRID
 - $825,0004 bd2 ba1.9k sqft5040 35th Avenue SW, Seattle, WA 98126Active
 MLS ID #2546665, Erin McCullough. NWMLS as distributed by MLS GRID
