Classic Mid-Century bungalow with 2288SF living space in highly-coveted Belvidere location. Bright & Sunny tree-lined city lot with generous 5,750SF and territorial views of Cascades & Mt. Rainier. Functional daylight basement Rambler with two separate entrances on lower level. 2 bedrooms & 3/4 bath on main and 2 bedroom & 3/4 bath on lower level. All the hard-work has been done for you with recent updates to roof with transferrable 50 year warranty, all new electrical, updated side sewer & new hot water tank. With peace of mind assured, focus on making this hidden gem your own. All that is left is picking your color palette! Upon entry, the formal living room greets you with large picture window & cozy gas fireplace. The Formal dining room opens with French doors to large deck & territorial views. Kitchen includes 48" dual fuel professional range. Hardwood flooring throughout main floor, beautifully updated main bathroom with walk-in shower & tile surround + heated floors. Lower level includes family room with gas fireplace, backyard access plus 2 additional bedrooms & 3/4 bath. Potential MIL bedroom with separate entry. Easy access to bridge, shopping, Trader Joes, Whole foods, restaurants & cafes. Large shop, covered storage, wired with tons of outlets ready for your hobbies. Flexible NR zoning, oversized lot and alley access make this a great investment opportunity. First time on market in over 30 years. Pre-inspection report available.
Sold
Listed by: RE/MAX Eastside Brokers, Inc. • Steve Volpone • 206-940-1978
Bought with: COMPASS
$899,000
4044 39th Avenue SW, Seattle, WA 98116
4beds
2,288sqft
Single Family Residence
Built in 1942
5,749 Square Feet Lot
$898,800 Zestimate®
$393/sqft
$5,516 Estimated rent
Home value
$898,800
$836,000 - $971,000
$5,516/mo
Zestimate® history
Owner options
List your home for rent
$5,516/mo
Rent Zestimate®
Find your next renter with Zillow Rental Manager. Plus, with online applications, you can quickly screen prospective tenants – for free.
$5,516/mo
Rent Zestimate®
Refinance and save
$5,738/mo
Est. payment
Refinancing to a lower rate could help reduce your monthly payments and save thousands over the life of the loan.
$5,738/mo
Est. payment
Explore your selling options
Work with a Zillow partner agent
Leverage their expertise and Zillow's premium Showcase listings to get your home seen by more buyers.
Get startedList with your own agent
Get your home in front of millions of buyers by listing it on Zillow.
Learn how to do itSell it yourself
Take full control of how buyers see your home on Zillow by listing For Sale by Owner (FSBO).
List your homeWhat's special
Cozy gas fireplaceLarge deck
Zillow last checked:
Listing updated:
Listed by:
Steve Volpone 206-940-1978 svolpone@remax.net,
RE/MAX Eastside Brokers, Inc.,
Andrea Volpone 425-891-1057,
RE/MAX Eastside Brokers, Inc.
Bought with:
David Spalding, 73862
COMPASS
Source: NWMLS as distributed by MLS GRID,MLS#: 2585300
Facts & features
Interior
Bedrooms & bathrooms
- Bedrooms: 4
- Bathrooms: 2
- 3/4 bathrooms: 2
- Main level bathrooms: 1
- Main level bedrooms: 2
Primary bedroom
- Level: Main
Bedroom
- Level: Lower
Bedroom
- Level: Lower
Bedroom
- Level: Main
Bathroom three quarter
- Level: Lower
Bathroom three quarter
- Level: Main
Den office
- Level: Main
Dining room
- Level: Main
Entry hall
- Level: Main
Family room
- Level: Lower
Kitchen with eating space
- Level: Main
Living room
- Level: Main
Rec room
- Level: Lower
Utility room
- Level: Lower
Heating
- Fireplace, Forced Air, Electric, Natural Gas
Cooling
- None
Appliances
- Included: Dishwasher, Refrigerator, Stove(s)/Range(s), Dishwasher(s), Refrigerator(s), Water Heater: Gas - 2019, Water Heater Location: Basement
Features
- Dining Room
- Flooring: Ceramic Tile, Hardwood
- Doors: French Doors
- Windows: Dbl Pane/Storm Window
- Basement: Daylight,Finished
- Number of fireplaces: 2
- Fireplace features: Gas, Lower Level: 1, Main Level: 1, Fireplace
Interior area
- Total structure area: 2,288
- Total interior livable area: 2,288 sqft
Property
Parking
- Total spaces: 2
- Parking features: Driveway
- Uncovered spaces: 2
Features
- Levels: One
- Stories: 1
- Entry location: Main
- Patio & porch: Dbl Pane/Storm Window, Dining Room, Fireplace, French Doors, Water Heater
- Has view: Yes
- View description: Territorial
Lot
- Size: 5,749 Square Feet
- Dimensions: 50 x 115
- Features: Curbs, Paved, Sidewalk, Deck, Fenced-Partially, Gas Available, High Speed Internet, Outbuildings, Patio, Shop
- Topography: Level
- Residential vegetation: Garden Space
Details
- Parcel number: 0952001060
- Zoning: NR3
- Zoning description: Jurisdiction: City
- Special conditions: Standard
Construction
Type & style
- Home type: SingleFamily
- Architectural style: Mid-Century Modern,1 Story w/Bsmnt.
- Property subtype: Single Family Residence
Materials
- Wood Siding
- Foundation: Poured Concrete
- Roof: Composition
Condition
- Average
- Year built: 1942
Utilities & green energy
- Electric: Company: Seattle City Light
- Sewer: Sewer Connected, Company: City of Seattle
- Water: Public, Company: City of Seattle
- Utilities for property: Xfinity, Ziply
Community & HOA
Community
- Subdivision: Alaska Junction
Location
- Region: Seattle
Financial & listing details
- Price per square foot: $393/sqft
- Tax assessed value: $886,000
- Annual tax amount: $9,604
- Date on market: 9/23/2026
- Listing terms: Conventional,FHA,VA Loan
- Inclusions: Dishwasher(s), Refrigerator(s), Stove(s)/Range(s)
Price history
| Date | Event | Price |
|---|---|---|
| 10/13/2026 | Sold | $899,000$393/sqft |
Source:  NWMLS as distributed by MLS GRID #2585300 Report a problem | ||
| 9/27/2026 | Pending sale | $899,000$393/sqft |
Source: NWMLS as distributed by MLS GRID #2585300 Report a problem | ||
| 9/23/2026 | Listed for sale | $899,000$393/sqft |
Source: NWMLS as distributed by MLS GRID #2585300 Report a problem | ||
Public tax history
| Year | Property taxes | Tax assessment |
|---|---|---|
| 2025 | $9,604 +12.4% | $886,000 +5% |
| 2024 | $8,544 +11.2% | $844,000 +9.9% |
| 2023 | $7,684 +5.9% | $768,000 -5.1% |
| 2022 | $7,257 +2.3% | $809,000 +10.8% |
| 2021 | $7,096 +2.7% | $730,000 +8% |
| 2020 | $6,912 +2.3% | $676,000 +0.9% |
| 2019 | $6,759 +10.4% | $670,000 -0.7% |
| 2018 | $6,124 -0.3% | $675,000 +14.2% |
| 2017 | $6,145 +45.2% | $591,000 +18% |
| 2016 | $4,230 | $501,000 +9.6% |
| 2015 | $4,230 | $457,000 +9.6% |
| 2014 | $4,230 | $417,000 +9.7% |
| 2013 | $4,230 | $380,000 +9.8% |
| 2012 | -- | $346,000 -5.2% |
| 2011 | -- | $365,000 +0.3% |
| 2010 | -- | $364,000 |
| 2009 | -- | $364,000 +4.3% |
| 2007 | -- | $349,000 +5.4% |
| 2006 | -- | $331,000 +5.8% |
| 2005 | -- | $313,000 +48.3% |
| 2001 | $2,521 -6% | $211,000 -1.4% |
| 2000 | $2,682 | $214,000 |
Find assessor info on the county website
Neighborhood: Genesee
Nearby homes
- $865,0003 bd2 ba1.6k sqft4045 38th Ave SW, Seattle, WA 98126Sold
- $1,900,0005 bd5 ba3.5k sqft4060 39th Ave SW, Seattle, WA 98116Sold
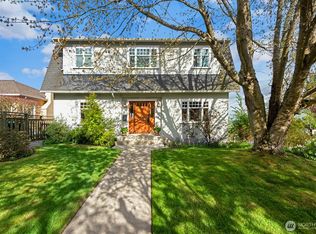
- $1,100,0004 bd3 ba2.2k sqft3817 SW Dakota St, Seattle, WA 98126Sold
- $799,0004 bd2 ba1.6k sqft3903 SW Dakota St, Seattle, WA 98116For Sale

- $925,0003 bd3 ba2k sqft4017 39th Ave SW, Seattle, WA 98116Sold
- $1,152,0003 bd2 ba1.9k sqft4030 38th Ave SW, Seattle, WA 98126Sold
- $953,0003 bd2 ba1.6k sqft4109 38th Ave SW, Seattle, WA 98126Sold
- $736,4002 bd1 ba-- sqft4114 39th Ave SW, Seattle, WA 98126Off Market
Nearby schools
GreatSchools rating
- 9/10Genesee Hill Elementary SchoolGrades: K-5Distance: 0.7 mi
- 9/10Madison Middle SchoolGrades: 6-8Distance: 0.6 mi
- 7/10West Seattle High SchoolGrades: 9-12Distance: 0.7 mi
Schools provided by the listing agent
- Elementary: Genesee Hill Elementary
- Middle: Madison Mid
- High: West Seattle High
Source: NWMLS as distributed by MLS GRID. This data may not be complete. We recommend contacting the local school district to confirm school assignments for this home.
Get a cash offer in 3 minutes
Find out how much your home could sell for in as little as 3 minutes with a no-obligation cash offer.
Estimated market value
$898,800
Get a cash offer in 3 minutes
Find out how much your home could sell for in as little as 3 minutes with a no-obligation cash offer.
Estimated market value
$898,800
- Washington
- King County
- Seattle
- 98116
- Genesee
- 4044 39th Avenue SW
