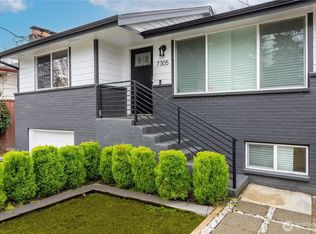
Beautifully updated 4-bedroom, 2.25-bath single-family home in desirable Beacon Hill! This move-in-ready home features brand-new LVP flooring, a fully updated kitchen with new appliances, and fresh interior and exterior paint throughout. Enjoy peace of mind with a brand-new roof and thoughtfully refreshed spaces designed for modern living. Conveniently located near parks, shopping, and easy commuting routes—this home is a must-see!
Active
Listed by: John L. Scott, Inc • Huijin Lin
$850,000
7301 32nd Avenue S, Seattle, WA 98118
4beds
2,400sqft
Single Family Residence
Built in 1952
3,737 Square Feet Lot
$820,900 Zestimate®
$354/sqft
$-- HOA
What's special
Fully updated kitchenBrand-new lvp flooringNew appliancesBrand-new roof
- --
- on Zillow
- 330
- views
- 14
- saves
Likely to sell faster than
Zillow last checked:
Listing updated:
Listed by:
Huijin Lin,
John L. Scott, Inc
Source: NWMLS as distributed by MLS GRID,MLS#: 2498345
Facts & features
Interior
Bedrooms & bathrooms
- Bedrooms: 4
- Bathrooms: 3
- Full bathrooms: 1
- 3/4 bathrooms: 1
- 1/2 bathrooms: 1
- Main level bathrooms: 3
- Main level bedrooms: 2
Primary bedroom
- Level: Main
Bedroom
- Level: Main
Bedroom
- Level: Garage
Bedroom
- Level: Garage
Bathroom full
- Level: Main
Bathroom three quarter
- Level: Main
Other
- Level: Main
Den office
- Level: Main
Dining room
- Level: Main
Entry hall
- Level: Main
Kitchen with eating space
- Level: Main
Living room
- Level: Main
Heating
- Fireplace, Forced Air, Natural Gas
Cooling
- Forced Air
Appliances
- Included: Dishwasher, Dryer, Refrigerator, Dishwasher(s), Dryer(s), Refrigerator(s), Water Heater: Gas, Water Heater Location: Basement
Features
- Dining Room
- Flooring: Ceramic Tile, Vinyl Plank
- Basement: Daylight,Finished
- Number of fireplaces: 2
- Fireplace features: Wood Burning, Lower Level: 1, Main Level: 1, Fireplace
Interior area
- Total structure area: 2,400
- Total interior livable area: 2,400 sqft
Property
Parking
- Total spaces: 1
- Parking features: Detached Carport
- Carport spaces: 1
Features
- Levels: One
- Stories: 1
- Entry location: Main
- Patio & porch: Dining Room, Fireplace, Water Heater
Lot
- Size: 3,737 Square Feet
- Features: Corner Lot, Paved, Deck
- Topography: Level
- Residential vegetation: Brush, Garden Space
Details
- Parcel number: 7857003120
- Zoning: NR3
- Zoning description: Jurisdiction: City
- Special conditions: Standard
Construction
Type & style
- Home type: SingleFamily
- Architectural style: 1 Story w/Bsmnt.
- Property subtype: Single Family Residence
Materials
- Brick, Wood Products
- Foundation: Poured Concrete
- Roof: Composition
Condition
- Year built: 1952
Utilities & green energy
- Electric: Company: Seattle Public Light
- Sewer: Sewer Connected, Company: Seattle Public Light
- Water: Public, Company: Seattle Public Utilities
- Utilities for property: Xfinity
Community & HOA
Community
- Subdivision: Beacon Hill
Location
- Region: Seattle
Financial & listing details
- Price per square foot: $354/sqft
- Tax assessed value: $704,000
- Annual tax amount: $6,614
- Date on market: 3/26/2026
- Listing terms: Conventional
- Inclusions: Dishwasher(s), Dryer(s), Refrigerator(s)
Estimated market value
$820,900
$780,000 - $862,000
$4,333/mo
Price history
| Date | Event | Price |
|---|---|---|
| 10/2/2026 | Listed for sale | $850,000$354/sqft |
Source:  NWMLS as distributed by MLS GRID #2498345 Report a problem NWMLS as distributed by MLS GRID #2498345 Report a problem | ||
| 9/20/2026 | Listing removed | $850,000$354/sqft |
Source: NWMLS as distributed by MLS GRID #2498345 Report a problem | ||
| 7/30/2026 | Price change | $850,000-3.4%$354/sqft |
Source: NWMLS as distributed by MLS GRID #2498345 Report a problem | ||
| 6/5/2026 | Price change | $880,000-2.2%$367/sqft |
Source: NWMLS as distributed by MLS GRID #2498345 Report a problem | ||
| 5/5/2026 | Price change | $899,950-2.7%$375/sqft |
Source: NWMLS as distributed by MLS GRID #2498345 Report a problem | ||
| 3/26/2026 | Listed for sale | $925,000+160.6%$385/sqft |
Source: NWMLS as distributed by MLS GRID #2498345 Report a problem | ||
| 6/2/2006 | Sold | $355,000$148/sqft |
Source: NWMLS as distributed by MLS GRID #26066672 Report a problem | ||
Public tax history
| Year | Property taxes | Tax assessment |
|---|---|---|
| 2025 | $1,603 -75.8% | $577,000 -11.9% |
| 2024 | $6,614 +8.7% | $655,000 +7% |
| 2023 | $6,084 +2.6% | $612,000 -8.2% |
| 2022 | $5,927 +6.3% | $667,000 +15.6% |
| 2021 | $5,578 +7.8% | $577,000 +14% |
| 2020 | $5,174 -8.2% | $506,000 -10.3% |
| 2019 | $5,637 +17.9% | $564,000 +6.6% |
| 2018 | $4,781 -2.6% | $529,000 +11.4% |
| 2017 | $4,911 +49.5% | $475,000 +18.2% |
| 2016 | $3,285 | $402,000 +11.4% |
| 2015 | $3,285 | $361,000 +11.1% |
| 2014 | $3,285 | $325,000 +27% |
| 2013 | $3,285 | $256,000 |
| 2012 | -- | $256,000 -11.4% |
| 2011 | -- | $289,000 -0.7% |
| 2010 | -- | $291,000 |
| 2009 | -- | $291,000 +16.4% |
| 2007 | -- | $250,000 +9.2% |
| 2006 | -- | $229,000 +6% |
| 2005 | -- | $216,000 +31.7% |
| 2001 | $1,982 +6.2% | $164,000 +11.6% |
| 2000 | $1,867 | $147,000 |
Find assessor info on the county website
Monthly payment
Est. payment
Payment breakdown
Explore the cost of this home by adjusting the details. Changes won't be saved.Climate risks
Neighborhood: South Beacon Hill
Nearby schools
Schools provided by the listing agent
- Elementary: Van Asselt
- Middle: Mercer Mid
- High: Cleveland High
Source: NWMLS as distributed by MLS GRID. This data may not be complete. We recommend contacting the local school district to confirm school assignments for this home.
Similar homes
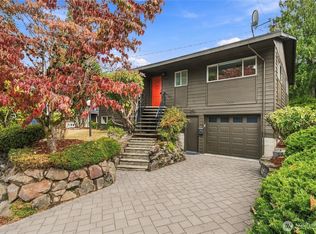
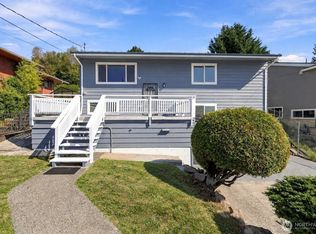
- $765,0004 bd4 ba1.9k sqftKings Rainier Beach Add, Seattle, WA 98118Active
 MLS ID #2572658, Karen M. Sanford. NWMLS as distributed by MLS GRID
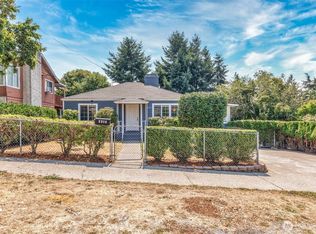
 - $838,0004 bd2 ba2k sqft5922 23rd Avenue S, Seattle, WA 98108Active
 MLS ID #2563641, Linus Lu. NWMLS as distributed by MLS GRID
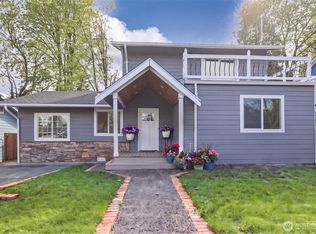
 - $889,0006 bd4 ba2.2k sqft2515 S Willow Street, Seattle, WA 98108Active
 MLS ID #2567805, Paul Lau. NWMLS as distributed by MLS GRID
 - $724,9504 bd2 ba2k sqftRainier Beach Add, Seattle, WA 98118Active
 MLS ID #2582610, Don Koonce. NWMLS as distributed by MLS GRID
