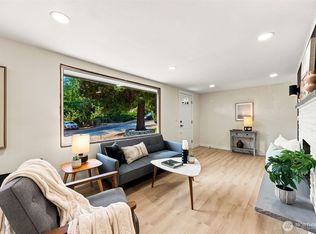
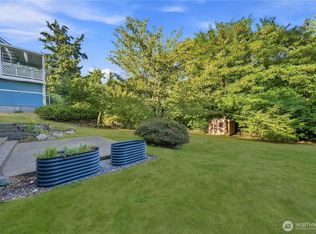
Welcome home to Victory Heights! This inviting 4-bedroom, 2-bath rambler offers easy one-level living with a spacious and flexible layout. The comfortable living room features beautiful hardwood floors and a cozy fireplace, while the separate bonus rec room gives you even more room for movie nights, hobbies, a home office, play space or entertaining. Four bedrooms provide plenty of flexibility for guests and everyday living, and the fully fenced yard and patio are ready for summer BBQs, gardening or relaxing outdoors. Set on a corner lot in a fantastic North Seattle neighborhood, close to parks, schools, shopping, dining and easy commuter routes. With plenty of space and endless possibilities, this Victory Heights gem is ready for its next chapter!
Active
Listed by: Redfin • Chandra Gordon • 425-350-9014
$750,000
11357 25th Avenue NE, Seattle, WA 98125
4beds
1,440sqft
Single Family Residence
Built in 1950
7,501 Square Feet Lot
$737,300 Zestimate®
$521/sqft
$-- HOA
What's special
Cozy fireplaceEasy one-level livingSeparate bonus rec roomBeautiful hardwood floorsSpacious and flexible layoutCorner lotFully fenced yard
- --
- on Zillow
- 940
- views
- 95
- saves
Likely to sell faster than
Zillow last checked:
Listing updated:
Listed by:
Chandra Gordon 425-350-9014 chandra.gordon@redfin.com,
Redfin
Source: NWMLS as distributed by MLS GRID,MLS#: 2589337
Facts & features
Interior
Bedrooms & bathrooms
- Bedrooms: 4
- Bathrooms: 2
- Full bathrooms: 1
- 3/4 bathrooms: 1
- Main level bathrooms: 2
- Main level bedrooms: 4
Primary bedroom
- Level: Main
Bedroom
- Level: Main
Bedroom
- Level: Main
Bedroom
- Level: Main
Bathroom three quarter
- Level: Main
Bathroom full
- Level: Main
Dining room
- Level: Main
Entry hall
- Level: Main
Family room
- Level: Main
Kitchen without eating space
- Level: Main
Living room
- Level: Main
Utility room
- Level: Main
Heating
- Fireplace, 90%+ High Efficiency, Natural Gas
Cooling
- None
Appliances
- Included: Dishwasher, Dryer, Refrigerator, Stove(s)/Range(s), Washer, Dishwasher(s), Dryer(s), Refrigerator(s), Washer(s), Water Heater: Gas, Water Heater Location: Closet
Features
- Dining Room
- Flooring: Hardwood
- Windows: Skylight(s)
- Basement: None
- Number of fireplaces: 1
- Fireplace features: Wood Burning, Main Level: 1, Fireplace
Interior area
- Total structure area: 1,440
- Total interior livable area: 1,440 sqft
Property
Parking
- Total spaces: 3
- Parking features: Driveway
- Uncovered spaces: 3
Features
- Levels: One
- Stories: 1
- Entry location: Main
- Patio & porch: Dining Room, Fireplace, Skylight(s), Water Heater
- Has view: Yes
- View description: Territorial
Lot
- Size: 7,501 Square Feet
- Features: Paved, Cable TV, Fenced-Fully, High Speed Internet, Patio
- Topography: Level,Partial Slope
- Residential vegetation: Garden Space
Details
- Parcel number: 8902000353
- Special conditions: Standard
Construction
Type & style
- Home type: SingleFamily
- Architectural style: See Remarks,1 Story
- Property subtype: Single Family Residence
Materials
- Wood Siding
- Foundation: Poured Concrete
- Roof: Composition
Condition
- Updated/Remodeled
- Year built: 1950
Utilities & green energy
- Electric: Company: Seattle City Light
- Sewer: Sewer Connected, Company: Seattle Public Utilities
- Water: Public, Company: Seattle Public Utilities
Community & HOA
Community
- Subdivision: Lake City
Location
- Region: Seattle
Financial & listing details
- Price per square foot: $521/sqft
- Tax assessed value: $722,000
- Annual tax amount: $8,152
- Date on market: 10/1/2026
- Listing terms: Conventional,FHA,See Remarks,VA Loan
- Inclusions: Dishwasher(s), Dryer(s), Refrigerator(s), Stove(s)/Range(s), Washer(s)
Estimated market value
$737,300
$700,000 - $774,000
$3,597/mo
Price history
| Date | Event | Price |
|---|---|---|
| 10/1/2026 | Listed for sale | $750,000+47.1%$521/sqft |
Source:  NWMLS as distributed by MLS GRID #2589337 Report a problem | ||
| 3/9/2017 | Sold | $510,000-3.8%$354/sqft |
Source: NWMLS as distributed by MLS GRID #1079643 Report a problem | ||
| 2/19/2017 | Listed for sale | $529,950+117.6%$368/sqft |
Source: Skyline Properties Inc #1079643 Report a problem | ||
| 12/8/2010 | Sold | $243,500-2.6%$169/sqft |
Source: NWMLS as distributed by MLS GRID #139484 Report a problem | ||
| 10/9/2010 | Price change | $249,900-12.9%$174/sqft |
Source: RE/MAX Northwest #139484 Report a problem | ||
| 9/10/2010 | Price change | $287,000-5.9%$199/sqft |
Source: RE/MAX Northwest Realtors #124688 Report a problem | ||
| 9/8/2010 | Price change | $304,900+6.2%$212/sqft |
Source: RE/MAX Northwest #102509 Report a problem | ||
| 9/3/2010 | Price change | $287,000-5.9%$199/sqft |
Source: RE/MAX Northwest #102509 Report a problem | ||
| 7/15/2010 | Listed for sale | $304,900$212/sqft |
Source: RE/MAX Northwest #102509 Report a problem | ||
Public tax history
| Year | Property taxes | Tax assessment |
|---|---|---|
| 2025 | $8,152 +12.2% | $722,000 +5.1% |
| 2024 | $7,265 +11.1% | $687,000 +10.6% |
| 2023 | $6,539 +2.3% | $621,000 -8.8% |
| 2022 | $6,392 +4.7% | $681,000 +13.7% |
| 2021 | $6,104 +10.1% | $599,000 +17% |
| 2020 | $5,542 -2.4% | $512,000 -4.7% |
| 2019 | $5,678 +9.4% | $537,000 -1.6% |
| 2018 | $5,191 +5.1% | $546,000 +20.8% |
| 2017 | $4,939 +52.9% | $452,000 +15.6% |
| 2016 | $3,229 | $391,000 +9.2% |
| 2015 | $3,229 | $358,000 +19.7% |
| 2014 | $3,229 | $299,000 +9.9% |
| 2013 | $3,229 | $272,000 +12.4% |
| 2012 | -- | $242,000 -10.7% |
| 2011 | -- | $271,000 -8.8% |
| 2010 | -- | $297,000 |
| 2009 | -- | $297,000 +4.6% |
| 2007 | -- | $284,000 +6% |
| 2006 | -- | $268,000 +8.5% |
| 2005 | -- | $247,000 +43.6% |
| 2001 | $2,074 +10.4% | $172,000 +16.2% |
| 2000 | $1,879 | $148,000 |
Find assessor info on the county website
Monthly payment
Est. payment
Payment breakdown
Explore the cost of this home by adjusting the details. Changes won't be saved.Climate risks
Neighborhood: Victory Heights
Nearby schools
Schools provided by the listing agent
- Elementary: Sacajawea
- Middle: Jane Addams
- High: Nathan Hale High
Source: NWMLS as distributed by MLS GRID. This data may not be complete. We recommend contacting the local school district to confirm school assignments for this home.


Similar homes
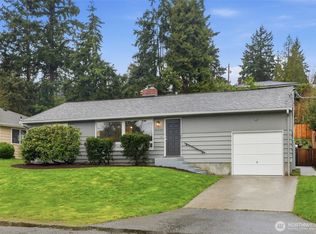
- $759,0004 bd2 ba1.9k sqft10713 15th Ave Ne, A Condominium, Seattle, WA 98125Active
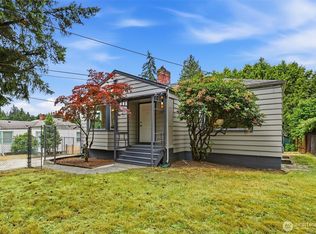 MLS ID #2589569, Ryan Valdes. NWMLS as distributed by MLS GRID
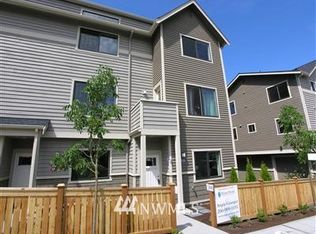
- $755,0003 bd2 ba1.2k sqftBird & Esrys Green Lake 1/2 Acres, Seattle, WA 98125Active
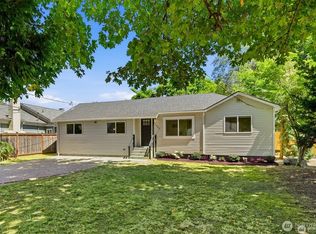 MLS ID #2589211, Davey Wilde. NWMLS as distributed by MLS GRID
- $739,9993 bd1 ba1.2k sqft2538 NE 107th Street, Seattle, WA 98125Active
 MLS ID #2574252, Jessica Yattaw. NWMLS as distributed by MLS GRID
- $799,0003 bd2 ba1.8k sqftOrr H E Park, Seattle, WA 98125Active
 MLS ID #2567914, Rob McGarty. NWMLS as distributed by MLS GRID
