Imagine coming home to a place where everything feels easy. Set in Edmonds’ desirable Esperance neighborhood, this three-bedroom rambler offers the comfort of single-level living and spaces that make everyday moments feel special. Start the morning with sunlight streaming in, gather around the family room’s wood burning fireplace on a cool evening, and move easily between time together and room to yourself. On sunny days, the flat, fully fenced backyard becomes an extension of home: coffee outside, dinner with friends, a garden taking shape, or a quiet afternoon with nowhere else you need to be. There’s space to make it yours and enjoy it through every season. With 1,294 square feet of living space and a 7,405-square-foot lot, there’s room to settle in without taking on more house than you need. The single-level layout keeps daily routines simple, while the sunny, fenced yard gives you space to spread out when you want it. An attached garage and generous driveway parking add convenience to the day-to-day. With its inviting layout, sunny setting, and sought-after Edmonds location, this is a home that makes it easy to picture the life you’ll build here.
Pending inspection
Listed by: Windermere RE North, Inc. • Susie Beresford • 425-318-9924
$635,000
23107 84th Avenue W, Edmonds, WA 98026
3beds
1,294sqft
Single Family Residence
Built in 1955
7,405 Square Feet Lot
$631,700 Zestimate®
$491/sqft
$-- HOA
What's special
- --
- on Zillow
- 723
- views
- 36
- saves
Likely to sell faster than
Zillow last checked:
Listing updated:
Listed by:
Susie Beresford 425-318-9924 susieberesford@windermere.com,
Windermere RE North, Inc.
Source: NWMLS as distributed by MLS GRID,MLS#: 2594938
Facts & features
Interior
Bedrooms & bathrooms
- Bedrooms: 3
- Bathrooms: 1
- Full bathrooms: 1
- Main level bathrooms: 1
- Main level bedrooms: 3
Primary bedroom
- Level: Main
Bedroom
- Level: Main
Bedroom
- Level: Main
Bathroom full
- Level: Main
Dining room
- Level: Main
Entry hall
- Level: Main
Family room
- Level: Main
Kitchen without eating space
- Level: Main
Living room
- Level: Main
Utility room
- Level: Main
Heating
- Fireplace, Forced Air, Electric, Natural Gas
Cooling
- None
Appliances
- Included: Dishwasher, Disposal, Dryer, Refrigerator, Stove(s)/Range(s), Washer, Dishwasher(s), Dryer(s), Garbage Disposal, Refrigerator(s), Washer(s), Water Heater: Gas, Water Heater Location: Family Room
Features
- Ceiling Fan(s), Dining Room
- Flooring: Ceramic Tile, Hardwood, Carpet
- Basement: None
- Number of fireplaces: 2
- Fireplace features: Wood Burning, Main Level: 2, Fireplace
Interior area
- Total structure area: 1,294
- Total interior livable area: 1,294 sqft
Property
Parking
- Total spaces: 6
- Parking features: Driveway, Attached Garage, Off Street
- Has attached garage: Yes
- Covered spaces: 1
- Uncovered spaces: 5
Features
- Levels: One
- Stories: 1
- Entry location: Main
- Patio & porch: Ceiling Fan(s), Dining Room, Fireplace, Water Heater
- Has view: Yes
- View description: Territorial
Lot
- Size: 7,405 Square Feet
- Features: Open Lot, Paved, Fenced-Fully, Outbuildings, Patio
- Topography: Level
- Residential vegetation: Garden Space
Details
- Parcel number: 00410100000600
- Zoning: R8400
- Zoning description: Jurisdiction: County
- Special conditions: Standard
Construction
Type & style
- Home type: SingleFamily
- Architectural style: 1 Story
- Property subtype: Single Family Residence
Materials
- Metal/Vinyl, Wood Siding
- Foundation: Poured Concrete
- Roof: Composition
Condition
- Year built: 1955
Utilities & green energy
- Electric: Company: PUD
- Sewer: Sewer Connected, Company: Edmonds Water & Sewer
- Water: Public, Company: Edmonds Water & Sewer
Community & HOA
Community
- Subdivision: Esperance
Location
- Region: Edmonds
Financial & listing details
- Price per square foot: $491/sqft
- Tax assessed value: $719,100
- Annual tax amount: $5,923
- Date on market: 10/15/2026
- Listing terms: Conventional
- Inclusions: Dishwasher(s), Dryer(s), Garbage Disposal, Refrigerator(s), Stove(s)/Range(s), Washer(s)
Estimated market value
$631,700
$600,000 - $663,000
$3,119/mo
Price history
| Date | Event | Price |
|---|---|---|
| 10/27/2026 | Pending sale | $635,000$491/sqft |
Source:  NWMLS as distributed by MLS GRID #2594938 Report a problem | ||
| 10/15/2026 | Listed for sale | $635,000+124.4%$491/sqft |
Source: NWMLS as distributed by MLS GRID #2594938 Report a problem | ||
| 12/18/2009 | Sold | $283,000-5.4%$219/sqft |
Source: NWMLS as distributed by MLS GRID #29130521 Report a problem | ||
| 10/2/2009 | Listed for sale | $299,000+24.6%$231/sqft |
Source: John L. Scott Real Estate - Everett #29130521 Report a problem | ||
| 7/30/2004 | Sold | $239,900$185/sqft |
Source: NWMLS as distributed by MLS GRID #24087114 Report a problem | ||
Public tax history
| Year | Property taxes | Tax assessment |
|---|---|---|
| 2025 | $5,923 +6.8% | $719,100 +7.5% |
| 2024 | $5,545 +0.8% | $668,900 +1.1% |
| 2023 | $5,503 -3.2% | $661,900 -7.5% |
| 2022 | $5,687 +9.8% | $715,500 +35% |
| 2021 | $5,179 +23% | $529,900 +24.6% |
| 2020 | $4,212 -7.6% | $425,300 +3.5% |
| 2019 | $4,561 | $410,800 +7.5% |
| 2018 | -- | $382,200 +32.8% |
| 2017 | $4,184 +26.2% | $287,700 +10.8% |
| 2016 | $3,315 | $259,600 +0.9% |
| 2015 | $3,315 +28.7% | $257,300 +36.7% |
| 2013 | $2,576 | $188,200 |
| 2012 | -- | -- |
| 2011 | -- | -- |
| 2010 | -- | -- |
| 2009 | -- | -- |
| 2008 | -- | -- |
| 2007 | -- | -- |
| 2002 | -- | -- |
| 2001 | $745 -0.6% | $137,100 +70.2% |
| 2000 | $750 | $80,540 |
Find assessor info on the county website
Monthly payment
Est. payment
Payment breakdown
Explore the cost of this home by adjusting the details. Changes won't be saved.Climate risks
Neighborhood: 98026
Nearby schools
Schools provided by the listing agent
- Elementary: Sherwood ElemSw
- Middle: College Pl Mid
- High: Edmonds Woodway High
Source: NWMLS as distributed by MLS GRID. This data may not be complete. We recommend contacting the local school district to confirm school assignments for this home.

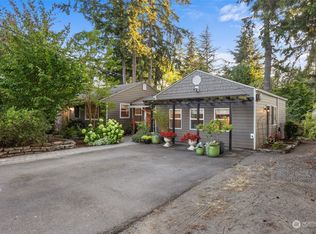
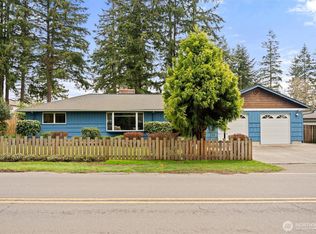

Similar homes
- $650,0004 bd2 ba1.2k sqft8005 220th Street SW, Edmonds, WA 98026Active
 MLS ID #2589629, Marian Gibbs. NWMLS as distributed by MLS GRID
- $599,9003 bd1 ba1.2k sqftSharlet, Mountlake Terrace, WA 98043Active
 MLS ID #2596916, Jamie R Griffin. NWMLS as distributed by MLS GRID
- $824,9503 bd2 ba1k sqftMartin's Addition, Edmonds, WA 98026Active
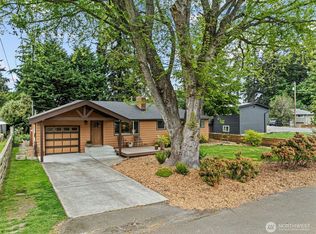 MLS ID #2513204, Mindy HIbbard. NWMLS as distributed by MLS GRID
- $617,4002 bd1 ba840 sqft23007 63rd Avenue W, Mountlake Terrace, WA 98043Active
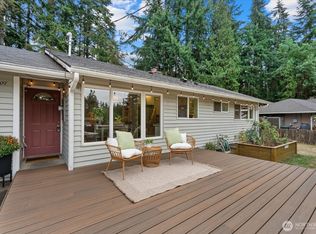 MLS ID #2590664, Katie Criddle. NWMLS as distributed by MLS GRID
