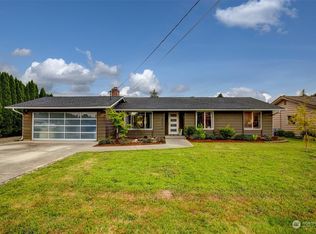
Perfectly placed on this quarter-acre lot, this 3 bedroom 2 bathroom Monroe rambler offers the space, flexibility, and opportunity to make it your own. Step inside to the living room onto the original hardwood floors, fresh interior paint throughout, refreshed bathrooms, and two distinct living areas which is rare for a rambler of this size. The generous dining area just off the kitchen sets the stage for holiday gatherings, dinner parties, and everyday moments around the table. Step outside to the covered patio, ready for summer barbecues, morning coffee, and relaxed evenings with friends. Cozy up in front of the wood burning fireplace in the comfortable family-room. A two-car garage, parking for 5+ cars, and space for your RV or boat make it the perfect home if you need room for all your vehicles. With a 1/4 acre lot, you can keep it the low maintenance yard it is or make it a beautiful garden oasis. Natural gas, central furnace, air conditioning and No HOA! The newer septic system means no monthly sewer bill, while convenient access to Hwy 522 and Hwy 2 makes commuting a breeze. With parks, shopping, and schools nearby, this home is an inviting opportunity for first-time buyers, or anyone ready to add their personal finishing touches to make this home their own.
Pending - backup offer requested
Listed by: John L. Scott Arlington • Melinda Baena • 206-356-0358
$585,000
17702 158th Place SE, Monroe, WA 98272
3beds
1,276sqft
Single Family Residence
Built in 1968
0.25 Acres Lot
$-- Zestimate®
$458/sqft
$-- HOA
What's special
Covered patioQuarter-acre lotTwo-car garageOriginal hardwood floorsRefreshed bathroomsLow maintenance yardFresh interior paint throughout
- --
- on Zillow
- 434
- views
- 52
- saves
Zillow last checked:
Listing updated:
Listed by:
Melinda Baena 206-356-0358 melinda@thelatchkeyteam.com,
John L. Scott Arlington
Source: NWMLS as distributed by MLS GRID,MLS#: 2599359
Facts & features
Interior
Bedrooms & bathrooms
- Bedrooms: 3
- Bathrooms: 2
- Full bathrooms: 1
- 3/4 bathrooms: 1
- Main level bathrooms: 2
- Main level bedrooms: 3
Primary bedroom
- Level: Main
Bedroom
- Level: Main
Bedroom
- Level: Main
Bathroom full
- Level: Main
Bathroom three quarter
- Level: Main
Dining room
- Level: Main
Entry hall
- Level: Main
Family room
- Level: Main
Kitchen with eating space
- Level: Main
Living room
- Level: Main
Utility room
- Level: Main
Heating
- Fireplace, Forced Air, Electric, Natural Gas
Cooling
- Has cooling: Yes
Appliances
- Included: Dishwasher, Dryer, Refrigerator, Stove(s)/Range(s), Washer, Dishwasher(s), Dryer(s), Refrigerator(s), Washer(s), Water Heater: Gas, Water Heater Location: Garage
Features
- Bath Off Primary, Dining Room
- Flooring: Ceramic Tile, Hardwood, Vinyl
- Basement: None
- Number of fireplaces: 1
- Fireplace features: Wood Burning, Main Level: 1, Fireplace
Interior area
- Total structure area: 1,276
- Total interior livable area: 1,276 sqft
Video & virtual tour
Property
Parking
- Total spaces: 7
- Parking features: Driveway, Attached Garage, RV Parking
- Has attached garage: Yes
- Covered spaces: 2
- Uncovered spaces: 5
Features
- Levels: One
- Stories: 1
- Entry location: Main
- Patio & porch: Bath Off Primary, Dining Room, Fireplace, Water Heater
- Has view: Yes
- View description: Territorial
Lot
- Size: 0.25 Acres
- Features: Paved, Cable TV, Fenced-Fully, High Speed Internet, Outbuildings, Patio, RV Parking
- Topography: Level
- Residential vegetation: Garden Space
Details
- Parcel number: 00603900000900
- Zoning: UR6000
- Zoning description: Jurisdiction: City
- Special conditions: Standard
Construction
Type & style
- Home type: SingleFamily
- Architectural style: Traditional,1 Story
- Property subtype: Single Family Residence
Materials
- Wood Siding
- Foundation: Poured Concrete
- Roof: Composition
Condition
- Average
- Year built: 1968
Utilities & green energy
- Electric: Company: Snohomish County PUD
- Sewer: Septic Tank, Company: Septic
- Water: Public, Company: City of Monroe
Community & HOA
Community
- Subdivision: In Town - Monroe
Location
- Region: Monroe
Financial & listing details
- Price per square foot: $458/sqft
- Tax assessed value: $504,900
- Annual tax amount: $3,960
- Date on market: 10/29/2026
- Listing terms: Conventional,FHA,VA Loan
- Inclusions: Dishwasher(s), Dryer(s), Refrigerator(s), Stove(s)/Range(s), Washer(s)
Estimated market value
Not available
Estimated sales range
Not available
Not available
Price history
| Date | Event | Price |
|---|---|---|
| 11/2/2026 | Pending sale | $585,000$458/sqft |
Source:  NWMLS as distributed by MLS GRID #2599359 Report a problem | ||
| 10/29/2026 | Listed for sale | $585,000+1.7%$458/sqft |
Source: NWMLS as distributed by MLS GRID #2599359 Report a problem | ||
| 8/2/2026 | Listing removed | $575,000$451/sqft |
Source: FSBO-Online.com Report a problem | ||
| 7/9/2026 | Listed for sale | $575,000+219.4%$451/sqft |
Source: FSBO-Online.com Report a problem | ||
| 8/30/2013 | Sold | $180,000+11.2%$141/sqft |
Source: NWMLS as distributed by MLS GRID #517951 Report a problem | ||
| 7/19/2013 | Listed for sale | $161,865+15.6%$127/sqft |
Source: PIERRE CHRAGHCHIAN #80896230 Report a problem | ||
| 1/23/2013 | Sold | $140,000-36.4%$110/sqft |
Source: Public Record Report a problem | ||
| 1/4/2013 | Listed for sale | $220,000$172/sqft |
Source: Windermere Real Estate/Northwest, Inc. #433857 Report a problem | ||
Public tax history
| Year | Property taxes | Tax assessment |
|---|---|---|
| 2025 | $3,960 +1.7% | $504,900 +5.3% |
| 2024 | $3,895 +3.5% | $479,700 +3.2% |
| 2023 | $3,764 -0.7% | $464,700 -8.5% |
| 2022 | $3,790 +6.7% | $507,600 +33.8% |
| 2021 | $3,550 +9.9% | $379,400 +11.5% |
| 2020 | $3,231 +3.8% | $340,200 +6.1% |
| 2019 | $3,115 | $320,700 +25.5% |
| 2018 | -- | $255,600 +40.5% |
| 2017 | $2,610 +24.6% | $181,900 +12.6% |
| 2016 | $2,095 | $161,500 +2.2% |
| 2015 | $2,095 +10.3% | $158,000 +20.6% |
| 2013 | $1,899 | $131,000 |
| 2012 | -- | -- |
| 2011 | -- | -- |
| 2010 | -- | -- |
| 2009 | -- | -- |
| 2008 | -- | -- |
| 2007 | -- | -- |
| 2002 | -- | -- |
| 2001 | $1,862 +9.1% | $147,300 +17.4% |
| 2000 | $1,706 | $125,500 |
Find assessor info on the county website
Monthly payment
Est. payment
Payment breakdown
Explore the cost of this home by adjusting the details. Changes won't be saved.Climate risks
Neighborhood: 98272
Nearby schools
Schools provided by the listing agent
- Elementary: Frank Wagner Elem
- Middle: Park Place Middle Sc
- High: Monroe High
Source: NWMLS as distributed by MLS GRID. This data may not be complete. We recommend contacting the local school district to confirm school assignments for this home.


Similar homes
- $669,9503 bd3 ba1.6k sqftStanton Meadows, Monroe, WA 98272Active
 MLS ID #2591723, Kristine Niemi. NWMLS as distributed by MLS GRID
- $615,0003 bd3 ba1.6k sqft16847 Copper Moutain Road SE, Monroe, WA 98272Active
 MLS ID #2591822, Nicole Cook. NWMLS as distributed by MLS GRID
- $687,0003 bd3 ba1.4k sqft24411 Old Owen Road, Monroe, WA 98272Active
 MLS ID #2574115, Jeremy Kramer. NWMLS as distributed by MLS GRID
- $675,0003 bd2 ba1.7k sqft28802 Fern Bluff Road, Monroe, WA 98272Active
 MLS ID #2566059, Sarah Luna Young. NWMLS as distributed by MLS GRID
