WELCOME HOME to this spacious Monroe RAMBLER on a private .26-acre lot! This 3 bed, 2.5 bath, 1,410 SF SINGLE-LEVEL home features hardwood floors, granite counters, a walk-in pantry, and built-in surround sound in the BONUS family room that has a half bath and its own entrance. Entertain on the LARGE DECK and patio, then unwind in the partially fenced backyard among MATURE fruit trees. Car and hobby enthusiasts take note: OVERSIZED double garage PLUS TWO additional one-car garages—rare FLEXIBILITY you won't find elsewhere. Garden shed included. Sellers have done the work for you: home PRE-INSPECTED, septic pumped & inspected, ROOF and HOT WATER HEATER NEW in 2025. Move-in ready and priced to move—schedule your showing today!
Active
Listed by: John L. Scott Snohomish • Jeremy Kramer
$687,000
24411 Old Owen Road, Monroe, WA 98272
3beds
1,410sqft
Single Family Residence
Built in 1981
0.26 Acres Lot
$620,200 Zestimate®
$487/sqft
$-- HOA
What's special
- --
- on Zillow
- 297
- views
- 18
- saves
Likely to sell faster than
Zillow last checked:
Listing updated:
Listed by:
Jeremy Kramer,
John L. Scott Snohomish
Source: NWMLS as distributed by MLS GRID,MLS#: 2574115
Facts & features
Interior
Bedrooms & bathrooms
- Bedrooms: 3
- Bathrooms: 3
- Full bathrooms: 2
- 1/2 bathrooms: 1
- Main level bathrooms: 3
- Main level bedrooms: 3
Primary bedroom
- Level: Main
Bedroom
- Level: Main
Bedroom
- Level: Main
Bathroom full
- Level: Main
Bathroom full
- Level: Main
Other
- Level: Main
Entry hall
- Level: Main
Family room
- Level: Main
Kitchen with eating space
- Level: Main
Living room
- Level: Main
Utility room
- Level: Main
Heating
- Forced Air, Wall Furnace, Electric
Cooling
- None
Appliances
- Included: Dishwasher, Dryer, Microwave, Refrigerator, Stove(s)/Range(s), Washer, Dishwasher(s), Dryer(s), Microwave(s), Refrigerator(s), Washer(s), Water Heater: Electric - Tank, Water Heater Location: Garage
Features
- Pantry
- Flooring: Ceramic Tile, Hardwood, Slate, Carpet
- Windows: Dbl Pane/Storm Window
- Basement: None
- Has fireplace: No
Interior area
- Total structure area: 1,410
- Total interior livable area: 1,410 sqft
Property
Parking
- Total spaces: 2
- Parking features: Driveway, Attached Garage
- Has attached garage: Yes
- Covered spaces: 2
Features
- Levels: One
- Stories: 1
- Entry location: Main
- Patio & porch: Dbl Pane/Storm Window, Pantry, Vaulted Ceiling(s), Water Heater
- Has view: Yes
- View description: Territorial
Lot
- Size: 0.26 Acres
- Features: Corner Lot, Paved, Cable TV, Deck, Fenced-Partially, Outbuildings, Patio
- Topography: Level
- Residential vegetation: Fruit Trees, Garden Space
Details
- Parcel number: 28073400304000
- Special conditions: Standard
Construction
Type & style
- Home type: SingleFamily
- Architectural style: 1 Story
- Property subtype: Single Family Residence
Materials
- Wood Siding
- Foundation: Poured Concrete
- Roof: Composition
Condition
- Year built: 1981
- Major remodel year: 1981
Utilities & green energy
- Electric: Company: Snohomish PUD
- Sewer: Septic Tank, Company: Septic
- Water: Public, Company: Highland Water
Community & HOA
Community
- Subdivision: Monroe
Location
- Region: Monroe
Financial & listing details
- Price per square foot: $487/sqft
- Tax assessed value: $555,600
- Annual tax amount: $4,506
- Date on market: 10/2/2026
- Listing terms: Conventional,FHA,VA Loan
- Inclusions: Dishwasher(s), Dryer(s), Microwave(s), Refrigerator(s), Stove(s)/Range(s), Washer(s)
Estimated market value
$620,200
$589,000 - $651,000
$2,950/mo
Price history
| Date | Event | Price |
|---|---|---|
| 10/7/2026 | Listed for sale | $687,000+180.4%$487/sqft |
Source:  NWMLS as distributed by MLS GRID #2574115 Report a problem NWMLS as distributed by MLS GRID #2574115 Report a problem | ||
| 10/9/2009 | Sold | $245,000$174/sqft |
Source: Public Record Report a problem | ||
| 7/13/2009 | Sold | $245,000+43%$174/sqft |
Source: NWMLS as distributed by MLS GRID #29079581 Report a problem | ||
| 5/8/2009 | Sold | $171,370-7.4%$122/sqft |
Source: Public Record Report a problem | ||
| 7/2/2003 | Sold | $185,000$131/sqft |
Source: NWMLS as distributed by MLS GRID #23072325 Report a problem | ||
Public tax history
| Year | Property taxes | Tax assessment |
|---|---|---|
| 2025 | $4,461 -1% | $555,600 +2.5% |
| 2024 | $4,506 +3.5% | $541,800 +3.9% |
| 2023 | $4,354 +1% | $521,700 -7.7% |
| 2022 | $4,311 +7.4% | $565,500 +36.2% |
| 2021 | $4,013 +9.2% | $415,300 +11.2% |
| 2020 | $3,676 +2.1% | $373,500 +4.2% |
| 2019 | $3,600 | $358,600 +6.8% |
| 2018 | -- | $335,900 +30.4% |
| 2017 | $3,641 +29.8% | $257,500 +10.5% |
| 2016 | $2,806 | $233,000 +17.7% |
| 2015 | $2,806 +6.5% | $198,000 +16.7% |
| 2013 | $2,635 | $169,600 |
| 2012 | -- | -- |
| 2011 | -- | -- |
| 2010 | -- | -- |
| 2009 | -- | -- |
| 2008 | -- | -- |
| 2007 | -- | -- |
| 2002 | -- | -- |
| 2001 | $1,988 +5.2% | $141,000 +12.3% |
| 2000 | $1,890 | $125,600 |
Find assessor info on the county website
Monthly payment
Est. payment
Payment breakdown
Explore the cost of this home by adjusting the details. Changes won't be saved.Climate risks
Neighborhood: Woods Creek
Nearby schools
Schools provided by the listing agent
- Elementary: Salem Woods Elem
- Middle: Monroe Mid
- High: Monroe High
Source: NWMLS as distributed by MLS GRID. This data may not be complete. We recommend contacting the local school district to confirm school assignments for this home.
Similar homes
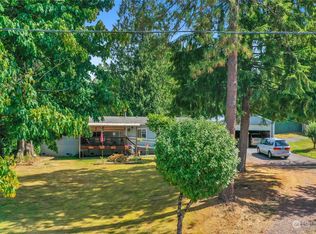
- $685,0004 bd3 ba2k sqftTrombley Hill, Monroe, WA 98272Active
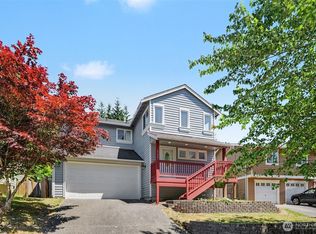 MLS ID #2554942, Lucy Garcia. NWMLS as distributed by MLS GRID
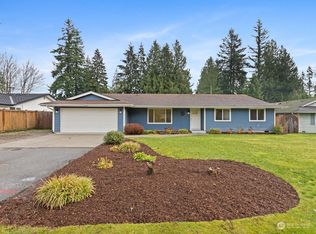
 - $689,9504 bd3 ba2k sqft16076 Lakeview Avenue SE, Monroe, WA 98272Active
 MLS ID #2520470, Trevor J. Gage. NWMLS as distributed by MLS GRID
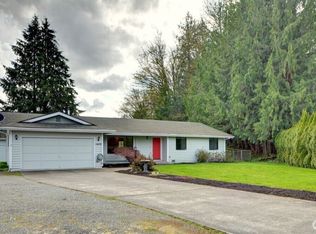
 - $665,0004 bd3 ba1.8k sqft13448 SE Elk Ridge Road, Monroe, WA 98272Active
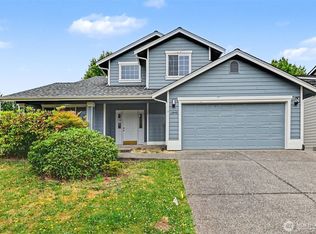 MLS ID #2547712, Lucy Garcia. NWMLS as distributed by MLS GRID
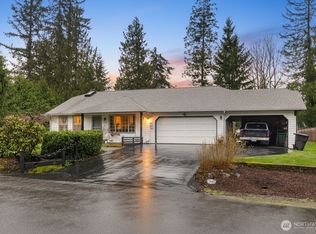
 - $675,0003 bd1 ba1.2k sqft20915 W Richmond Road, Bothell, WA 98021Active
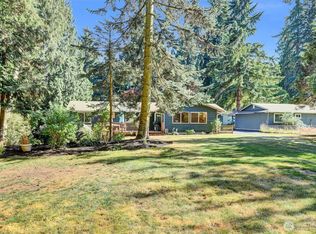 MLS ID #2590546, Celeste Zarling. NWMLS as distributed by MLS GRID
