1901 charm meets today’s lifestyle & room to dream about tomorrow! Tucked into the "LETTERED STREETS", this updated home offers a flexible floor plan and an amazing yard. The upper-level primary ste feels like its own retreat with a pvt ¾ bath, while 2 add’l bdrms are located on the main floor. Downstairs, the mostly fin’d bsmnt adds valuable bonus space for a game room, hobbies, office or guests. The kitchen features granite w/tile backsplash and a walk-in pantry, with French doors opening to a huge covered deck - perfect for year-round entertaining. Fresh carpet, LVP flooring and new windows in 2025 add to the updates. Outside, the yard is bordered by tall cedar hedges and is fully fenced, creating a private oasis. Detailed flower beds, ornamental bushes, and a dedicated garden area are illuminated by decorative garden lights for a beautiful evening ambiance. Discover a 2nd deck wired for a hot tub or firepit possibilities, alley access, 2-car garage plus additional parking. A 50-year roof was installed in 2007. And here's where it gets INTERESTING: renew the existing garage or explore City-app'd possibilities for rebuilding w/living space above or create a DADU for rental income/ext'd living. And the location? Stroll into downtown Snohomish for morning coffee, boutique shopping, dinner with friends, riverfront wineries, the farmer’s market, and more—then walk home to your own private retreat. Historic charm, modern updates, future potential and one seriously fun location!
Pending - backup offer requested
Listed by: Windermere R.E./Snohomish • Lynette Thomas • 425-953-4090
Price cut: $49K (10/30)
$650,000
326 Avenue I, Snohomish, WA 98290
3beds
1,527sqft
Single Family Residence
Built in 1901
7,840 Square Feet Lot
$639,200 Zestimate®
$426/sqft
$-- HOA
What's special
New windowsAlley accessOrnamental bushesFlexible floor planWalk-in pantryLvp flooringFresh carpet
- --
- on Zillow
- 1,704
- views
- 190
- saves
Zillow last checked:
Listing updated:
Listed by:
Lynette Thomas 425-953-4090 lynette@windermere.com,
Windermere R.E./Snohomish
Source: NWMLS as distributed by MLS GRID,MLS#: 2567446
Facts & features
Interior
Bedrooms & bathrooms
- Bedrooms: 3
- Bathrooms: 2
- Full bathrooms: 1
- 3/4 bathrooms: 1
- Main level bathrooms: 1
- Main level bedrooms: 2
Primary bedroom
- Level: Second
Bedroom
- Level: Main
Bedroom
- Level: Main
Bathroom full
- Level: Main
Bathroom three quarter
- Level: Second
Den office
- Level: Lower
Entry hall
- Level: Main
Kitchen with eating space
- Level: Main
Living room
- Level: Main
Utility room
- Level: Lower
Heating
- Forced Air, Natural Gas
Cooling
- None
Appliances
- Included: Dishwasher, Dryer, Refrigerator, Stove(s)/Range(s), Washer, Dishwasher(s), Dryer(s), Refrigerator(s), Washer(s), Water Heater: Tankless, Water Heater Location: Basement
Features
- Bath Off Primary, Ceiling Fan(s)
- Flooring: Ceramic Tile, Laminate, Carpet
- Doors: French Doors
- Windows: Dbl Pane/Storm Window
- Basement: Partially Finished
- Has fireplace: No
Interior area
- Total structure area: 1,527
- Total interior livable area: 1,527 sqft
Property
Parking
- Total spaces: 4
- Parking features: Detached Garage, Off Street
- Has garage: Yes
- Covered spaces: 2
- Uncovered spaces: 2
Features
- Levels: One and One Half
- Stories: 1
- Entry location: Main
- Patio & porch: Bath Off Primary, Ceiling Fan(s), Dbl Pane/Storm Window, French Doors, Water Heater, Wine Cellar
Lot
- Size: 7,840 Square Feet
- Dimensions: 128 x 60 +/-
- Features: Curbs, Paved, Sidewalk, Cable TV, Deck, Fenced-Fully
- Topography: Level
- Residential vegetation: Fruit Trees, Garden Space
Details
- Parcel number: 00410800100700
- Zoning description: Jurisdiction: City
- Special conditions: Standard
- Other equipment: Leased Equipment: none
Construction
Type & style
- Home type: SingleFamily
- Architectural style: Craftsman,1 1/2 Stry w/Bsmt
- Property subtype: Single Family Residence
Materials
- Wood Siding
- Foundation: Poured Concrete
- Roof: Composition
Condition
- Updated/Remodeled
- Year built: 1901
- Major remodel year: 2010
Utilities & green energy
- Electric: Company: PUD of Sno Co
- Sewer: Sewer Connected, Company: City of Snohomish
- Water: Public, Company: City of Snohomish
- Utilities for property: Comcast Or Ziply, Comcast Or Ziply
Community & HOA
Community
- Features: Park, Playground
- Subdivision: Snohomish
Location
- Region: Snohomish
Financial & listing details
- Price per square foot: $426/sqft
- Tax assessed value: $581,300
- Annual tax amount: $5,693
- Date on market: 9/5/2026
- Listing terms: Conventional,FHA,VA Loan
- Inclusions: Dishwasher(s), Dryer(s), Leased Equipment, Refrigerator(s), Stove(s)/Range(s), Washer(s)
Estimated market value
$639,200
$607,000 - $671,000
$3,196/mo
Price history
| Date | Event | Price |
|---|---|---|
| 11/8/2026 | Pending sale | $650,000$426/sqft |
Source:  NWMLS as distributed by MLS GRID #2567446 Report a problem | ||
| 10/30/2026 | Price change | $650,000-7%$426/sqft |
Source: NWMLS as distributed by MLS GRID #2567446 Report a problem | ||
| 9/29/2026 | Price change | $699,000-6.8%$458/sqft |
Source: NWMLS as distributed by MLS GRID #2567446 Report a problem | ||
| 9/5/2026 | Listed for sale | $750,000+219.1%$491/sqft |
Source: NWMLS as distributed by MLS GRID #2567446 Report a problem | ||
| 3/1/2004 | Sold | $235,000+49.2%$154/sqft |
Source: NWMLS as distributed by MLS GRID #24006171 Report a problem | ||
| 12/15/1997 | Sold | $157,500$103/sqft |
Source: Public Record Report a problem | ||
Public tax history
| Year | Property taxes | Tax assessment |
|---|---|---|
| 2025 | $5,693 +5% | $581,300 +5.2% |
| 2024 | $5,423 +9.8% | $552,400 +8.8% |
| 2023 | $4,940 -1.1% | $507,600 -10.8% |
| 2022 | $4,993 +8.4% | $568,800 +33.4% |
| 2021 | $4,604 +3.6% | $426,300 +9.5% |
| 2020 | $4,444 +8.4% | $389,300 +10.3% |
| 2019 | $4,100 | $352,800 +4.7% |
| 2018 | -- | $337,100 +24.7% |
| 2017 | $4,135 +37.2% | $270,400 +13% |
| 2016 | $3,013 | $239,200 +14.1% |
| 2015 | $3,013 +26.6% | $209,600 +30.4% |
| 2013 | $2,380 | $160,700 |
| 2012 | -- | -- |
| 2011 | -- | -- |
| 2010 | -- | -- |
| 2009 | -- | -- |
| 2008 | -- | -- |
| 2007 | -- | -- |
| 2002 | -- | -- |
| 2001 | $1,853 +24.7% | $143,400 +33.5% |
| 2000 | $1,487 | $107,400 |
Find assessor info on the county website
Monthly payment
Est. payment
Payment breakdown
Explore the cost of this home by adjusting the details. Changes won't be saved.Climate risks
Neighborhood: 98290
Nearby schools
Schools provided by the listing agent
- Elementary: Central Elem
- Middle: Centennial Mid
- High: Snohomish High
Source: NWMLS as distributed by MLS GRID. This data may not be complete. We recommend contacting the local school district to confirm school assignments for this home.

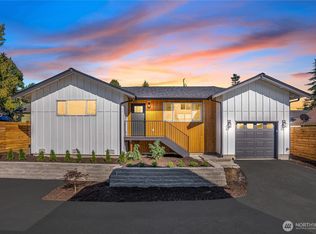
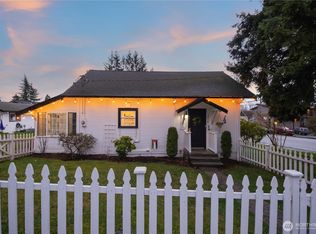
Similar homes
- $625,0003 bd2 ba1.7k sqft9624 Lowell Snohomish River Road, Snohomish, WA 98296Active
 MLS ID #2583719, Julie Taylor. NWMLS as distributed by MLS GRID
- $595,0003 bd2 ba1.3k sqftKla-Ha-Ya 2nd Add, Snohomish, WA 98290Active
 MLS ID #2590285, Beth Kovacevich. NWMLS as distributed by MLS GRID
- $675,0003 bd2 ba1.7k sqft28802 Fern Bluff Road, Monroe, WA 98272Active
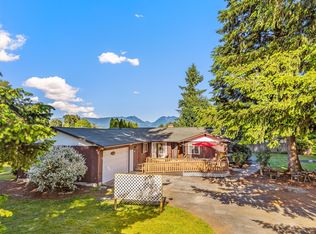 MLS ID #2602220, Sarah Luna Young. NWMLS as distributed by MLS GRID
- $854,9905 bd2 ba2k sqft429 Cedar Avenue, Snohomish, WA 98290Active
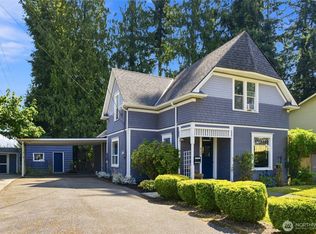 MLS ID #2571082, Keegan Posivio. NWMLS as distributed by MLS GRID
