PRIVATE GARDEN HOME IN HISTORIC SNOHOMISH~ Rare opportunity to own a beautifully remodeled private retreat in the heart of Historic Snohomish! Nestled on a beautifully landscaped lot with mountain views, this one-of-a-kind property offers the perfect blend of privacy and convenience, just moments from downtown shops, dining, parks, and year-round community events. Enjoy lush gardens, mature fruit trees, outdoor entertaining spaces, and two charming solar-powered cottages ideal for a home office, art studio, gym, guest space, homeschool room, hobby shop, or peaceful retreat. The thoughtfully updated home is truly move-in ready and designed for modern living with quality finishes throughout. The spacious yard provides room to garden, entertain, relax, and enjoy the beauty of every season while still being close to everything Snohomish has to offer. This is more than a home—it's a lifestyle. Properties offering this combination of privacy, flexibility, and charm rarely become available. Whether you're working remotely, looking for extra space for hobbies or creative pursuits, or simply wanting a peaceful setting without sacrificing convenience, this property delivers. Imagine morning coffee overlooking the gardens, evenings entertaining under the stars, and having detached spaces that can evolve with your needs for years to come. A truly special property that must be experienced in person to fully appreciate everything it has to offer.
Active
Listed by: Gilpin Realty, Inc. • Jamie Ann DeLong • 425-238-8377
Price cut: $25K (10/15)
$749,950
1202 Pine Avenue, Snohomish, WA 98290
3beds
1,648sqft
Single Family Residence
Built in 1963
0.34 Acres Lot
$746,800 Zestimate®
$455/sqft
$-- HOA
What's special
Mature fruit treesMountain viewsTwo charming solar-powered cottagesSpacious yardLush gardensOutdoor entertaining spacesQuality finishes throughout
- --
- on Zillow
- 1,139
- views
- 78
- saves
Zillow last checked:
Listing updated:
Listed by:
Jamie Ann DeLong 425-238-8377 jamie@gilpinrealty.com,
Gilpin Realty, Inc.
Source: NWMLS as distributed by MLS GRID,MLS#: 2527079
Facts & features
Interior
Bedrooms & bathrooms
- Bedrooms: 3
- Bathrooms: 2
- Full bathrooms: 1
- 1/2 bathrooms: 1
- Main level bathrooms: 2
- Main level bedrooms: 3
Primary bedroom
- Level: Main
Bedroom
- Level: Main
Bedroom
- Level: Main
Bathroom full
- Level: Main
Other
- Level: Main
Bonus room
- Level: Main
Den office
- Level: Main
Dining room
- Level: Main
Entry hall
- Level: Main
Kitchen with eating space
- Level: Main
Living room
- Level: Main
Utility room
- Level: Main
Heating
- Fireplace, Baseboard, Ductless, Wall Furnace, Electric, Natural Gas, Solar (Unspecified)
Cooling
- Ductless, Window Unit(s)
Appliances
- Included: Dishwasher, Disposal, Dryer, Microwave, Refrigerator, Stove(s)/Range(s), Washer, Dishwasher(s), Dryer(s), Garbage Disposal, Microwave(s), Refrigerator(s), Washer(s), Water Heater: Gas, Water Heater Location: Hallway Closet
Features
- Ceiling Fan(s), Dining Room
- Flooring: Hardwood, Laminate, Carpet
- Doors: French Doors
- Windows: Dbl Pane/Storm Window
- Basement: None
- Number of fireplaces: 2
- Fireplace features: Gas, Main Level: 2, Fireplace
Interior area
- Total structure area: 1,648
- Total interior livable area: 1,648 sqft
Video & virtual tour
Property
Parking
- Total spaces: 6
- Parking features: Driveway, Attached Garage, Off Street, RV Parking
- Has attached garage: Yes
- Covered spaces: 1
- Uncovered spaces: 5
Features
- Levels: One
- Stories: 1
- Entry location: Main
- Patio & porch: Ceiling Fan(s), Dbl Pane/Storm Window, Dining Room, Fireplace, French Doors, Water Heater
- Has view: Yes
- View description: Mountain(s), Partial, Territorial
Lot
- Size: 0.34 Acres
- Dimensions: 100 x 150
- Features: Curbs, Paved, Sidewalk, Cabana/Gazebo, Cable TV, Deck, Fenced-Fully, Gas Available, High Speed Internet, Outbuildings, Patio, RV Parking
- Topography: Level,Partial Slope
- Residential vegetation: Fruit Trees, Garden Space, Wooded
Details
- Parcel number: 28060700405600
- Zoning: SFR
- Zoning description: Jurisdiction: City
- Special conditions: Standard
- Other equipment: Leased Equipment: None
Construction
Type & style
- Home type: SingleFamily
- Architectural style: Traditional,1 Story
- Property subtype: Single Family Residence
Materials
- Wood Siding
- Foundation: Poured Concrete
- Roof: Composition
Condition
- Updated/Remodeled
- Year built: 1963
- Major remodel year: 1963
Utilities & green energy
- Electric: Company: Snohomish PUD
- Sewer: Sewer Connected, Company: City of Snohomish
- Water: Public, Company: City of Snohomish
Green energy
- Energy generation: Solar
Community & HOA
Community
- Features: Park, Playground, Trail(s)
- Subdivision: In Town - Snohomish
Location
- Region: Snohomish
Financial & listing details
- Price per square foot: $455/sqft
- Tax assessed value: $667,700
- Annual tax amount: $6,538
- Date on market: 5/20/2026
- Listing terms: Conventional,FHA,VA Loan
- Inclusions: Dishwasher(s), Dryer(s), Garbage Disposal, Leased Equipment, Microwave(s), Refrigerator(s), Stove(s)/Range(s), Washer(s)
Estimated market value
$746,800
$709,000 - $784,000
$3,158/mo
Price history
| Date | Event | Price |
|---|---|---|
| 10/15/2026 | Price change | $749,950-3.2%$455/sqft |
Source:  NWMLS as distributed by MLS GRID #2527079 Report a problem NWMLS as distributed by MLS GRID #2527079 Report a problem | ||
| 9/17/2026 | Price change | $774,950-3.1%$470/sqft |
Source: NWMLS as distributed by MLS GRID #2527079 Report a problem | ||
| 8/9/2026 | Price change | $799,950-1.8%$485/sqft |
Source: NWMLS as distributed by MLS GRID #2527079 Report a problem | ||
| 6/28/2026 | Price change | $814,999-2.4%$495/sqft |
Source: NWMLS as distributed by MLS GRID #2527079 Report a problem | ||
| 6/4/2026 | Price change | $834,999-1.6%$507/sqft |
Source: NWMLS as distributed by MLS GRID #2527079 Report a problem | ||
| 5/20/2026 | Listed for sale | $848,999+126.4%$515/sqft |
Source: NWMLS as distributed by MLS GRID #2527079 Report a problem | ||
| 11/30/2016 | Sold | $375,000$228/sqft |
Source: NWMLS as distributed by MLS GRID #1009571 Report a problem | ||
| 9/18/2016 | Price change | $375,000-1.1%$228/sqft |
Source: Windermere Real Estate/East, Inc. #1009571 Report a problem | ||
| 9/2/2016 | Listed for sale | $379,000$230/sqft |
Source: Windermere Real Estate/East, Inc. #1009571 Report a problem | ||
| 8/24/2016 | Pending sale | $379,000$230/sqft |
Source: Windermere Real Estate/East, Inc. #1009571 Report a problem | ||
| 8/4/2016 | Listed for sale | $379,000+20.7%$230/sqft |
Source: Windermere Real Estate/East, Inc. #1009571 Report a problem | ||
| 7/1/2008 | Sold | $314,000$191/sqft |
Source: NWMLS as distributed by MLS GRID #28102015 Report a problem | ||
Public tax history
| Year | Property taxes | Tax assessment |
|---|---|---|
| 2025 | $6,538 +4.3% | $667,700 +4.6% |
| 2024 | $6,267 +2.4% | $638,500 +1.5% |
| 2023 | $6,122 -2.9% | $629,300 -12.4% |
| 2022 | $6,305 +6.6% | $718,600 +31.2% |
| 2021 | $5,913 -0.8% | $547,700 +4.8% |
| 2020 | $5,961 +7% | $522,400 +8.9% |
| 2019 | $5,570 | $479,600 +5% |
| 2018 | -- | $456,900 +34.6% |
| 2017 | $5,565 +34.7% | $339,500 +3.3% |
| 2016 | $4,133 | $328,700 +14.3% |
| 2015 | $4,133 +32.1% | $287,600 +36.1% |
| 2013 | $3,128 | $211,300 |
| 2012 | -- | -- |
| 2011 | -- | -- |
| 2010 | -- | -- |
| 2009 | -- | -- |
| 2008 | -- | -- |
| 2007 | -- | -- |
| 2002 | -- | -- |
| 2001 | $2,090 +9.8% | $161,700 +17.6% |
| 2000 | $1,903 | $137,500 |
Find assessor info on the county website
Monthly payment
Est. payment
Payment breakdown
Explore the cost of this home by adjusting the details. Changes won't be saved.Climate risks
Neighborhood: 98290
Nearby schools
Schools provided by the listing agent
- Elementary: Emerson Elem
- Middle: Centennial Mid
- High: Snohomish High
Source: NWMLS as distributed by MLS GRID. This data may not be complete. We recommend contacting the local school district to confirm school assignments for this home.
Similar homes
- $799,9503 bd2 ba1.5k sqft6109 157th Avenue SE, Snohomish, WA 98290Active
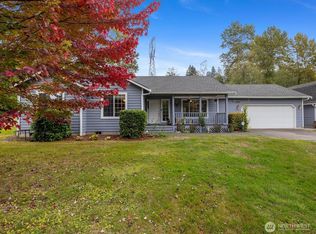 MLS ID #2590207, Angelaun Niethamer. NWMLS as distributed by MLS GRID
 - $699,0003 bd2 ba1.5k sqftClays 3rd Addition, Snohomish, WA 98290Active
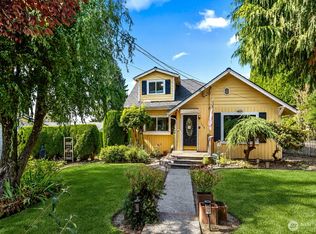 MLS ID #2567446, Lynette Thomas. NWMLS as distributed by MLS GRID
 - $749,9503 bd3 ba1.7k sqft16522 Broadway Avenue, Snohomish, WA 98296Active
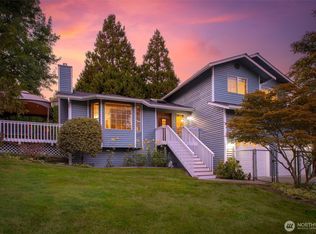 MLS ID #2591519, Miles Lamb. NWMLS as distributed by MLS GRID
 - $769,0003 bd2 ba2k sqft6 156th Place SW, Bothell, WA 98012Active
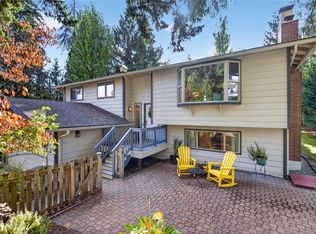 MLS ID #2594983, Merri-Anne Smith. NWMLS as distributed by MLS GRID
