{Updated Gem in Great Location} 1744sf spacious east facing home nestled on quiet culdesac + spacious level 6534 sf lot! Inviting living space w/ gas fireplace & mantle. Updated kitchen w/ new white shaker cabinets, quartz counters + stainless appliances. Dining opens to deck w/ peaceful lush views over one of the largest lots in the neighborhood. Benefit from other recent updates: gas furnace+H2O tank (2020), roof (2020), whole house exterior paint (2026), high quality blinds, LVP floors thruout main level, new bath vanities & new fixtures. Primary bedroom w/ ample space + private access to full bath. 2nd bdrm on main floor in addition to 3rd+4th bedrooms on lower level - all of which are XL. Also on lower find full bath + laundry room w/ shelving +W/D included. Ample closet / storage throughout. Outside relax in expansive rear fully fenced yard w/ mature landscape. 2-car garage w/ XL driveway. Short walk to terrific nearby shops + dining, not to mention a quick drive to downtown Mill Creek, Snohomish and easy access to both I-5 + Hwy 9.
Active
Listed by: Real Broker LLC • Stacey M Lange
$750,000
13018 42nd Avenue SE, Everett, WA 98208
4beds
1,744sqft
Single Family Residence
Built in 2000
6,534 Square Feet Lot
$739,700 Zestimate®
$430/sqft
$21/mo HOA
What's special
Gas fireplace and mantleUpdated kitchenMature landscapePeaceful lush viewsXl drivewayNew white shaker cabinetsQuiet culdesac
- 29 days
- 804
- 58
Zillow last checked:
Listing updated:
Listed by:
Stacey M Lange,
Real Broker LLC,
Chance T Drake,
Real Broker LLC
Source: NWMLS as distributed by MLS GRID,MLS#: 2565853
Facts & features
Interior
Bedrooms & bathrooms
- Bedrooms: 4
- Bathrooms: 2
- Full bathrooms: 2
- Main level bathrooms: 1
- Main level bedrooms: 2
Primary bedroom
- Level: Main
Bedroom
- Level: Lower
Bedroom
- Level: Main
Bedroom
- Level: Lower
Bathroom full
- Level: Lower
Bathroom full
- Level: Main
Entry hall
- Level: Split
Kitchen without eating space
- Level: Main
Living room
- Level: Main
Utility room
- Level: Lower
Heating
- Fireplace, Forced Air, Natural Gas
Cooling
- None
Appliances
- Included: Dishwasher, Disposal, Dryer, Microwave, Refrigerator, Stove(s)/Range(s), Washer, Dishwasher(s), Dryer(s), Garbage Disposal, Microwave(s), Refrigerator(s), Washer(s), Water Heater: Gas, Water Heater Location: Garage
Features
- Bath Off Primary, Dining Room
- Flooring: Vinyl Plank, Carpet
- Windows: Dbl Pane/Storm Window
- Basement: None
- Number of fireplaces: 1
- Fireplace features: Gas, Main Level: 1, Fireplace
Interior area
- Total structure area: 1,744
- Total interior livable area: 1,744 sqft
Video & virtual tour
Property
Parking
- Total spaces: 2
- Parking features: Driveway, Attached Garage
- Has attached garage: Yes
- Covered spaces: 2
Features
- Levels: Multi/Split
- Entry location: Split
- Patio & porch: Bath Off Primary, Dbl Pane/Storm Window, Dining Room, Fireplace, Security System, Water Heater
Lot
- Size: 6,534 Square Feet
- Dimensions: 60' x 106' x 26' x 71' x 31'
- Features: Cul-De-Sac, Curbs, Paved, Cable TV, Deck, Fenced-Fully, Gas Available, High Speed Internet
- Topography: Level
Details
- Parcel number: 00895000001800
- Zoning: PRD7200
- Zoning description: Jurisdiction: County
- Special conditions: Standard
Construction
Type & style
- Home type: SingleFamily
- Architectural style: Split Entry
- Property subtype: Single Family Residence
Materials
- Wood Siding
- Foundation: Poured Concrete
- Roof: Composition
Condition
- Year built: 2000
- Major remodel year: 2000
Utilities & green energy
- Electric: Company: PUD
- Sewer: Sewer Connected, Company: Silver Lake
- Water: Public, Company: Silver Lake
- Utilities for property: Xfinity, Xfinity
Community & HOA
Community
- Features: CCRs
- Security: Security System
- Subdivision: Thomas Lake
HOA
- Services included: Common Area Maintenance
- HOA fee: $250 annually
- HOA phone: 425-305-6025
Location
- Region: Everett
Financial & listing details
- Price per square foot: $430/sqft
- Tax assessed value: $656,800
- Annual tax amount: $5,341
- Date on market: 8/6/2026
- Cumulative days on market: 32 days
- Listing terms: Conventional,FHA,State Bond,VA Loan
- Inclusions: Dishwasher(s), Dryer(s), Garbage Disposal, Microwave(s), Refrigerator(s), Stove(s)/Range(s), Washer(s)
Estimated market value
$739,700
$703,000 - $777,000
$3,221/mo
Price history
| Date | Event | Price |
|---|---|---|
| 8/8/2026 | Listed for sale | $750,000+65.9%$430/sqft |
Source:  NWMLS as distributed by MLS GRID #2565853 Report a problem NWMLS as distributed by MLS GRID #2565853 Report a problem | ||
| 9/3/2021 | Listing removed | -- |
Source: Zillow Rental Network Premium Report a problem | ||
| 8/31/2021 | Price change | $2,895-3.3%$2/sqft |
Source: Zillow Rental Network Premium Report a problem | ||
| 8/24/2021 | Listed for rent | $2,995$2/sqft |
Source: Zillow Rental Network Premium Report a problem | ||
| 8/31/2020 | Sold | $452,000+0.7%$259/sqft |
Source: NWMLS as distributed by MLS GRID #1622598 Report a problem | ||
| 7/31/2020 | Pending sale | $449,000$257/sqft |
Source: Skyline Properties, Inc. #1622598 Report a problem | ||
| 7/30/2020 | Listed for sale | $449,000$257/sqft |
Source: Skyline Properties, Inc. #1622598 Report a problem | ||
| 7/5/2020 | Pending sale | $449,000$257/sqft |
Source: Skyline Properties, Inc. #1622598 Report a problem | ||
| 7/2/2020 | Listed for sale | $449,000+118%$257/sqft |
Source: Skyline Properties, Inc. #1622598 Report a problem | ||
| 5/20/2003 | Sold | $206,000+14.4%$118/sqft |
Source: NWMLS as distributed by MLS GRID #23044952 Report a problem | ||
| 12/20/1999 | Sold | $180,000$103/sqft |
Source: Public Record Report a problem | ||
Public tax history
| Year | Property taxes | Tax assessment |
|---|---|---|
| 2025 | $6,026 +12.8% | $656,800 +14.2% |
| 2024 | $5,341 +5% | $574,900 +3.9% |
| 2023 | $5,087 -3.4% | $553,400 -9.4% |
| 2022 | $5,269 +19% | $611,000 +36.3% |
| 2021 | $4,429 +8.6% | $448,300 +19.5% |
| 2020 | $4,079 -7.9% | $375,200 +3.8% |
| 2019 | $4,429 | $361,400 +10% |
| 2018 | -- | $328,400 +30.9% |
| 2017 | $4,053 +40% | $250,900 +8.5% |
| 2016 | $2,895 | $231,200 +7.2% |
| 2015 | $2,895 +14.8% | $215,600 +30.3% |
| 2013 | $2,522 | $165,500 |
| 2012 | -- | -- |
| 2011 | -- | -- |
| 2010 | -- | -- |
| 2009 | -- | -- |
| 2008 | -- | -- |
| 2007 | -- | -- |
| 2002 | -- | -- |
| 2001 | $2,410 | $157,100 |
Find assessor info on the county website
Monthly payment
Est. payment
Payment breakdown
Explore the cost of this home by adjusting the details. Changes won't be saved.Climate risks
Neighborhood: 98208
Nearby schools
Schools provided by the listing agent
- Elementary: Penny Creek Elem
- Middle: Eisenhower Mid
- High: Cascade High
Source: NWMLS as distributed by MLS GRID. This data may not be complete. We recommend contacting the local school district to confirm school assignments for this home.

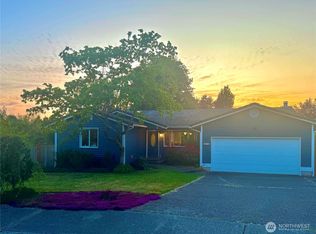

Similar homes
- $709,9504 bd2 ba1.4k sqft11422 31st Avenue SE, Everett, WA 98208Active
 MLS ID #2572069, Jennie Fan. NWMLS as distributed by MLS GRID
 - $830,0003 bd3 ba1.7k sqftPembridge, Everett, WA 98208Active
 MLS ID #2554170, Nick Southard. NWMLS as distributed by MLS GRID
 - $875,0003 bd3 ba1.8k sqft5015 152nd Place SE, Everett, WA 98208Active
 MLS ID #2544547, Yesay Semerjian. NWMLS as distributed by MLS GRID
 - $750,0003 bd3 ba2k sqft2000 Village Green Drive #3, Mill Creek, WA 98012Active
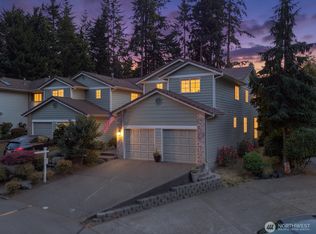 MLS ID #2557625, Melissa Canfield-Crumb. NWMLS as distributed by MLS GRID
