Tastefully remodeled 4-bedroom home in the desirable Silver Lake neighborhood! Filled with natural light, the bright and spacious living room creates a warm and inviting atmosphere perfect for relaxing or entertaining. The updated kitchen combines timeless style with everyday functionality, featuring shaker cabinets with soft-close drawers and doors, sleek quartz countertops, an eating bar, and stainless steel appliances. Modern fixtures and lighting throughout give the home a fresh, contemporary feel. Upstairs features three bedrooms, including the first primary bedroom with direct access to the full bath. Downstairs, the second primary suite offers a private ensuite bath and walk-in closet, providing flexibility for a variety of living arrangements. Step outside to the large fully fenced backyard complete with a patio, offering plenty of space for outdoor dining, gatherings, gardening, or pets to roam. Additional highlights include a spacious 2-car garage and an RV/boat parking pad for all your extra parking and storage needs. Conveniently located near schools, parks, shopping, dining, and major commuter routes.
Active
Listed by: John L. Scott, Inc. • Jennie Fan
Price cut: $9.1K (6/25)
$749,950
11422 31st Avenue SE, Everett, WA 98208
4beds
1,401sqft
:
Get pre-qualified$4,576/mo
Single Family Residence
Built in 1974
6,098 Square Feet Lot
$740,300 Zestimate®
$535/sqft
$-- HOA
What's special
Sleek quartz countertopsUpdated kitchenFilled with natural lightLarge fully fenced backyardWarm and inviting atmosphereEating barStainless steel appliances
- 63 days |
- 489 |
- 33 |
Zillow last checked:
Listing updated:
Listed by:
Jennie Fan,
John L. Scott, Inc.,
Willie Fan,
John L. Scott, Inc.
Source: NWMLS as distributed by MLS GRID,MLS#: 2527837
Facts & features
Interior
Bedrooms & bathrooms
- Bedrooms: 4
- Bathrooms: 2
- Full bathrooms: 1
- 3/4 bathrooms: 1
Primary bedroom
- Level: Lower
Bedroom
- Level: Second
Bedroom
- Level: Second
Bedroom
- Level: Second
Bathroom full
- Level: Second
Bathroom three quarter
- Level: Lower
Dining room
- Level: Second
Entry hall
- Level: Main
Kitchen with eating space
- Level: Second
Living room
- Level: Second
Utility room
- Level: Lower
Heating
- Fireplace, Wall Furnace, Electric
Cooling
- None
Appliances
- Included: Dishwasher, Disposal, Dryer, Microwave, Refrigerator, Stove(s)/Range(s), Washer, Dishwasher(s), Dryer(s), Garbage Disposal, Microwave(s), Refrigerator(s), Washer(s), Water Heater: Electric, Water Heater Location: Garage
Features
- Bath Off Primary, Dining Room
- Flooring: Vinyl Plank, Carpet
- Windows: Dbl Pane/Storm Window
- Basement: Finished
- Number of fireplaces: 1
- Fireplace features: Wood Burning, Main Level: 1, Fireplace
Interior area
- Total structure area: 1,401
- Total interior livable area: 1,401 sqft
Property
Parking
- Total spaces: 2
- Parking features: Attached Garage, RV Parking
- Has attached garage: Yes
- Covered spaces: 2
Features
- Levels: Three Or More
- Entry location: Main
- Patio & porch: Bath Off Primary, Dbl Pane/Storm Window, Dining Room, Fireplace, Walk-In Closet(s), Water Heater
Lot
- Size: 6,098 Square Feet
- Features: Curbs, Paved, Cable TV, Fenced-Fully, High Speed Internet, Patio, RV Parking
- Topography: Level,Partial Slope
- Residential vegetation: Garden Space
Details
- Parcel number: 00419400007100
- Special conditions: Standard
Construction
Type & style
- Home type: SingleFamily
- Architectural style: Contemporary,Tri-Level
- Property subtype: Single Family Residence
Materials
- Wood Siding, Wood Products
- Foundation: Poured Concrete, Slab
- Roof: Composition
Condition
- Good
- Year built: 1974
Utilities & green energy
- Electric: Company: Snohomish PUD
- Sewer: Sewer Connected, Company: Silver Lake Water & Sewer
- Water: Public, Company: Silver Lake Water & Sewer
- Utilities for property: Ziply
Community & HOA
Community
- Subdivision: Silver Lake
Location
- Region: Everett
Financial & listing details
- Price per square foot: $535/sqft
- Tax assessed value: $501,600
- Annual tax amount: $5,731
- Date on market: 5/20/2026
- Cumulative days on market: 65 days
- Listing terms: Conventional,FHA,VA Loan
- Inclusions: Dishwasher(s), Dryer(s), Garbage Disposal, Microwave(s), Refrigerator(s), Stove(s)/Range(s), Washer(s)
Estimated market value
$740,300
$703,000 - $777,000
$3,213/mo
Price history
| Date | Event | Price |
|---|---|---|
| 6/25/2026 | Price change | $749,950-1.2%$535/sqft |
Source:  NWMLS as distributed by MLS GRID #2527837 Report a problem NWMLS as distributed by MLS GRID #2527837 Report a problem | ||
| 5/21/2026 | Listed for sale | $759,000+7.1%$542/sqft |
Source: NWMLS as distributed by MLS GRID #2527837 Report a problem | ||
| 7/26/2024 | Sold | $709,000-1.4%$506/sqft |
Source: NWMLS as distributed by MLS GRID #2260688 Report a problem | ||
| 7/9/2024 | Pending sale | $719,000$513/sqft |
Source: NWMLS as distributed by MLS GRID #2260688 Report a problem | ||
| 7/5/2024 | Listed for sale | $719,000+56.3%$513/sqft |
Source: NWMLS as distributed by MLS GRID #2260688 Report a problem | ||
| 5/31/2024 | Sold | $460,000+245.9%$328/sqft |
Source: Public Record Report a problem | ||
| 11/30/1995 | Sold | $133,000$95/sqft |
Source: Public Record Report a problem | ||
Public tax history
| Year | Property taxes | Tax assessment |
|---|---|---|
| 2024 | $4,687 +2.7% | $501,600 +1.5% |
| 2023 | $4,565 -9.6% | $494,300 -15.5% |
| 2022 | $5,051 +17.7% | $584,900 +34.8% |
| 2021 | $4,291 +5% | $433,800 +15.4% |
| 2020 | $4,086 -6.1% | $376,000 +5.9% |
| 2019 | $4,353 | $355,000 +6.8% |
| 2018 | -- | $332,500 +33.2% |
| 2017 | $4,041 +44% | $249,700 +9.9% |
| 2016 | $2,806 | $227,300 +8.9% |
| 2015 | $2,806 +17.5% | $208,700 +33.5% |
| 2013 | $2,389 | $156,300 |
| 2012 | -- | -- |
| 2011 | -- | -- |
| 2010 | -- | -- |
| 2009 | -- | -- |
| 2008 | -- | -- |
| 2007 | -- | -- |
| 2002 | -- | -- |
| 2001 | $2,057 -2.3% | $133,800 |
| 2000 | $2,105 | $133,800 |
Find assessor info on the county website
Monthly payment
Est. payment
Payment breakdown
Explore the cost of this home by adjusting the details. Changes won't be saved.Climate risks
Neighborhood: 98208
Nearby schools
GreatSchools rating
- 7/10Monroe Elementary SchoolGrades: PK-5Distance: 0.4 mi
- 7/10Eisenhower Middle SchoolGrades: 6-8Distance: 0.8 mi
- 6/10Cascade High SchoolGrades: 9-12Distance: 2.5 mi
Schools provided by the listing agent
- Elementary: Monroe Elem
- Middle: Eisenhower Mid
- High: Cascade High
Source: NWMLS as distributed by MLS GRID. This data may not be complete. We recommend contacting the local school district to confirm school assignments for this home.
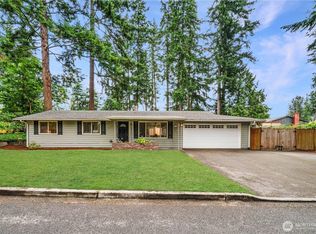
- $692,0004 bd2 ba1.4k sqft11327 31st Ave SE, Everett, WA 98208Sold
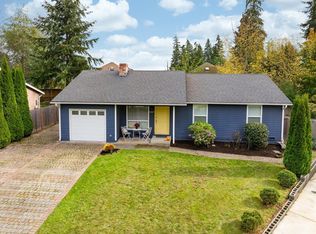
- $625,0003 bd2 ba1.1k sqft11517 31st Ave SE, Everett, WA 98208Sold
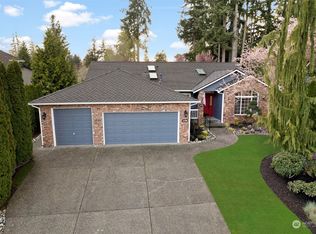
- $1,004,0004 bd2 ba2.1k sqft11330 31st Dr SE, Everett, WA 98208Sold
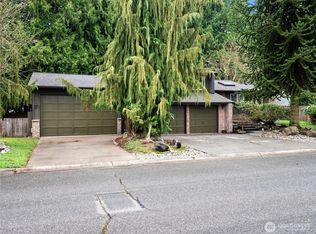
- $790,0003 bd3 ba1.9k sqft11327 28th Dr SE, Everett, WA 98208Sold
- $725,0003 bd2 ba1.5k sqft2932 116th St SE, Everett, WA 98208Sold
- $702,0003 bd2 ba1.5k sqft11404 28th Dr SE, Everett, WA 98208Sold
- $728,3004 bd3 ba1.6k sqft1623 149th SE #41, Everett, WA 98208Off Market
- $1,009,9004 bd3 ba2.7k sqft4805 150th L57 SE, Everett, WA 98208Off Market
A local agent can set up tours, give advice and negotiate with sellers.
Similar homes
- $735,0003 bd2 ba1.5k sqftFirs Grove, Everett, WA 98208Active
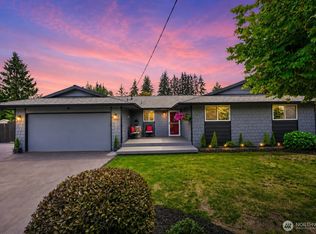 MLS ID #2557890, Jennifer Rasar. NWMLS as distributed by MLS GRID
 - $670,0003 bd1 ba922 sqft5006 122nd Street SE, Everett, WA 98208Active
 MLS ID #2528294, Berkeley Lipetz. NWMLS as distributed by MLS GRID
 - $674,9953 bd2 ba1.5k sqftWestern Aire 3, Bothell, WA 98012Active
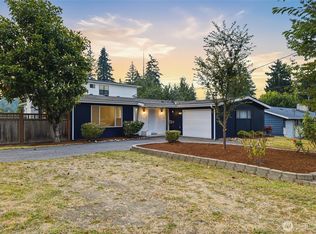 MLS ID #2558103, Musab El-Himri. NWMLS as distributed by MLS GRID
 - $768,9505 bd5 ba1.8k sqft206 W Marilyn Avenue, Everett, WA 98204Active
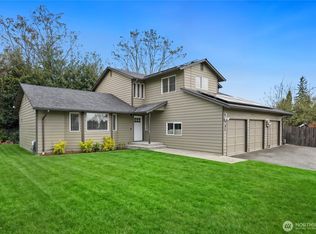 MLS ID #2518806, Shirley Suvagau. NWMLS as distributed by MLS GRID
 - $670,0003 bd1 ba936 sqft102 137th ST SW, Everett, WA 98208ActiveMLS ID #2529099, Demi Chau. NWMLS as distributed by MLS GRID
- $729,5003 bd2 ba1.3k sqftParkshore Div3, Bothell, WA 98012ActiveMLS ID #2543521, Vu Nguyen. NWMLS as distributed by MLS GRID
- $749,0003 bd2 ba1.2k sqft4303 225th Street SW, Mountlake Terrace, WA 98043ActiveMLS ID #2557637, Conor J MacEvilly. NWMLS as distributed by MLS GRID
- $875,0003 bd3 ba1.8k sqft5015 152nd Place SE, Everett, WA 98208ActiveMLS ID #2544547, Yesay Semerjian. NWMLS as distributed by MLS GRID
- $799,9503 bd3 ba1.7k sqft2620 170th Street SE, Bothell, WA 98012ActiveMLS ID #2548103, OJ Marston. NWMLS as distributed by MLS GRID
- $750,0003 bd2 ba1.5k sqftLake Stevens Summer Home Trs, Lake Stevens, WA 98258ActiveMLS ID #2550012, Jyn McBratney. NWMLS as distributed by MLS GRID
- $875,0004 bd3 ba1.6k sqftMisty Meadows, Bothell, WA 98012ActiveMLS ID #2548179, Teresa K Nelson. NWMLS as distributed by MLS GRID
- $670,0003 bd2 ba1.5k sqft2117 Lombard Avenue, Everett, WA 98201ActiveMLS ID #2526481, Dante Gadbois. NWMLS as distributed by MLS GRID
- $729,9503 bd3 ba1.5k sqft123 Avenue E #A & C, Snohomish, WA 98290ActiveMLS ID #2545001, Mike Chaffee. NWMLS as distributed by MLS GRID
- $684,9004 bd2 ba1.4k sqft4231 188th Place SW, Lynnwood, WA 98036ActiveMLS ID #2539276, Cynthia Williams. NWMLS as distributed by MLS GRID
- $750,0003 bd2 ba1.2k sqft8315 198th Street SW, Edmonds, WA 98026ContingentMLS ID #2552782, Leslie Marie Reed. NWMLS as distributed by MLS GRID
- $739,0003 bd3 ba1.5k sqftMayberry 2, Lynnwood, WA 98036ActiveMLS ID #2549459, Terri Delmaestro. NWMLS as distributed by MLS GRID
- $859,9904 bd3 ba1.6k sqftMeadowcrest Park, Lynnwood, WA 98087ActiveMLS ID #2521496, David Kim. NWMLS as distributed by MLS GRID
- $614,9992 bd1 ba1.2k sqftBeverly Park Frist Add, Everett, WA 98203ActiveMLS ID #2527536, Vanna Bui. NWMLS as distributed by MLS GRID
- $799,9003 bd2 ba1.9k sqft5905 95th Drive SE, Snohomish, WA 98290ActiveMLS ID #2542355, David Cho. NWMLS as distributed by MLS GRID
- $849,9503 bd2 ba1.3k sqft21401 52nd Avenue SE, Woodinville, WA 98072ActiveMLS ID #2540984, Matthew Stark. NWMLS as distributed by MLS GRID
