Charming 1910 two-story home, with basement, in the heart of downtown Everett! This inviting 3-bedroom, 2-bath home blends timeless character with thoughtful modern updates, creating the perfect mix of charm and functionality. Inside, you’ll find a beautifully renovated kitchen, brand new carpet throughout and newly created spiral staircase access to the basement, adding both convenience and unique style. Large windows bring in ample natural light while the classic layout offers comfortable living spaces full of warmth and personality. Outside, the property offers valuable alley access and exceptional future potential with the possibility to build up to two DADUs, making this an exciting opportunity for investors, multigenerational living or anyone looking to maximize long-term value. Ideally situated near downtown Everett’s shopping, dining, waterfront, parks and entertainment, this property combines historic charm, modern updates and development potential in one prime location.
Active
Listed by: RE/MAX Elite • Dante Gadbois
Price cut: $26K (9/10)
$624,000
2117 Lombard Avenue, Everett, WA 98201
3beds
1,592sqft
Single Family Residence
Built in 1910
6,098 Square Feet Lot
$-- Zestimate®
$392/sqft
$-- HOA
What's special
Beautifully renovated kitchenValuable alley accessBrand new carpet throughout
- --
- on Zillow
- 485
- views
- 41
- saves
Zillow last checked:
Listing updated:
Listed by:
Dante Gadbois,
RE/MAX Elite,
Robert Gadbois,
RE/MAX Elite
Source: NWMLS as distributed by MLS GRID,MLS#: 2526481
Facts & features
Interior
Bedrooms & bathrooms
- Bedrooms: 3
- Bathrooms: 2
- Full bathrooms: 2
- Main level bathrooms: 1
Bedroom
- Level: Lower
Bedroom
- Level: Second
Bedroom
- Level: Second
Bathroom full
- Level: Main
Bathroom full
- Level: Second
Dining room
- Level: Main
Entry hall
- Level: Main
Family room
- Level: Main
Kitchen with eating space
- Level: Main
Utility room
- Level: Main
Heating
- 90%+ High Efficiency, Electric
Cooling
- None
Appliances
- Included: Dishwasher, Dryer, Microwave, Refrigerator, Washer, Dishwasher(s), Dryer(s), Microwave(s), Refrigerator(s), Washer(s)
Features
- Dining Room
- Flooring: Laminate, Vinyl, Carpet
- Windows: Dbl Pane/Storm Window
- Basement: Finished
- Has fireplace: No
Interior area
- Total structure area: 1,592
- Total interior livable area: 1,592 sqft
Video & virtual tour
Property
Parking
- Parking features: Driveway, Off Street
Features
- Levels: Two
- Stories: 2
- Entry location: Main
- Patio & porch: Dbl Pane/Storm Window, Dining Room
Lot
- Size: 6,098 Square Feet
- Features: Curbs, Paved, Sidewalk, Deck, Fenced-Fully, Outbuildings
- Topography: Level
- Residential vegetation: Garden Space
Details
- Parcel number: 00439143900800
- Zoning description: Jurisdiction: City
- Special conditions: Standard
Construction
Type & style
- Home type: SingleFamily
- Architectural style: 2 Stories w/Bsmnt
- Property subtype: Single Family Residence
Materials
- Wood Siding, Wood Products
- Foundation: Poured Concrete
- Roof: Composition
Condition
- Year built: 1910
Utilities & green energy
- Electric: Company: PUD
- Sewer: Sewer Connected, Company: City of Everett
- Water: Public, Company: City of Everett
- Utilities for property: Xfinity, Xfinity
Community & HOA
Community
- Subdivision: Everett
Location
- Region: Everett
Financial & listing details
- Price per square foot: $392/sqft
- Tax assessed value: $572,700
- Annual tax amount: $4,832
- Date on market: 5/21/2026
- Listing terms: Conventional
- Inclusions: Dishwasher(s), Dryer(s), Microwave(s), Refrigerator(s), Washer(s)
Estimated market value
Not available
Estimated sales range
Not available
Not available
Price history
| Date | Event | Price |
|---|---|---|
| 9/10/2026 | Price change | $624,000-4%$392/sqft |
Source:  NWMLS as distributed by MLS GRID #2526481 Report a problem NWMLS as distributed by MLS GRID #2526481 Report a problem | ||
| 8/13/2026 | Price change | $649,950-3%$408/sqft |
Source: NWMLS as distributed by MLS GRID #2526481 Report a problem | ||
| 6/21/2026 | Price change | $670,000-3.6%$421/sqft |
Source: NWMLS as distributed by MLS GRID #2526481 Report a problem | ||
| 5/31/2026 | Price change | $695,000-4.1%$437/sqft |
Source: NWMLS as distributed by MLS GRID #2526481 Report a problem | ||
| 5/21/2026 | Listed for sale | $725,000+158.9%$455/sqft |
Source: NWMLS as distributed by MLS GRID #2526481 Report a problem | ||
| 7/21/2016 | Sold | $280,000+7.7%$176/sqft |
Source: NWMLS as distributed by MLS GRID #948763 Report a problem | ||
| 6/10/2016 | Pending sale | $259,950$163/sqft |
Source: Champions Real Estate Services of Edmonds #948763 Report a problem | ||
| 5/25/2016 | Listed for sale | $259,950+53%$163/sqft |
Source: Champions Real Estate Services of Edmonds #948763 Report a problem | ||
| 2/24/2014 | Sold | $169,950$107/sqft |
Source: NWMLS as distributed by MLS GRID #558022 Report a problem | ||
Public tax history
| Year | Property taxes | Tax assessment |
|---|---|---|
| 2025 | $4,919 +1.2% | $572,700 +2.7% |
| 2024 | $4,862 +8.4% | $557,700 +6.8% |
| 2023 | $4,485 +6.2% | $522,200 +1.6% |
| 2022 | $4,222 +16% | $514,200 +29.3% |
| 2021 | $3,640 +6.6% | $397,600 +15.7% |
| 2020 | $3,413 +89.7% | $343,600 +114.3% |
| 2019 | $1,799 | $160,300 -43% |
| 2018 | -- | $281,000 +25.7% |
| 2017 | $3,077 +41.1% | $223,500 +8% |
| 2016 | $2,180 | $206,900 +17.1% |
| 2015 | $2,180 +9.3% | $176,700 +23.9% |
| 2013 | $1,994 | $142,600 |
| 2012 | -- | -- |
| 2011 | -- | -- |
| 2010 | -- | -- |
| 2009 | -- | -- |
| 2008 | -- | -- |
| 2007 | -- | -- |
| 2002 | -- | -- |
| 2001 | $1,535 -0.6% | $98,800 |
| 2000 | $1,544 | $98,800 |
Find assessor info on the county website
Monthly payment
Est. payment
Payment breakdown
Explore the cost of this home by adjusting the details. Changes won't be saved.Climate risks
Neighborhood: Bayside



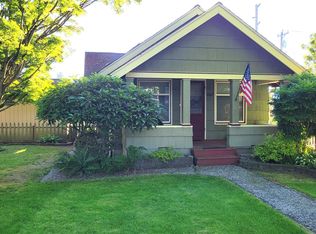
Similar homes
- $565,0002 bd2 ba1.6k sqftRainier, Everett, WA 98201Active
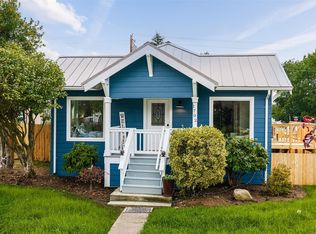 MLS ID #2568771, Ashley Wigren. NWMLS as distributed by MLS GRID
 - $619,9503 bd1 ba1.3k sqft3115 85th Drive SE, Lake Stevens, WA 98258Active
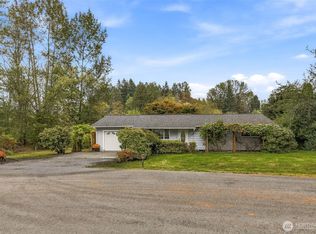 MLS ID #2592598, Malik Sims. NWMLS as distributed by MLS GRID
 - $599,0003 bd2 ba1.6k sqft2431 Monroe Avenue, Everett, WA 98203Active
 MLS ID #2591455, Kyle Moore. NWMLS as distributed by MLS GRID
 - $529,0003 bd2 ba930 sqft2018 Oakes, Everett, WA 98201Active
 MLS ID #2579291, Ashley Wigren. NWMLS as distributed by MLS GRID
