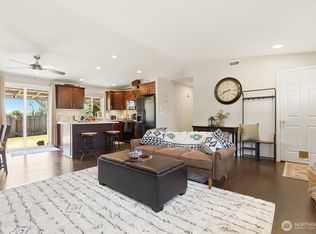
Marysville rambler offering 3 bed/2 baths in a convenient location. Thoughtfully updated with a newer roof and durable luxury vinyl plank flooring, this home offers comfortable single-level living with an open and inviting layout. The living room features a cozy gas fireplace and large bay window that fills the space with natural light. The updated kitchen is designed for both everyday living and entertaining, showcasing quartz countertops, newer appliances, tile backsplash, and seamless flow into the dining area. A spacious additional family room provides flexible living space and features sliding glass doors leading to the backyard. The mudroom off the garage adds convenience, while the workbench and built-in garage shelving offer workspace and excellent storage solutions. Enjoy year-round comfort with a gas furnace and gas hot water heater. The oversized primary suite is a true retreat, complete with a walk-in closet, ensuite bath featuring dual vanities, a soaking tub, separate shower, and private access to the backyard through sliding glass doors. Outside, you'll find a fully fenced, private backyard designed for low-maintenance enjoyment, featuring a terraced deck perfect for relaxing, gardening, or entertaining guests.
Active
Listed by: John L. Scott Snohomish • Mark Gallagher
Price cut: $25K (7/9)
$624,000
4903 72nd Drive NE, Marysville, WA 98270
3beds
1,612sqft
Single Family Residence
Built in 2002
7,840 Square Feet Lot
$623,200 Zestimate®
$387/sqft
$-- HOA
What's special
Cozy gas fireplaceComfortable single-level livingUpdated kitchenSpacious additional family roomWalk-in closetSoaking tubSeparate shower
- 85 days
- 421
- 35
Zillow last checked:
Listing updated:
Listed by:
Mark Gallagher,
John L. Scott Snohomish,
Becky Gallagher,
John L. Scott Snohomish
Source: NWMLS as distributed by MLS GRID,MLS#: 2533951
Facts & features
Interior
Bedrooms & bathrooms
- Bedrooms: 3
- Bathrooms: 2
- Full bathrooms: 2
- Main level bathrooms: 2
- Main level bedrooms: 3
Primary bedroom
- Level: Main
Bedroom
- Level: Main
Bedroom
- Level: Main
Bathroom full
- Level: Main
Bathroom full
- Level: Main
Dining room
- Level: Main
Entry hall
- Level: Main
Family room
- Level: Main
Great room
- Level: Main
Kitchen with eating space
- Level: Main
Living room
- Level: Main
Utility room
- Level: Main
Heating
- Fireplace, Forced Air, Natural Gas
Cooling
- None
Appliances
- Included: Dryer, Microwave, Refrigerator, Washer, Dryer(s), Microwave(s), Refrigerator(s), Washer(s), Water Heater: Gas, Water Heater Location: Garage
Features
- Bath Off Primary, Ceiling Fan(s), Dining Room, Pantry
- Flooring: See Remarks, Vinyl Plank, Carpet
- Windows: Dbl Pane/Storm Window, Skylight(s)
- Basement: None
- Number of fireplaces: 1
- Fireplace features: Gas, Main Level: 1, Fireplace
Interior area
- Total structure area: 1,612
- Total interior livable area: 1,612 sqft
Video & virtual tour
Property
Parking
- Total spaces: 6
- Parking features: Driveway, Attached Garage, Off Street
- Has attached garage: Yes
- Covered spaces: 2
- Uncovered spaces: 4
Features
- Levels: One
- Stories: 1
- Entry location: Main
- Patio & porch: Bath Off Primary, Ceiling Fan(s), Dbl Pane/Storm Window, Dining Room, Fireplace, Pantry, Security System, Skylight(s), Vaulted Ceiling(s), Water Heater
- Has view: Yes
- View description: See Remarks, Territorial
Lot
- Size: 7,840 Square Feet
- Features: Curbs, Paved, Sidewalk, Cable TV, Deck, Fenced-Partially, Gas Available, High Speed Internet, Patio
- Topography: Sloped,Terraces
Details
- Parcel number: 00911600004300
- Zoning description: Jurisdiction: City
- Special conditions: See Remarks
Construction
Type & style
- Home type: SingleFamily
- Architectural style: 1 Story
- Property subtype: Single Family Residence
Materials
- Metal/Vinyl, See Remarks, Stone
- Foundation: Poured Concrete
- Roof: Composition
Condition
- Good
- Year built: 2002
- Major remodel year: 2002
Utilities & green energy
- Electric: Company: Snohomish County PUD
- Sewer: Sewer Connected, Company: City Of Marysville
- Water: Public, Company: City Of Marysville
- Utilities for property: Xfinity, Xfinity
Community & HOA
Community
- Security: Security System
- Subdivision: Marysville
Location
- Region: Marysville
Financial & listing details
- Price per square foot: $387/sqft
- Tax assessed value: $579,400
- Annual tax amount: $4,347
- Date on market: 6/7/2026
- Cumulative days on market: 82 days
- Listing terms: Conventional,FHA,See Remarks,VA Loan
- Inclusions: Dryer(s), Microwave(s), Refrigerator(s), Washer(s)
Estimated market value
$623,200
$592,000 - $654,000
$2,850/mo
Price history
| Date | Event | Price |
|---|---|---|
| 8/26/2026 | Listed for sale | $624,000$387/sqft |
Source:  NWMLS as distributed by MLS GRID #2533951 Report a problem NWMLS as distributed by MLS GRID #2533951 Report a problem | ||
| 8/21/2026 | Pending sale | $624,000$387/sqft |
Source: NWMLS as distributed by MLS GRID #2533951 Report a problem | ||
| 7/9/2026 | Price change | $624,000-3.9%$387/sqft |
Source: NWMLS as distributed by MLS GRID #2533951 Report a problem | ||
| 6/4/2026 | Listed for sale | $649,000+8.2%$403/sqft |
Source: NWMLS as distributed by MLS GRID #2533951 Report a problem | ||
| 3/26/2024 | Sold | $600,000+9.3%$372/sqft |
Source: NWMLS as distributed by MLS GRID #2203917 Report a problem | ||
| 3/2/2024 | Pending sale | $549,000$341/sqft |
Source: NWMLS as distributed by MLS GRID #2203917 Report a problem | ||
| 2/29/2024 | Listed for sale | $549,000+8.7%$341/sqft |
Source: NWMLS as distributed by MLS GRID #2203917 Report a problem | ||
| 11/23/2022 | Sold | $505,000-1.9%$313/sqft |
Source: NWMLS as distributed by MLS GRID #1977870 Report a problem | ||
| 11/4/2022 | Pending sale | $515,000$319/sqft |
Source: NWMLS as distributed by MLS GRID #1977870 Report a problem | ||
| 10/19/2022 | Price change | $515,000-2.8%$319/sqft |
Source: NWMLS as distributed by MLS GRID #1977870 Report a problem | ||
| 10/6/2022 | Price change | $530,000-1.9%$329/sqft |
Source: NWMLS as distributed by MLS GRID #1977870 Report a problem | ||
| 9/23/2022 | Price change | $540,000-1.8%$335/sqft |
Source: NWMLS as distributed by MLS GRID #1977870 Report a problem | ||
| 9/8/2022 | Price change | $550,000-0.9%$341/sqft |
Source: NWMLS as distributed by MLS GRID #1977870 Report a problem | ||
| 8/25/2022 | Price change | $555,000-1.8%$344/sqft |
Source: NWMLS as distributed by MLS GRID #1977870 Report a problem | ||
| 8/16/2022 | Listed for sale | $565,000+35.2%$350/sqft |
Source: NWMLS as distributed by MLS GRID #1977870 Report a problem | ||
| 6/1/2020 | Sold | $418,000-0.5%$259/sqft |
Source: NWMLS as distributed by MLS GRID #1568477 Report a problem | ||
| 4/7/2020 | Pending sale | $420,000$261/sqft |
Source: Skyline Properties, Inc. #1568477 Report a problem | ||
| 3/18/2020 | Listed for sale | $420,000$261/sqft |
Source: Skyline Properties, Inc. #1568477 Report a problem | ||
| 3/17/2020 | Pending sale | $420,000$261/sqft |
Source: Skyline Properties, Inc. #1568477 Report a problem | ||
| 3/13/2020 | Listed for sale | $420,000+24.3%$261/sqft |
Source: Skyline Properties, Inc. #1568477 Report a problem | ||
| 3/31/2017 | Sold | $338,000$210/sqft |
Source: Public Record Report a problem | ||
Public tax history
| Year | Property taxes | Tax assessment |
|---|---|---|
| 2025 | $4,347 -1.2% | $579,400 +3.7% |
| 2024 | $4,399 +6.9% | $558,500 +8.3% |
| 2023 | $4,113 +19.7% | $515,900 -10.2% |
| 2022 | $3,436 -22.5% | $574,200 +31.1% |
| 2021 | $4,433 +4.9% | $438,000 +12.8% |
| 2020 | $4,227 +4.4% | $388,200 +6.1% |
| 2019 | $4,050 | $366,000 +7.8% |
| 2018 | -- | $339,600 +20.1% |
| 2017 | $3,651 +20.6% | $282,700 +7.6% |
| 2016 | $3,028 | $262,800 +9.8% |
| 2015 | $3,028 +14.7% | $239,400 +20.5% |
| 2013 | $2,641 | $198,700 |
| 2012 | -- | -- |
| 2011 | -- | -- |
| 2010 | -- | -- |
| 2009 | -- | -- |
| 2008 | -- | -- |
| 2007 | -- | -- |
| 2002 | -- | -- |
Find assessor info on the county website
Monthly payment
Est. payment
Payment breakdown
Explore the cost of this home by adjusting the details. Changes won't be saved.Climate risks
Neighborhood: 98270

Similar homes
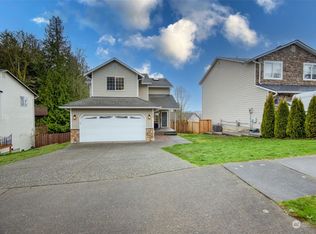
- $619,9993 bd3 ba1.7k sqft7410 38th Street NE, Marysville, WA 98270Active
 MLS ID #2568450, Julia Blaine. NWMLS as distributed by MLS GRID
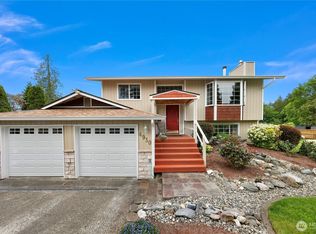
 - $630,0003 bd3 ba1.6k sqft5733 86th Drive NE, Marysville, WA 98270Active
 MLS ID #2562291, Brock Strickland. NWMLS as distributed by MLS GRID
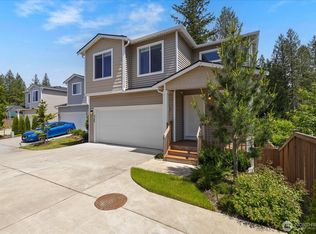
 - $639,9004 bd3 ba1.9k sqftMaplewood Crossing, Marysville, WA 98270Active
 MLS ID #2533932, Mark Gallagher. NWMLS as distributed by MLS GRID
 - $575,0003 bd2 ba1k sqft6618 98th Place NE, Marysville, WA 98270Active
 MLS ID #2568491, Vanessa Leimback. NWMLS as distributed by MLS GRID
