Skip main navigation
Sold
  • Listed by: Redfin • Tracy Biddle
    Bought with: Windermere Real Estate/PSR Inc
    $679,000

    4930 72nd Drive NE, Marysville, WA 98270

    3beds
    1,717sqft
    Single Family Residence
    Built in 1979
    0.42 Acres Lot
    $676,000 Zestimate®
    $395/sqft
    $2,950 Estimated rent

    Home value

    $676,000

    $635,000 - $723,000

    $2,950/mo

    Zestimate® history
    Loading
    Loading...

    Owner options

    List your home for rent

    $2,950/mo

    Rent Zestimate®

    Find your next renter with Zillow Rental Manager. Plus, with online applications, you can quickly screen prospective tenants – for free.

    Learn more

    $2,950/mo

    Rent Zestimate®

    Refinance and save

    $4,099/mo

    Est. payment

    Refinancing to a lower rate could help reduce your monthly payments and save thousands over the life of the loan.

    See today's rates

    $4,099/mo

    Est. payment

    Explore your selling options

    Work with a Zillow partner agent

    Leverage their expertise and Zillow's premium Showcase listings to get your home seen by more buyers.

    Get started

    List with your own agent

    Get your home in front of millions of buyers by listing it on Zillow.

    Learn how to do it

    Sell it yourself

    Take full control of how buyers see your home on Zillow by listing For Sale by Owner (FSBO).

    List your home

    What's special

    Cozy fireplaceCozy wood-burning stoveAmple rv parkingSpectacular sunsetsSpacious rec roomOversized two-car garageSweeping sound views
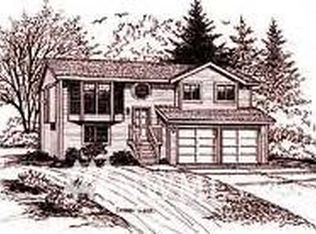
    Perched on a private .42-acre lot in coveted Sunnyside, this turnkey 3-bedroom, 2-bath residence captures sweeping Sound views, spectacular sunsets, and effortless indoor-outdoor living. The light-filled upper level showcases an open-concept design with expansive picture windows that let in tons of natural light, generous living and dining spaces, a cozy fireplace, an eat-in kitchen with great storage, and seamless access to the view deck, making it ideal for entertaining or for tranquil evenings overlooking the water. The primary suite features an en suite updated bath, with an additional bedroom to complete the main level. Downstairs, a spacious rec room with a cozy wood-burning stove offers flexible living space, abundant storage, and endless possibilities. 3rd bedroom and bath. Thoughtful updates, including a newer roof and bathrooms, provide lasting peace of mind. An oversized two-car garage, ample RV parking, mature gardens, and established landscaping enhance both function and serenity. The property also includes a room and plans for a future shop with ADU potential, subdivide and build another house (buyer to verify). Tucked away on a secluded road, this exceptional property invites you to unwind in the hot tub, cultivate the gardens, and enjoy breathtaking sunsets from your private deck. A rare blend of privacy, beauty, versatility, and future opportunity, just minutes from trails, beaches, parks, and everyday amenities. You don't want to miss this rare find!

    Zillow last checked:

    Listing updated:

    Listed by:

    Tracy Biddle,

    Redfin

    Bought with:

    Brandi Nelson, 21014196

    Windermere Real Estate/PSR Inc

    Heather Maddox, 91158

    Windermere Real Estate/PSR Inc

    Source: NWMLS as distributed by MLS GRID,MLS#: 2518807MLS Logo

    Facts & features

    Interior

    Bedrooms & bathrooms
    • Bedrooms: 3
    • Bathrooms: 2
    • Full bathrooms: 2
    • Main level bathrooms: 1
    • Main level bedrooms: 3
    Primary bedroom
    • Level: Main
    Bedroom
    • Level: Main
    Bedroom
    • Level: Main
    Bathroom full
    • Level: Main
    Bathroom full
    • Level: Lower
    Bonus room
    • Level: Lower
    Dining room
    • Level: Main
    Entry hall
    • Level: Split
    Family room
    • Level: Lower
    Kitchen with eating space
    • Level: Main
    Living room
    • Level: Main
    Utility room
    • Level: Lower
    Heating
    • Fireplace, 90%+ High Efficiency, Fireplace Insert, Stove/Free Standing, Electric, Propane, Wood
    Cooling
    • Window Unit(s)
    Appliances
    • Included: Dishwasher, Disposal, Dryer, Microwave, Refrigerator, Stove(s)/Range(s), Washer, Dishwasher(s), Dryer(s), Garbage Disposal, Microwave(s), Refrigerator(s), Washer(s), Water Heater: Electric, Water Heater Location: Laundry
    Features
    • Bath Off Primary, Ceiling Fan(s), Dining Room
    • Flooring: Ceramic Tile, Laminate, Carpet
    • Doors: French Doors
    • Windows: Dbl Pane/Storm Window
    • Basement: None
    • Number of fireplaces: 2
    • Fireplace features: Gas, Wood Burning, Lower Level: 1, Main Level: 1, Fireplace
    Interior area
    • Total structure area: 1,717
    • Total interior livable area: 1,717 sqft

    Property

    Parking
    • Total spaces: 7
    • Parking features: Driveway, Attached Garage, RV Parking
    • Has attached garage: Yes
    • Covered spaces: 2
    • Uncovered spaces: 5
    Features
    • Levels: Multi/Split
    • Entry location: Split
    • Patio & porch: Bath Off Primary, Ceiling Fan(s), Dbl Pane/Storm Window, Dining Room, Fireplace, French Doors, Hot Tub/Spa, Water Heater
    • Pool features: In Ground, In-Ground
    • Has spa: Yes
    • Spa features: Indoor
    • Has view: Yes
    • View description: Bay, City, Islands, Jetty, Mountain(s), River, Sound, Territorial
    • Has water view: Yes
    • Water view: Bay,Jetty,River,Sound
    Lot
    • Size: 0.42 Acres
    • Dimensions: 135 x 135 appro x .
    • Features: Corner Lot, Curbs, Paved, Sidewalk, Value In Land, Fenced-Partially, Gas Available, High Speed Internet, Hot Tub/Spa, Outbuildings, Outdoor Fireplace, Patio, Propane, RV Parking
    • Topography: Level,Partial Slope,Terraces
    • Residential vegetation: Garden Space
    Details
    • Parcel number: 00631100000600
    • Zoning description: Jurisdiction: City
    • Special conditions: Standard

    Construction

    Type & style
    • Home type: SingleFamily
    • Architectural style: Split Entry
    • Property subtype: Single Family Residence
    Materials
    • Brick, Wood Siding
    • Foundation: Poured Concrete
    • Roof: Composition
    Condition
    • Year built: 1979

    Utilities & green energy

    • Electric: Company: Sno. Co. PUD
    • Sewer: Available, Septic Tank, Company: City of Marysville
    • Water: Community, Company: City of Marysville
    • Utilities for property: Comcast, Zipley Fiber, Comcast

    Community & HOA

    Community
    • Features: Park, Playground, Trail(s)
    • Subdivision: Sunnyside
    Location
    • Region: Marysville

    Financial & listing details

    • Price per square foot: $395/sqft
    • Tax assessed value: $583,300
    • Annual tax amount: $4,594
    • Date on market: 7/16/2026
    • Cumulative days on market: 32 days
    • Listing terms: Conventional,FHA,VA Loan
    • Inclusions: Dishwasher(s), Dryer(s), Garbage Disposal, Microwave(s), Refrigerator(s), Stove(s)/Range(s), Washer(s)

    Price history

    DateEventPrice
    7/17/2026Sold$679,000$395/sqft
    Source: NWMLS as distributed by MLS GRID #2518807 Report a problem
    6/8/2026Pending sale$679,000$395/sqft
    Source: NWMLS as distributed by MLS GRID #2518807 Report a problem
    6/4/2026Price change$679,000-1.6%$395/sqft
    Source: NWMLS as distributed by MLS GRID #2518807 Report a problem
    5/8/2026Listed for sale$690,000+352.5%$402/sqft
    Source: NWMLS as distributed by MLS GRID #2518807 Report a problem
    4/30/1998Sold$152,500$89/sqft
    Source: Public Record Report a problem

    Public tax history

    YearProperty taxesTax assessment
    2024$4,594 +11.8%$583,300 +13.2%
    2023$4,109 +24.6%$515,300 -6.5%
    2022$3,298 -29.9%$551,100 +18.6%
    2021$4,703 +5%$464,700 +13%
    2020$4,478 +4.9%$411,300 +6.6%
    2019$4,268 $385,700 +9.2%
    2018-- $353,200 +24.6%
    2017$3,654 +25.5%$283,500 +9.7%
    2016$2,912 $258,400 +12.3%
    2015$2,912 +15.1%$230,200 +21%
    2013$2,530 $190,300
    2012-- --
    2011-- --
    2010-- --
    2009-- --
    2008-- --
    2007-- --
    2002-- --
    2001$2,100 +5.2%$182,900 +29.4%
    2000$1,996 $141,300
    Find assessor info on the county website

    Neighborhood: 98270

    Nearby schools

    GreatSchools rating
    Get a cash offer in 3 minutes
    Find out how much your home could sell for in as little as 3 minutes with a no-obligation cash offer.
    Estimated market value
    $676,000
    Get a cash offer in 3 minutes
    Find out how much your home could sell for in as little as 3 minutes with a no-obligation cash offer.
    Estimated market value
    $676,000