Welcome to this beautifully updated 2-story home in the desirable Gleneagle community of Arlington. Offering 3 bedrooms, 2.5 baths, and 1,668 sq ft, this home features a remodeled main level with new LVP flooring and a bright, functional layout. The kitchen includes stainless steel appliances and quartz countertops. Cozy living spaces flow easily for everyday living and entertaining. Upstairs you’ll find a spacious primary suite with ensuite bath featuring dual sinks, and a private deck overlooking the mature landscaped backyard. Two additional bedrooms and tiled bathrooms upstairs. Enjoy outdoor living with a covered patio, peaceful greenbelt backdrop, and room to relax or garden. Convenient Gleneagle location close to parks, schools, shopping, and I-5 and Hwy-9.
Active
Listed by: KW North Sound • Lance Otto
Price cut: $20K (7/10)
$625,000
18411 Ballantrae Drive, Arlington, WA 98223
3beds
1,668sqft
:
Get pre-qualified$3,837/mo
Single Family Residence
Built in 1998
7,840 Square Feet Lot
$622,500 Zestimate®
$375/sqft
$30/mo HOA
What's special
- 47 days |
- 251 |
- 8 |
Zillow last checked:
Listing updated:
Listed by:
Lance Otto,
KW North Sound,
Michael Granados,
KW North Sound
Source: NWMLS as distributed by MLS GRID,MLS#: 2545926
Facts & features
Interior
Bedrooms & bathrooms
- Bedrooms: 3
- Bathrooms: 3
- Full bathrooms: 2
- 1/2 bathrooms: 1
- Main level bathrooms: 1
Primary bedroom
- Level: Second
Bedroom
- Level: Second
Bedroom
- Level: Second
Bathroom full
- Level: Second
Bathroom full
- Level: Second
Other
- Level: Main
Dining room
- Level: Main
Entry hall
- Level: Main
Kitchen with eating space
- Level: Main
Living room
- Level: Main
Utility room
- Level: Main
Heating
- Fireplace, Forced Air, Electric, Natural Gas
Cooling
- Forced Air
Appliances
- Included: Dishwasher, Disposal, Dryer, Microwave, Refrigerator, Stove(s)/Range(s), Washer, Dishwasher(s), Dryer(s), Garbage Disposal, Microwave(s), Refrigerator(s), Washer(s), Water Heater: Gas, Water Heater Location: Garage
Features
- Bath Off Primary, Dining Room
- Flooring: Ceramic Tile
- Windows: Dbl Pane/Storm Window
- Basement: None
- Number of fireplaces: 1
- Fireplace features: Gas, Main Level: 1, Fireplace
Interior area
- Total structure area: 1,668
- Total interior livable area: 1,668 sqft
Property
Parking
- Total spaces: 4
- Parking features: Driveway, Attached Garage
- Has attached garage: Yes
- Covered spaces: 2
- Uncovered spaces: 2
Features
- Levels: Two
- Stories: 2
- Entry location: Main
- Patio & porch: Bath Off Primary, Dbl Pane/Storm Window, Dining Room, Fireplace, Walk-In Closet(s), Water Heater
- Has view: Yes
- View description: Territorial
Lot
- Size: 7,840 Square Feet
- Dimensions: 61 x 100 x 60 x 100
- Features: Curbs, High Voltage Line, Paved, Sidewalk, Cable TV, Deck, Dock, Fenced-Partially, Gas Available, High Speed Internet, Patio
- Topography: Partial Slope
- Residential vegetation: Garden Space
Details
- Parcel number: 00865900000200
- Zoning description: Jurisdiction: City
- Special conditions: Standard
Construction
Type & style
- Home type: SingleFamily
- Architectural style: 2 Story
- Property subtype: Single Family Residence
Materials
- Cement Planked, Cement Plank
- Foundation: Slab
- Roof: Composition
Condition
- Very Good
- Year built: 1998
- Major remodel year: 1998
Utilities & green energy
- Electric: Company: PUD
- Sewer: Sewer Connected, Company: City of Arlington
- Water: Public, Company: City of Arlington
- Utilities for property: Ziply/Xfinity, Ziply/Xfinity
Community & HOA
Community
- Features: CCRs, Clubhouse, Golf, Park, Playground, Trail(s)
- Subdivision: Gleneagle
HOA
- Services included: Common Area Maintenance
- HOA fee: $30 monthly
- HOA phone: 360-512-3820
Location
- Region: Arlington
Financial & listing details
- Price per square foot: $375/sqft
- Tax assessed value: $545,600
- Annual tax amount: $4,778
- Date on market: 6/24/2026
- Cumulative days on market: 49 days
- Listing terms: Conventional,FHA,State Bond,VA Loan
- Inclusions: Dishwasher(s), Dryer(s), Garbage Disposal, Microwave(s), Refrigerator(s), Stove(s)/Range(s), Washer(s)
Estimated market value
$622,500
$591,000 - $654,000
$3,208/mo
Price history
| Date | Event | Price |
|---|---|---|
| 7/10/2026 | Price change | $625,000-3.1%$375/sqft |
Source:  NWMLS as distributed by MLS GRID #2545926 Report a problem NWMLS as distributed by MLS GRID #2545926 Report a problem | ||
| 6/25/2026 | Listed for sale | $645,000+115%$387/sqft |
Source: NWMLS as distributed by MLS GRID #2545926 Report a problem | ||
| 12/2/2016 | Sold | $300,000+3.4%$180/sqft |
Source: NWMLS as distributed by MLS GRID #1038502 Report a problem | ||
| 10/10/2016 | Listed for sale | $290,000+4.3%$174/sqft |
Source: Realty One Group Preview #1038502 Report a problem | ||
| 2/11/2010 | Listing removed | $1,200$1/sqft |
Source: Owner Report a problem | ||
| 1/19/2010 | Price change | $1,200-7.7%$1/sqft |
Source: Owner Report a problem | ||
| 1/17/2010 | Listed for rent | $1,300$1/sqft |
Source: Owner Report a problem | ||
| 7/18/2006 | Sold | $277,950+67.6%$167/sqft |
Source: NWMLS as distributed by MLS GRID #26095398 Report a problem | ||
| 4/15/1998 | Sold | $165,805$99/sqft |
Source: Public Record Report a problem | ||
Public tax history
| Year | Property taxes | Tax assessment |
|---|---|---|
| 2024 | $4,743 +9.9% | $545,600 +8.7% |
| 2023 | $4,314 +7% | $501,900 -3.8% |
| 2022 | $4,033 +2.1% | $521,500 +23.3% |
| 2021 | $3,951 +14.4% | $423,000 +10.9% |
| 2020 | $3,453 +7.6% | $381,400 +7.6% |
| 2019 | $3,208 | $354,400 +8.1% |
| 2018 | -- | $327,900 +26.8% |
| 2017 | $3,499 +22.5% | $258,500 +6.9% |
| 2016 | $2,857 | $241,800 +7.2% |
| 2015 | $2,857 +28.1% | $225,500 +29.5% |
| 2013 | $2,231 | $174,100 |
| 2012 | -- | -- |
| 2011 | -- | -- |
| 2010 | -- | -- |
| 2009 | -- | -- |
| 2008 | -- | -- |
| 2007 | -- | -- |
| 2002 | -- | -- |
| 2001 | $1,961 +24.8% | $182,400 +28.1% |
| 2000 | $1,572 | $142,400 |
Find assessor info on the county website
Monthly payment
Est. payment
Payment breakdown
Explore the cost of this home by adjusting the details. Changes won't be saved.Climate risks
Neighborhood: Hilltop
Nearby schools
GreatSchools rating
- 5/10Pioneer Elementary SchoolGrades: K-5Distance: 0.3 mi
- 6/10Haller Middle SchoolGrades: 6-8Distance: 2 mi
- 8/10Arlington High SchoolGrades: 9-12Distance: 0.5 mi
Schools provided by the listing agent
- Elementary: Pioneer Elem
- Middle: Haller Middle Sch
- High: Arlington High
Source: NWMLS as distributed by MLS GRID. This data may not be complete. We recommend contacting the local school district to confirm school assignments for this home.
- $575,0003 bd2 ba1.3k sqft18505 Ballantrae Dr, Arlington, WA 98223Sold
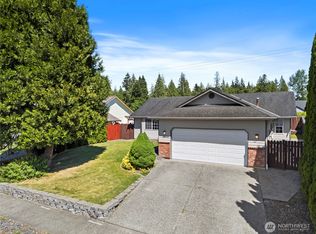
- $625,0003 bd2 ba1.4k sqft18509 Ballantrae Dr, Arlington, WA 98223Sold

- $565,0003 bd2 ba1.5k sqft18427 Teeside Ln, Arlington, WA 98223Pending

- $655,0003 bd2 ba1.3k sqft18412 Greenock Ct, Arlington, WA 98223Sold
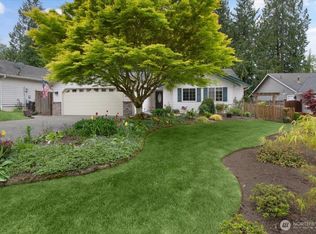
- $725,0003 bd2 ba1.8k sqft18304 Turnberry Pl, Arlington, WA 98223Sold
- $760,0004 bd3 ba2.1k sqft18525 Teeside Ln, Arlington, WA 98223Sold
- $690,0004 bd3 ba1.9k sqft18331 E Country Club Dr, Arlington, WA 98223For Sale
- $571,0003 bd2 ba1.4k sqft18501 E Country Club Dr, Arlington, WA 98223Sold
A local agent can set up tours, give advice and negotiate with sellers.
Similar homes
- $599,0003 bd3 ba1.5k sqft20702 Anna Lane, Arlington, WA 98223Active
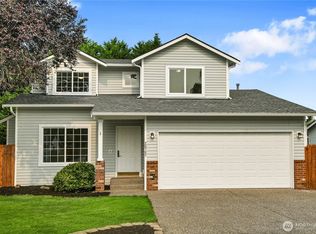 MLS ID #2565414, Alex Zeiady. NWMLS as distributed by MLS GRID
 - $690,0004 bd3 ba1.9k sqft18331 E Countryclub Drive, Arlington, WA 98223Active
 MLS ID #2548995, Sadie Allen. NWMLS as distributed by MLS GRID
 - $750,0003 bd3 ba2.2k sqft17918 81st Drive NE, Arlington, WA 98223Active
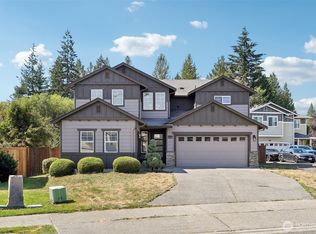 MLS ID #2564836, Kenneth D Hecker II. NWMLS as distributed by MLS GRID
 - $630,0003 bd2 ba1.2k sqft20429 64th Drive NE, Arlington, WA 98223Active
 MLS ID #2551540, Jeanette Pop. NWMLS as distributed by MLS GRID
 - $649,9993 bd2 ba1.3k sqftPioneer Meadows Div 3, Arlington, WA 98223ActiveMLS ID #2535221, Karen Wagner. NWMLS as distributed by MLS GRID
- $560,0003 bd3 ba1.3k sqft227 S Macleod Avenue, Arlington, WA 98223ActiveMLS ID #2541353, Jessica Wolf. NWMLS as distributed by MLS GRID
- $585,0003 bd2 ba1.2k sqftHeartland, Arlington, WA 98223ActiveMLS ID #2556819, Eric Duffer. NWMLS as distributed by MLS GRID
- $649,0003 bd2 ba1.5k sqftHeather Glen Division 1, Marysville, WA 98271ActiveMLS ID #2539065, Debbie Barger Smith. NWMLS as distributed by MLS GRID
- $560,0004 bd2 ba1.3k sqftHeather Glen Division 1, Marysville, WA 98271ActiveMLS ID #2560410, Kiya Holmes. NWMLS as distributed by MLS GRID
- $549,9503 bd3 ba1.4k sqft9915 Marine Drive, Tulalip, WA 98271ActiveMLS ID #2566623, Julie Lutovsky. NWMLS as distributed by MLS GRID
- $539,9903 bd2 ba1.1k sqft18028 121st Street NE, Arlington, WA 98223ActiveMLS ID #2523344, Keegan Posivio. NWMLS as distributed by MLS GRID
- $640,0003 bd3 ba1.7k sqft5726 67th Street NE, Marysville, WA 98270ActiveMLS ID #2543033, Brian Alfi. NWMLS as distributed by MLS GRID
- $449,9502 bd2 ba1.4k sqftWoodland Greens, Arlington, WA 98223ActiveMLS ID #2544265, David Bond. NWMLS as distributed by MLS GRID
- $630,0003 bd3 ba1.6k sqft5733 86th Drive NE, Marysville, WA 98270ActiveMLS ID #2562291, Brock Strickland. NWMLS as distributed by MLS GRID
- $624,0003 bd2 ba1.6k sqft4903 72nd Drive NE, Marysville, WA 98270ActiveMLS ID #2533951, Mark Gallagher. NWMLS as distributed by MLS GRID
- $785,0004 bd3 ba2.1k sqftCentennial Trails, Marysville, WA 98270ActiveMLS ID #2565169, Jessica M Loutsis. NWMLS as distributed by MLS GRID
- $615,0004 bd3 ba1.8k sqftSkyline Court, Lake Stevens, WA 98258ActiveMLS ID #2563469, Lynette Gamm. NWMLS as distributed by MLS GRID
- $575,0003 bd2 ba1.3k sqft5907 88th St Ne, Marysville, WA 98270ActiveMLS ID #2561170, Brady Roberts. NWMLS as distributed by MLS GRID
- $589,0003 bd3 ba1.5k sqftCrown Estates, Marysville, WA 98270ActiveMLS ID #2523782, Tracie L. Diemert. NWMLS as distributed by MLS GRID
- $649,0003 bd2 ba1.5k sqft5302 93rd Place NE, Marysville, WA 98270ActiveMLS ID #2524899, Brenda L. Haug. NWMLS as distributed by MLS GRID
