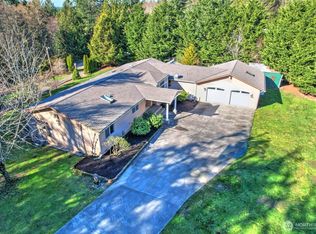
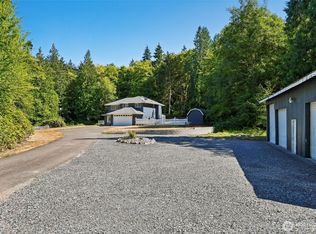
Situated on a tranquil cul-de-sac w only 3 other residences, this secluded + deeded home offers unparalleled privacy across nearly 2 acres of wooded, HOA-free land. Inside, the versatile floor plan includes 2 spacious living areas tailored to modern living; the flexible den serves as a ideal home theater, game room, office, or fitness space, while the secondary family room provides a cozy setting for reading or lively conversation. The heart of the home features a functional kitchen updated w rich granite countertops, SS appliances, and propane stove. Upstairs, the layout includes a comfortable primary BR w its own private bath along w 2 add'l BRs. Extensive recent upgrades ensure complete peace of mind, starting w a new roof + gutters 2023, modern vinyl flooring 2024, fresh interior paint throughout, and a comprehensive professional cleaning 2026. The home's mechanicals & major appliances have been meticulously replaced, featuring a 2022 Lennox heat pump w AC a& smart Wi-Fi controls for efficient year-round climate control, refrigerator 2023, Frigidaire PRO convection stove 2024, & both a dishwasher & laundry washtower 2025. Outdoor living options abound w a deck overlooking a backyard firepit, 2-car garage, & RV/Boat parking. Utility costs remain low thanks to a dedicated septic system + a private well shared w just one neighbor. Perfectly positioned between Possession Sound & Kayak Point. Easy access to groceries, dining, highways, & Puget Sound. Pre-inspection available
Active
Listed by: Redfin • Julie Lutovsky
$549,950
9915 Marine Drive, Tulalip, WA 98271
3beds
1,470sqft
Single Family Residence
Built in 1999
1.84 Acres Lot
$549,000 Zestimate®
$374/sqft
$-- HOA
What's special
Propane stoveSs appliances
- 22 days
- 1,300
- 81
Likely to sell faster than
Zillow last checked:
Listing updated:
Listed by:
Julie Lutovsky,
Redfin
Source: NWMLS as distributed by MLS GRID,MLS#: 2566623
Facts & features
Interior
Bedrooms & bathrooms
- Bedrooms: 3
- Bathrooms: 3
- Full bathrooms: 2
- 1/2 bathrooms: 1
Primary bedroom
- Level: Second
Bedroom
- Level: Second
Bedroom
- Level: Second
Bathroom full
- Level: Second
Bathroom full
- Level: Second
Other
- Level: Lower
Dining room
- Level: Main
Entry hall
- Level: Main
Family room
- Level: Lower
Kitchen with eating space
- Level: Main
Living room
- Level: Main
Utility room
- Level: Lower
Heating
- Forced Air, Electric, Propane
Cooling
- Has cooling: Yes
Appliances
- Included: Dishwasher, Dryer, Refrigerator, Stove(s)/Range(s), Washer, Dishwasher(s), Dryer(s), Refrigerator(s), Washer(s), Water Heater Location: Garage
Features
- Bath Off Primary, Ceiling Fan(s)
- Flooring: Laminate, Vinyl, Carpet
- Basement: Finished
- Has fireplace: No
Interior area
- Total structure area: 1,470
- Total interior livable area: 1,470 sqft
Property
Parking
- Total spaces: 6
- Parking features: Driveway, Attached Garage, RV Parking
- Has attached garage: Yes
- Covered spaces: 2
- Uncovered spaces: 4
Features
- Levels: Three Or More
- Entry location: Main
- Patio & porch: Bath Off Primary, Ceiling Fan(s), Vaulted Ceiling(s)
- Has view: Yes
- View description: Territorial
Lot
- Size: 1.84 Acres
- Features: Cul-De-Sac, Cable TV, Deck, Fenced-Partially, Propane, RV Parking
- Topography: Level,Partial Slope
- Residential vegetation: Brush, Garden Space, Wooded
Details
- Parcel number: 30041600301000
- Special conditions: Standard
Construction
Type & style
- Home type: SingleFamily
- Architectural style: Tri-Level
- Property subtype: Single Family Residence
Materials
- Wood Siding
- Foundation: Poured Concrete
- Roof: Composition
Condition
- Year built: 1999
Utilities & green energy
- Electric: Company: Snohomish County PUD
- Sewer: Septic Tank, Company: Septic
- Water: Shared Well, Company: Shared Well
Community & HOA
Community
- Subdivision: Tulalip
Location
- Region: Marysville
Financial & listing details
- Price per square foot: $374/sqft
- Tax assessed value: $492,100
- Annual tax amount: $3,983
- Date on market: 6/12/2026
- Cumulative days on market: 79 days
- Listing terms: Conventional,FHA,VA Loan
- Inclusions: Dishwasher(s), Dryer(s), Refrigerator(s), Stove(s)/Range(s), Washer(s)
Estimated market value
$549,000
$522,000 - $576,000
$3,077/mo
Price history
| Date | Event | Price |
|---|---|---|
| 8/8/2026 | Listed for sale | $549,950+64.2%$374/sqft |
Source:  NWMLS as distributed by MLS GRID #2566623 Report a problem NWMLS as distributed by MLS GRID #2566623 Report a problem | ||
| 7/9/2018 | Sold | $335,000-4.3%$228/sqft |
Source: NWMLS as distributed by MLS GRID #1256380 Report a problem | ||
| 6/1/2018 | Pending sale | $349,900$238/sqft |
Source: Allison James Estates & Homes #1256380 Report a problem | ||
| 5/20/2018 | Price change | $349,900-2.4%$238/sqft |
Source: Owner Report a problem | ||
| 5/12/2018 | Price change | $358,500-0.1%$244/sqft |
Source: Owner Report a problem | ||
| 5/1/2018 | Price change | $358,900-2.7%$244/sqft |
Source: Owner Report a problem | ||
| 4/16/2018 | Price change | $368,950-1.6%$251/sqft |
Source: Owner Report a problem | ||
| 3/28/2018 | Listed for sale | $375,000+36.4%$255/sqft |
Source: Owner Report a problem | ||
| 7/3/2017 | Listing removed | $2,450$2/sqft |
Source: Owner Report a problem | ||
| 6/19/2017 | Listed for rent | $2,450$2/sqft |
Source: Owner Report a problem | ||
| 2/26/2016 | Sold | $275,000$187/sqft |
Source: NWMLS as distributed by MLS GRID #876144 Report a problem | ||
| 12/12/2015 | Listed for sale | $275,000+52.7%$187/sqft |
Source: Visual Tour #876144 Report a problem | ||
| 11/10/2015 | Sold | $180,100-5%$123/sqft |
Source: NWMLS as distributed by MLS GRID #813080 Report a problem | ||
| 10/7/2015 | Price change | $189,500-10.4%$129/sqft |
Source: CENTURY 21 Real Estate Center #813080 Report a problem | ||
| 9/30/2015 | Price change | $211,600-14.5%$144/sqft |
Source: CENTURY 21 Real Estate Center #813080 Report a problem | ||
| 7/14/2015 | Listed for sale | $247,500+8.2%$168/sqft |
Source: CENTURY 21 Real Estate Center #813080 Report a problem | ||
| 3/5/2015 | Sold | $228,667-8%$156/sqft |
Source: Public Record Report a problem | ||
| 10/25/2005 | Sold | $248,500+48.8%$169/sqft |
Source: Public Record Report a problem | ||
| 12/31/1998 | Sold | $166,950$114/sqft |
Source: Public Record Report a problem | ||
Public tax history
| Year | Property taxes | Tax assessment |
|---|---|---|
| 2025 | $3,752 -5.8% | $492,100 +3.8% |
| 2024 | $3,983 +3.1% | $474,000 +2.6% |
| 2023 | $3,864 +25.7% | $461,800 -4% |
| 2022 | $3,074 -25.2% | $480,900 +18.2% |
| 2021 | $4,108 +4% | $406,800 +12% |
| 2020 | $3,950 +8.5% | $363,300 +8.9% |
| 2019 | $3,641 | $333,600 +11.2% |
| 2018 | -- | $300,000 +18.7% |
| 2017 | $3,383 +12.3% | $252,800 +12.2% |
| 2016 | $3,012 | $225,400 +0.9% |
| 2015 | $3,012 +24.4% | $223,500 +24.9% |
| 2013 | $2,421 | $178,900 |
| 2012 | -- | -- |
| 2011 | -- | -- |
| 2010 | -- | -- |
| 2009 | -- | -- |
| 2008 | -- | -- |
| 2007 | -- | -- |
| 2002 | -- | -- |
| 2001 | $2,114 +2.6% | $164,500 +15.8% |
| 2000 | $2,060 | $142,000 |
Find assessor info on the county website
Monthly payment
Est. payment
Payment breakdown
Explore the cost of this home by adjusting the details. Changes won't be saved.Climate risks
Neighborhood: 98271


Similar homes
- $648,0004 bd3 ba1.5k sqft10327 67th Avenue NE #B, Marysville, WA 98270Active
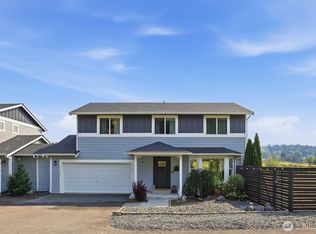 MLS ID #2574347, Sandra M Meyer. NWMLS as distributed by MLS GRID
 - $525,0003 bd2 ba1.1k sqft4823 103rd Place NE, Marysville, WA 98270Active
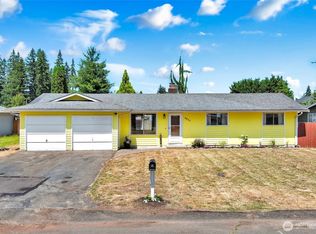 MLS ID #2551304, Darci Engen. NWMLS as distributed by MLS GRID
 - $575,0003 bd3 ba1.7k sqftShoultes Park, Marysville, WA 98270Active
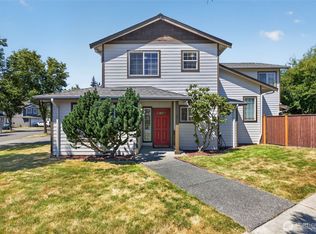 MLS ID #2541249, Arin Becker. NWMLS as distributed by MLS GRID
 - $639,9503 bd2 ba1.5k sqftHeather Glen Division 1, Marysville, WA 98271Active
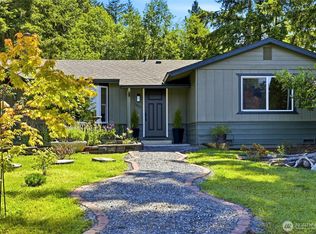 MLS ID #2539065, Debbie Barger Smith. NWMLS as distributed by MLS GRID
