**Welcome to your own private retreat on deeded 8.5 acres and NO HOA!** Tucked away from the street, this beautifully maintained property features a **huge over-height 30' x 60' shop/garage** with buried 220 power—perfect for cars, RV's, equipment, hobbies, or recreational toys. Enter through the custom wrought iron gate and follow the paved drive to your secluded 2,130 square foot home, with buried electrical throughout the property. The inviting **3-bedroom, 2.25-bath home** offers nicely sized rooms, newer appliances, central A/C, custom finishes, and a bright sunroom, perfect for relaxing or a green thumb. Beautifully maintained inside and out, the home provides a comfortable and peaceful place to unwind. With **8.5 acres of privacy, a massive shop/garage, and a beautifully kept home**, there’s room to relax, work, play, and enjoy the quiet setting. Come experience your own peaceful retreat away from the busy city life!
Active
Listed by: Redfin • Robert J Griffin
Price cut: $36K (9/18)
$949,000
5830 Tulalip Shores Road, Tulalip, WA 98271
3beds
2,130sqft
Single Family Residence
Built in 1994
8.54 Acres Lot
$933,000 Zestimate®
$446/sqft
$-- HOA
What's special
Paved driveNicely sized roomsBright sunroomCustom finishesNewer appliancesCustom wrought iron gate
- --
- on Zillow
- 455
- views
- 49
- saves
Zillow last checked:
Listing updated:
Listed by:
Robert J Griffin,
Redfin
Source: NWMLS as distributed by MLS GRID,MLS#: 2567752
Facts & features
Interior
Bedrooms & bathrooms
- Bedrooms: 3
- Bathrooms: 3
- Full bathrooms: 1
- 3/4 bathrooms: 1
- 1/2 bathrooms: 1
- Main level bathrooms: 1
Primary bedroom
- Level: Second
Bedroom
- Level: Second
Bedroom
- Level: Second
Bathroom three quarter
- Level: Second
Bathroom full
- Level: Second
Other
- Level: Main
Bonus room
- Level: Main
Dining room
- Level: Main
Entry hall
- Level: Main
Family room
- Level: Main
Kitchen with eating space
- Level: Main
Living room
- Level: Main
Utility room
- Level: Main
Heating
- Fireplace, Forced Air, Heat Pump, Electric
Cooling
- Forced Air, Heat Pump
Appliances
- Included: Dishwasher, Disposal, Double Oven, Microwave, Refrigerator, Stove(s)/Range(s), Dishwasher(s), Garbage Disposal, Microwave(s), Refrigerator(s)
Features
- Bath Off Primary, Ceiling Fan(s), Dining Room
- Flooring: Engineered Hardwood, Laminate, Carpet
- Doors: French Doors
- Number of fireplaces: 1
- Fireplace features: Pellet Stove, Main Level: 1, Fireplace
Interior area
- Total structure area: 2,130
- Total interior livable area: 2,130 sqft
Property
Parking
- Total spaces: 12
- Parking features: Driveway, Attached Garage, Detached Garage, RV Parking
- Has attached garage: Yes
- Covered spaces: 12
Features
- Levels: Two
- Stories: 2
- Entry location: Main
- Patio & porch: Bath Off Primary, Ceiling Fan(s), Dining Room, Fireplace, French Doors
- Has view: Yes
- View description: Territorial
Lot
- Size: 8.54 Acres
- Features: Dead End Street, Secluded, Cable TV, Deck, Dog Run, Fenced-Partially, Gated Entry, High Speed Internet, Outbuildings, Outdoor Fireplace, RV Parking, Shop
- Topography: Level
- Residential vegetation: Fruit Trees, Garden Space, Wooded
Details
- Parcel number: 30041600300400
- Special conditions: Standard
Construction
Type & style
- Home type: SingleFamily
- Architectural style: 2 Story
- Property subtype: Single Family Residence
Materials
- Wood Products
- Foundation: Poured Concrete
- Roof: Composition
Condition
- Year built: 1994
Utilities & green energy
- Electric: Company: Snohomish PUD
- Sewer: Septic Tank
- Water: Individual Well
- Utilities for property: Starlink
Community & HOA
Community
- Subdivision: Tulalip Shores
Location
- Region: Marysville
Financial & listing details
- Price per square foot: $446/sqft
- Tax assessed value: $763,800
- Annual tax amount: $5,806
- Date on market: 8/13/2026
- Listing terms: Conventional
- Inclusions: Dishwasher(s), Double Oven, Garbage Disposal, Microwave(s), Refrigerator(s), Stove(s)/Range(s)
Estimated market value
$933,000
$886,000 - $980,000
$3,107/mo
Price history
| Date | Event | Price |
|---|---|---|
| 9/18/2026 | Price change | $949,000-3.7%$446/sqft |
Source:  NWMLS as distributed by MLS GRID #2567752 Report a problem NWMLS as distributed by MLS GRID #2567752 Report a problem | ||
| 8/13/2026 | Listed for sale | $985,000+111.8%$462/sqft |
Source: NWMLS as distributed by MLS GRID #2567752 Report a problem | ||
| 3/14/2016 | Sold | $465,000$218/sqft |
Source: NWMLS as distributed by MLS GRID #881592 Report a problem | ||
Public tax history
| Year | Property taxes | Tax assessment |
|---|---|---|
| 2025 | $5,806 -2.2% | $763,800 +7.8% |
| 2024 | $5,937 +4.1% | $708,500 +3.7% |
| 2023 | $5,703 +13.2% | $683,500 -13.7% |
| 2022 | $5,039 -19.3% | $791,600 +27.7% |
| 2021 | $6,244 +6.6% | $619,900 +14.8% |
| 2020 | $5,857 +5% | $539,800 +5.3% |
| 2019 | $5,579 | $512,400 +7.1% |
| 2018 | -- | $478,600 +21.4% |
| 2017 | $5,069 +10.8% | $394,100 +7.6% |
| 2016 | $4,574 | $366,400 +7.7% |
| 2015 | $4,574 +16.4% | $340,200 +16.8% |
| 2013 | $3,928 | $291,300 |
| 2012 | -- | -- |
| 2011 | -- | -- |
| 2010 | -- | -- |
| 2009 | -- | -- |
| 2008 | -- | -- |
Find assessor info on the county website
Monthly payment
Est. payment
Payment breakdown
Explore the cost of this home by adjusting the details. Changes won't be saved.Climate risks
Neighborhood: 98270

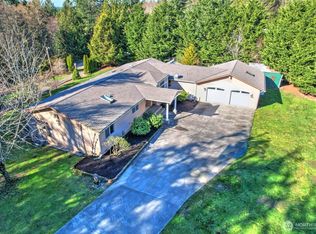

Similar homes
- $520,0003 bd3 ba1.4k sqft9915 Marine Drive, Tulalip, WA 98271Active
 MLS ID #2580375, Julie Lutovsky. NWMLS as distributed by MLS GRID
 - $1,040,0004 bd3 ba3k sqft12620 3rd Avenue NE, Marysville, WA 98271Active
 MLS ID #2580016, Brandi Castillo. NWMLS as distributed by MLS GRID
 - $800,0004 bd4 ba2.3k sqftParkview Estate, Marysville, WA 98270Active
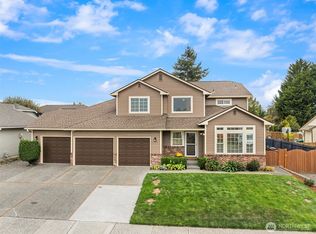 MLS ID #2588717, Sarah Barnard. NWMLS as distributed by MLS GRID
 - $949,9504 bd3 ba2.1k sqft16128 3rd Drive NE, Arlington, WA 98223Active
 MLS ID #2582544, Matthew J Kearney. NWMLS as distributed by MLS GRID
