Welcome to this rare single-story rambler set on 1.52 level acres, where comfortable everyday living meets exceptional future opportunity. Thoughtfully designed for easy one-level living, this 4-bedroom, 2.25-bath home features engineered hardwood flooring throughout for an allergy-friendly environment, a durable 50-year architectural roof, and a spectacular sunken great room showcasing vaulted tongue-and-groove ceilings with exposed beams. A striking floor-to-ceiling natural basalt ledgestone fireplace with a dramatic mid-century modern hood creates a truly iconic Pacific Northwest centerpiece. The spacious primary suite offers private access to the expansive backyard patio, while the fully fenced backyard backs to a peaceful greenbelt, providing privacy and room to relax or entertain. Ample RV and boat parking, plus abundant space for a dream shop, gardens, hobbies, or outdoor recreation, offer flexibility that's increasingly difficult to find. Located just under a mile from Lundeen Park and Lake Stevens, you'll enjoy easy access to swimming, fishing, paddle sports, playgrounds, picnic areas, and year-round recreation. With preliminary short plat/construction drawings previously completed for up to seven lots, this property also presents outstanding potential for future subdivision or additional homes (buyer to verify all development potential). Whether you're seeking a forever home, future investment, or both, this property delivers exceptional flexibility.
Active
Listed by: Keller Williams Eastside • Trevor J. Gage
$975,000
3209 102nd Avenue NE, Lake Stevens, WA 98258
4beds
2,296sqft
:
Get pre-qualified$5,948/mo
Single Family Residence
Built in 1970
1.52 Acres Lot
$977,400 Zestimate®
$425/sqft
$-- HOA
What's special
Spacious primary suiteEngineered hardwood flooring throughoutSingle-story ramblerSpectacular sunken great roomFully fenced backyardDramatic mid-century modern hood
- 4 days |
- 473 |
- 33 |
Zillow last checked:
Listing updated:
Listed by:
Trevor J. Gage,
Keller Williams Eastside
Source: NWMLS as distributed by MLS GRID,MLS#: 2562707
Facts & features
Interior
Bedrooms & bathrooms
- Bedrooms: 4
- Bathrooms: 3
- Full bathrooms: 1
- 3/4 bathrooms: 1
- 1/2 bathrooms: 1
- Main level bathrooms: 3
- Main level bedrooms: 4
Primary bedroom
- Level: Main
Bedroom
- Level: Main
Bedroom
- Level: Main
Bedroom
- Level: Main
Bathroom full
- Level: Main
Bathroom three quarter
- Level: Main
Other
- Level: Main
Dining room
- Level: Main
Entry hall
- Level: Main
Great room
- Level: Main
Kitchen with eating space
- Level: Main
Living room
- Level: Main
Utility room
- Level: Main
Heating
- Fireplace, 90%+ High Efficiency, Forced Air, Heat Pump, Electric, Wood
Cooling
- Forced Air, Heat Pump
Appliances
- Included: Dishwasher, Dryer, Microwave, Refrigerator, Stove(s)/Range(s), Washer, Dishwasher(s), Dryer(s), Microwave(s), Refrigerator(s), Washer(s), Water Heater: Electric, Water Heater Location: Closet
Features
- Bath Off Primary, Dining Room
- Flooring: Engineered Hardwood
- Doors: French Doors
- Windows: Dbl Pane/Storm Window, Skylight(s)
- Basement: None
- Number of fireplaces: 2
- Fireplace features: Wood Burning, Main Level: 2, Fireplace
Interior area
- Total structure area: 2,296
- Total interior livable area: 2,296 sqft
Video & virtual tour
Property
Parking
- Total spaces: 17
- Parking features: Driveway, Attached Garage, Off Street, RV Parking
- Has attached garage: Yes
- Covered spaces: 2
- Uncovered spaces: 15
Features
- Levels: One
- Stories: 1
- Entry location: Main
- Patio & porch: Bath Off Primary, Dbl Pane/Storm Window, Dining Room, Fireplace, French Doors, Skylight(s), Vaulted Ceiling(s), Walk-In Closet(s), Water Heater, Wet Bar
Lot
- Size: 1.52 Acres
- Features: Curbs, Open Lot, Paved, Secluded, Sidewalk, Electric Car Charging, Fenced-Partially, Gas Available, High Speed Internet, Outbuildings, RV Parking
- Topography: Level
- Residential vegetation: Fruit Trees, Garden Space
Details
- Parcel number: 29060600302000
- Special conditions: Standard
Construction
Type & style
- Home type: SingleFamily
- Architectural style: Traditional,1 Story
- Property subtype: Single Family Residence
Materials
- Wood Siding
- Foundation: Poured Concrete
- Roof: Composition
Condition
- Very Good
- Year built: 1970
Utilities & green energy
- Electric: Company: Snohomish County PUD
- Sewer: Available, Septic Tank
- Water: Public, Company: Snohomish County PUD
- Utilities for property: Ziply Fiber
Community & HOA
Community
- Subdivision: Lake Stevens
Location
- Region: Lake Stevens
Financial & listing details
- Price per square foot: $425/sqft
- Tax assessed value: $806,800
- Annual tax amount: $6,995
- Date on market: 7/29/2026
- Cumulative days on market: 6 days
- Listing terms: Conventional,FHA,VA Loan
- Inclusions: Dishwasher(s), Dryer(s), Microwave(s), Refrigerator(s), Stove(s)/Range(s), Washer(s)
Estimated market value
$977,400
$929,000 - $1.03M
$2,738/mo
Price history
| Date | Event | Price |
|---|---|---|
| 7/31/2026 | Listed for sale | $975,000+126.7%$425/sqft |
Source:  NWMLS as distributed by MLS GRID #2562707 Report a problem NWMLS as distributed by MLS GRID #2562707 Report a problem | ||
| 6/16/2017 | Sold | $430,000$187/sqft |
Source: NWMLS as distributed by MLS GRID #1038078 Report a problem | ||
| 6/5/2017 | Pending sale | $430,000$187/sqft |
Source: Windermere Real Estate/Arlington #1038091 Report a problem | ||
| 5/20/2017 | Price change | $430,000-4.4%$187/sqft |
Source: Windermere Real Estate/Arlington #1038091 Report a problem | ||
| 5/15/2017 | Listed for sale | $450,000$196/sqft |
Source: Windermere Real Estate/Arlington #1038091 Report a problem | ||
| 5/1/2017 | Pending sale | $450,000$196/sqft |
Source: Windermere Real Estate/Arlington #1038091 Report a problem | ||
| 3/20/2017 | Listed for sale | $450,000$196/sqft |
Source: Windermere Real Estate/Arlington #1038091 Report a problem | ||
| 2/6/2017 | Pending sale | $450,000$196/sqft |
Source: Windermere Real Estate/Arlington #1038091 Report a problem | ||
| 11/10/2016 | Price change | $450,000-18.2%$196/sqft |
Source: Windermere Real Estate/Arlington #1038078 Report a problem | ||
| 10/6/2016 | Listed for sale | $550,000+10%$240/sqft |
Source: Windermere Real Estate/Arlington #1038078 Report a problem | ||
| 6/23/2015 | Listing removed | $1,300$1/sqft |
Source: Rental Properties NW Report a problem | ||
| 6/19/2015 | Listed for rent | $1,300-23.3%$1/sqft |
Source: Rental Properties NW Report a problem | ||
| 2/24/2012 | Listing removed | $1,695$1/sqft |
Source: Rental Properties NW Report a problem | ||
| 12/2/2011 | Price change | $1,695-5.8%$1/sqft |
Source: Rental Properties NW Report a problem | ||
| 11/10/2011 | Listed for rent | $1,800$1/sqft |
Source: Rental Properties NW Report a problem | ||
| 10/24/2006 | Sold | $500,000$218/sqft |
Source: Public Record Report a problem | ||
Public tax history
| Year | Property taxes | Tax assessment |
|---|---|---|
| 2024 | $7,323 +8.5% | $806,800 +10.3% |
| 2023 | $6,747 -5.9% | $731,500 -13.5% |
| 2022 | $7,167 +12.4% | $845,500 +36.4% |
| 2021 | $6,376 +12.6% | $619,800 +17% |
| 2020 | $5,661 +3.9% | $529,600 +7.2% |
| 2019 | $5,446 | $494,100 +2.2% |
| 2018 | -- | $483,600 +8.6% |
| 2017 | $6,442 +51.7% | $445,200 +8.6% |
| 2016 | $4,248 | $409,800 +20.2% |
| 2015 | $4,248 | $340,800 +22.2% |
| 2013 | -- | $278,800 |
| 2012 | -- | -- |
| 2011 | -- | -- |
| 2010 | -- | -- |
| 2009 | -- | -- |
| 2008 | -- | -- |
| 2007 | -- | -- |
| 2002 | -- | -- |
| 2001 | $3,079 -0.7% | $258,000 +23.3% |
| 2000 | $3,100 | $209,200 |
Find assessor info on the county website
Monthly payment
Est. payment
Payment breakdown
Explore the cost of this home by adjusting the details. Changes won't be saved.Climate risks
Neighborhood: 98258
Nearby schools
GreatSchools rating
- 7/10Sunnycrest Elementary SchoolGrades: PK-5Distance: 0.2 mi
- 7/10North Lake Middle SchoolGrades: 6-7Distance: 1.4 mi
- 9/10Lake Stevens Sr High SchoolGrades: 10-12Distance: 0.6 mi
Schools provided by the listing agent
- Elementary: Sunnycrest Elem
- Middle: North Lake Mid
- High: Lake Stevens Snr Hig
Source: NWMLS as distributed by MLS GRID. This data may not be complete. We recommend contacting the local school district to confirm school assignments for this home.
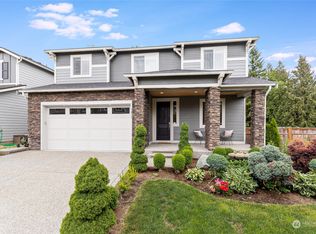
- $885,0004 bd3 ba2.7k sqft3211 102nd Ave NE, Lake Stevens, WA 98258Sold
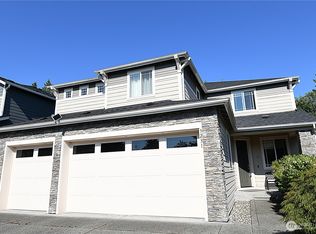
- $950,0005 bd3 ba3.3k sqft3231 102nd Ave NE, Lake Stevens, WA 98258Sold
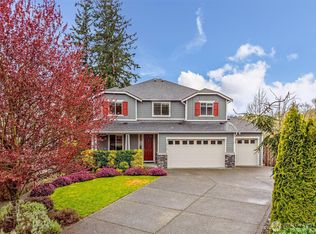
- $870,0004 bd3 ba2.7k sqft10168 33rd Pl NE, Lake Stevens, WA 98258Sold
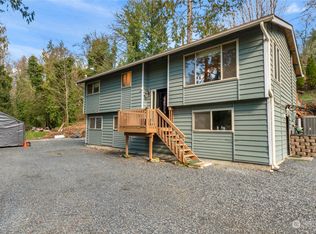
- $675,0003 bd2 ba1.8k sqft10321 30th St NE, Lake Stevens, WA 98258Sold
- $819,9504 bd3 ba2.7k sqft3409 102nd Ave NE, Lake Stevens, WA 98258Pending
- $714,0004 bd3 ba2.1k sqft3410 102nd Ave NE, Lake Stevens, WA 98258Sold
- $660,0003 bd3 ba1.9k sqft10160 33rd Pl NE, Lake Stevens, WA 98258Sold
- $825,0004 bd3 ba2.7k sqft10177 33rd Pl NE, Lake Stevens, WA 98258Pending
A local agent can set up tours, give advice and negotiate with sellers.
Similar homes
- $920,0003 bd2 ba1.9k sqft8120 4th Street SE, Lake Stevens, WA 98258Active
 MLS ID #2556657, Kristine Stevens. NWMLS as distributed by MLS GRID
 - $749,9504 bd3 ba1.7k sqft1205 121st Avenue SE, Lake Stevens, WA 98258Active
 MLS ID #2562580, Miles Lamb. NWMLS as distributed by MLS GRID
 - $969,0003 bd2 ba1.7k sqft6111 83rd Avenue SE, Snohomish, WA 98290Active
 MLS ID #2562262, Kris Cantrell. NWMLS as distributed by MLS GRID
 - $750,0003 bd3 ba2k sqft2219 Soper Hill Road, Lake Stevens, WA 98258Active
 MLS ID #2538386, Mary Hendry. NWMLS as distributed by MLS GRID
 - $985,0003 bd3 ba2.5k sqft3420 205th Drive SE, Snohomish, WA 98290ActiveMLS ID #2561462, Tina Rose Smith. NWMLS as distributed by MLS GRID
- $980,0004 bd2 ba1.8k sqftSunnyside Five Acre Trs, Marysville, WA 98270ActiveMLS ID #2535691, Maryanne Armstrong. NWMLS as distributed by MLS GRID
- $1,099,9993 bd3 ba2.8k sqft13930 73rd Street NE, Lake Stevens, WA 98258ActiveMLS ID #2531161, Alexandria D. Robinett. NWMLS as distributed by MLS GRID
- $1,300,0004 bd3 ba2.7k sqft14529 50th Street NE, Lake Stevens, WA 98258ActiveMLS ID #2523234, Robert Gadbois. NWMLS as distributed by MLS GRID
- $750,0003 bd2 ba1.5k sqftLake Stevens Summer Home Trs, Lake Stevens, WA 98258ActiveMLS ID #2550012, Jyn McBratney. NWMLS as distributed by MLS GRID
- $749,9905 bd3 ba2.7k sqftCrosswater, Lake Stevens, WA 98258ActiveMLS ID #2548170, Laura Gumnick. NWMLS as distributed by MLS GRID
- $950,0004 bd3 ba2k sqft1011 16th Court, Mukilteo, WA 98275ActiveMLS ID #2562289, John Paul. NWMLS as distributed by MLS GRID
- $975,0003 bd3 ba2.4k sqft18223 Yew Way, Snohomish, WA 98296ActiveMLS ID #2550693, Mark Gallagher. NWMLS as distributed by MLS GRID
- $984,9504 bd3 ba1.7k sqftHomeview Add, Edmonds, WA 98026ActiveMLS ID #2560914, Katie Hanchinamani. NWMLS as distributed by MLS GRID
- $1,099,9994 bd4 ba3.1k sqft2805 Newberg Road, Snohomish, WA 98290ActiveMLS ID #2467585, Miles Lamb. NWMLS as distributed by MLS GRID
- $921,8885 bd2 ba2.2k sqft6416 170th Place SW, Edmonds, WA 98026ActiveMLS ID #2562042, Eric Gouge. NWMLS as distributed by MLS GRID
- $979,0004 bd3 ba2k sqftHilton Place, Everett, WA 98208ActiveMLS ID #2554392, Cassy R. Reichelt. NWMLS as distributed by MLS GRID
- $699,9504 bd3 ba2.1k sqft14325 E Lake Goodwin Road, Stanwood, WA 98292ActiveMLS ID #2561985, Matthew Stark. NWMLS as distributed by MLS GRID
- $899,5004 bd3 ba1.9k sqftSnohomish Highlands, Snohomish, WA 98290ActiveMLS ID #2539053, Terrie J. Schmitt. NWMLS as distributed by MLS GRID
- $975,0003 bd3 ba2.7k sqft6930 191St Street SE, Snohomish, WA 98296ActiveMLS ID #2522392, Tracey Kirkley. NWMLS as distributed by MLS GRID
- $920,0004 bd3 ba1.9k sqft2421 192nd Place SE, Bothell, WA 98012ActiveMLS ID #2562561, Preethy Jayaraman. NWMLS as distributed by MLS GRID
