Skip main navigation
Active
  • Listed by: Windermere R.E. Northeast, Inc • Matthew Stark
    $699,950

    14325 E Lake Goodwin Road, Stanwood, WA 98292

    4beds
    2,123sqft
    : 
    $4,270/mo
    Get pre-qualified
    Single Family Residence
    Built in 1962
    1.13 Acres Lot
    $692,900 Zestimate®
    $330/sqft
    $-- HOA

    What's special

    Peaceful acreageMatching quartz countertopsSurrounded by treesHuge deckNewly renovated aduPrivate wooded sanctuaryWarm hardwood floors
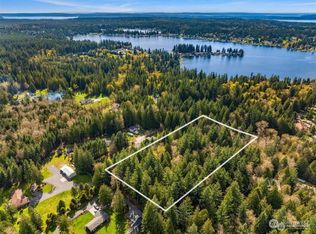
    Set back down a private drive and wrapped in mature woods, this Lake Goodwin area property delivers peaceful acreage and true flexibility, with a 3 bedroom, 1.5 bath main home spanning 1,683 square feet on a 1.13-acre lot zoned for both residential and business use, complemented by a fully updated 440 square foot detached studio ADU with its own bathroom, ideal for multi-generational living, guests, a home office suite, or rental income potential. Inside the main residence, warm hardwood floors flow throughout, while the kitchen is finished with stainless steel appliances and quartz countertops for a clean, modern feel. Step out back to a huge deck and expansive, lush garden - an ideal spot for morning coffee, evening entertaining, or soaking in the surrounding forest views in total privacy. The newly renovated ADU is a standout on its own, showcasing vaulted ceilings for an airy, open feel, along with fresh vinyl plank flooring and matching quartz countertops that mirror the quality finishes of the main house. A detached 640 sq ft shop rounds out the property, offering space for storage, tools, or projects. Surrounded by trees and tucked away from the road, with flexible residential/business zoning, this property offers a private, wooded sanctuary while still providing the functional living space, storage, and income flexibility today's buyers are looking for, all with room to park five vehicles right on the property.
    11 days
    |
    1,265
    |
    113
    |

    Likely to sell faster than

    Zillow last checked:

    Listing updated:

    Listed by:

    Matthew Stark,

    Windermere R.E. Northeast, Inc,

    Kathy Stenger,

    Windermere R.E. Northeast, Inc

    Source: NWMLS as distributed by MLS GRID,MLS#: 2561985MLS Logo

      Facts & features

      Interior

      Bedrooms & bathrooms
      • Bedrooms: 4
      • Bathrooms: 3
      • Full bathrooms: 1
      • 3/4 bathrooms: 2
      • Main level bathrooms: 2
      • Main level bedrooms: 3
      Bedroom
      • Level: Main
      Bedroom
      • Level: Main
      Bedroom
      • Level: Main
      Bathroom three quarter
      • Level: Main
      Bathroom three quarter
      • Level: Main
      Dining room
      • Level: Main
      Great room
      • Level: Main
      Kitchen with eating space
      • Level: Main
      Utility room
      • Level: Main
      Heating
      • Fireplace, Ductless, Wall Furnace, Electric, Propane
      Cooling
      • Ductless
      Appliances
      • Included: Dishwasher, Dryer, Refrigerator, Stove(s)/Range(s), Washer, Dishwasher(s), Dryer(s), Refrigerator(s), Washer(s)
      Features
      • Dining Room
      • Flooring: Ceramic Tile, Hardwood, Vinyl Plank
      • Doors: French Doors
      • Windows: Dbl Pane/Storm Window, Skylight(s)
      • Basement: None
      • Number of fireplaces: 1
      • Fireplace features: Gas, Main Level: 1, Fireplace
      Interior area
      • Total structure area: 1,683
      • Total interior livable area: 2,123 sqft

      Property

      Parking
      • Parking features: Off Street
      Features
      • Levels: One
      • Stories: 1
      • Patio & porch: Dbl Pane/Storm Window, Dining Room, Fireplace, French Doors, Skylight(s), Vaulted Ceiling(s)
      Lot
      • Size: 1.13 Acres
      • Features: Paved, Cable TV, Deck, High Speed Internet, Outbuildings, Patio, Propane, Shop
      Details
      • Additional structures: ADU Beds: 1, ADU Baths: 1
      • Parcel number: 31043400300700
      • Special conditions: Standard

      Construction

      Type & style
      • Home type: SingleFamily
      • Architectural style: 1 Story
      • Property subtype: Single Family Residence
      Materials
      • Wood Siding, Wood Products
      • Foundation: Poured Concrete
      • Roof: Metal
      Condition
      • Year built: 1962
      • Major remodel year: 1962

      Utilities & green energy

      • Electric: Company: PUD
      • Sewer: Septic Tank, Company: Septic
      • Water: Public, Company: Seven Lakes Water

      Community & HOA

      Community
      • Subdivision: Lake Goodwin
      Location
      • Region: Stanwood

      Financial & listing details

      • Price per square foot: $330/sqft
      • Tax assessed value: $590,700
      • Annual tax amount: $5,817
      • Date on market: 7/29/2026
      • Cumulative days on market: 12 days
      • Listing terms: Conventional
      • Inclusions: Dishwasher(s), Dryer(s), Refrigerator(s), Stove(s)/Range(s), Washer(s)

        Estimated market value

        $692,900

        $658,000 - $728,000

        $3,395/mo

        Price history

        DateEventPrice
        7/30/2026Listed for sale$699,950+500.8%$330/sqft
        Source: NWMLS as distributed by MLS GRID #2561985 Report a problem
        8/28/1998Sold$116,500$55/sqft
        Source: Public Record Report a problem

        Public tax history

        YearProperty taxesTax assessment
        2024$5,425 +13.4%$590,700 +5.1%
        2023$4,786 -2.4%$562,100 -6.6%
        2022$4,903 +2.7%$601,500 +24.9%
        2021$4,772 +30.7%$481,700 +15.1%
        2020$3,651 -17.3%$418,600 +8.1%
        2019$4,414 $387,400 +7%
        2018-- $362,000 +24.1%
        2017$4,009 +20%$291,600 +6%
        2016$3,339 $275,000 +7.5%
        2015$3,339 +10.1%$255,900 +16.4%
        2013$3,033 $219,900
        2012-- --
        2011-- --
        2010-- --
        2009-- --
        2008-- --
        2007-- --
        2002-- --
        2001$1,803 +7.2%$164,400 +35.1%
        2000$1,682 $121,700
        Find assessor info on the county website

        Monthly payment

        Est. payment

        Payment breakdown

        Explore the cost of this home by adjusting the details. Changes won't be saved.
        All calculations are estimates and provided by Zillow, Inc. for informational purposes only. Actual amounts may vary.
        HOA fees may include property taxes on listings classified as Co-Ops. Contact the listing agent and/or owner for fee details.
        Mortgage interest rates are dependent on a number of factors, including credit score, down payment, and repayment length. Interest rate data provided by Zillow Group Marketplace, Inc. as of 1/1/1970 from various mortgage lenders with which we have lead or other similar arrangements; the Estimated Payment is an average of those rates.
        See how much you could borrow to make a competitive offer.

        Climate risks

        Neighborhood: 98292

        Getting around

        1 / 100
        Car-Dependent
        21 / 100
        Somewhat Bikeable

        Nearby schools

        GreatSchools rating
        Schools provided by the listing agent
        • Elementary: Cougar Creek Elementary
        • Middle: Lakewood Mid
        • High: Lakewood High

        Source: NWMLS as distributed by MLS GRID. This data may not be complete. We recommend contacting the local school district to confirm school assignments for this home.

        A local agent can set up tours, give advice and negotiate with sellers.

        Browse local experts

        Similar homes