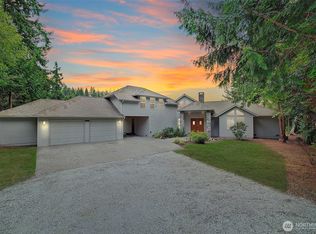
Large impeccably built and maintained gated water front home on Lake Goodwin with a sandy beach, private deep water dock, private concrete boat ramp, deep enough to launch and retrieve a 22' boat. Built and designed by one of the largest home builders in Washington State for their private residence, first time available for sale. 7 garage bays one of which is large enough (38' deep, 12'x12' doors) for a class A RV or large fishing boat another is 26' deep which can accommodate a 20' boat and trailer. House designed for convenience with no steps from the main garage to the kitchen, great room and oversized master bedroom and bathroom. Cherry wood floors, coffered ceilings, cabinets and woodwork throughout the main living area add a warmth and timeless beauty. 15' tall ceilings in the great room overlook the lake and let ample light flood through the main living area. Master bathroom is huge with a large walk in 2 person shower and a deck mounted jacuzzi tub. Concrete deck and stairs minimize maintenance, increase durability and provide convenient access to the lake. The large downstairs has 2 bedrooms, a game room, gym and large media room. Lower access to the lake is through a bathroom with shower and life jacket/ lake toy storage area to help keep sandy feet from getting too far. ADU can be isolated with a locked door for rental income or in laws to live comfortably while maintaining privacy. Room for exterior RV storage. Automatic backup generator.
Active
Listed by: John L. Scott Everett • Keith Hoyer
Price cut: $745.1K (8/29)
$4,999,950
14505 W Lake Goodwin Road, Stanwood, WA 98292
5beds
5,996sqft
Single Family Residence
Built in 1999
0.72 Acres Lot
$4,753,500 Zestimate®
$834/sqft
$-- HOA
What's special
Cherry wood floorsSandy beachCoffered ceilings
- --
- on Zillow
- 587
- views
- 10
- saves
Zillow last checked:
Listing updated:
Listed by:
Keith Hoyer,
John L. Scott Everett
Source: NWMLS as distributed by MLS GRID,MLS#: 2550154
Facts & features
Interior
Bedrooms & bathrooms
- Bedrooms: 5
- Bathrooms: 7
- Full bathrooms: 4
- 3/4 bathrooms: 1
- 1/2 bathrooms: 2
- Main level bathrooms: 4
- Main level bedrooms: 2
Primary bedroom
- Level: Main
Bedroom
- Level: Lower
Bedroom
- Level: Lower
Bedroom
- Level: Main
Bathroom full
- Level: Lower
Bathroom full
- Level: Main
Bathroom full
- Level: Main
Bathroom three quarter
- Level: Lower
Other
- Level: Lower
Other
- Level: Main
Other
- Level: Main
Other
- Level: Main
Den office
- Level: Main
Dining room
- Level: Main
Entry hall
- Level: Main
Great room
- Level: Main
Kitchen with eating space
- Level: Main
Living room
- Level: Main
Rec room
- Level: Lower
Other
- Level: Main
Utility room
- Level: Main
Heating
- Fireplace, Forced Air, Electric, Natural Gas
Cooling
- Forced Air
Appliances
- Included: Dishwasher, Dryer, Microwave, Refrigerator, Stove(s)/Range(s), Washer, Dishwasher(s), Dryer(s), Microwave(s), Refrigerator(s), Washer(s), Water Heater: Natural Gas Tank, Water Heater Location: Basement, Water Heater Location: Garage
Features
- Bath Off Primary, Ceiling Fan(s), Dining Room, High Tech Cabling, Pantry
- Flooring: Ceramic Tile, Hardwood, Laminate, Carpet
- Doors: French Doors
- Windows: Dbl Pane/Storm Window
- Basement: Daylight,Finished
- Number of fireplaces: 2
- Fireplace features: Gas, Lower Level: 1, Main Level: 1, Fireplace
Interior area
- Total structure area: 5,996
- Total interior livable area: 5,996 sqft
Video & virtual tour
Property
Parking
- Total spaces: 7
- Parking features: Driveway, Attached Garage, Off Street, RV Parking
- Has attached garage: Yes
- Covered spaces: 7
Features
- Levels: One
- Stories: 1
- Entry location: Main
- Patio & porch: Second Kitchen, Bath Off Primary, Ceiling Fan(s), Dbl Pane/Storm Window, Dining Room, Fireplace, French Doors, High Tech Cabling, Jetted Tub, Pantry, Security System, Vaulted Ceiling(s), Walk-In Closet(s), Water Heater, Wired for Generator
- Spa features: Bath
- Has view: Yes
- View description: Lake
- Has water view: Yes
- Water view: Lake
- Waterfront features: Low Bank, Bulkhead, Lake, No Bank
- Frontage length: Waterfront Ft: 56'
Lot
- Size: 0.72 Acres
- Dimensions: 158' x 320' x 56' x 345'
- Features: Deck, Dock, Fenced-Partially, Gas Available, Gated Entry, High Speed Internet, Irrigation, Patio, RV Parking, Sprinkler System
- Topography: Level,Partial Slope
Details
- Additional structures: ADU Beds: 1, ADU Baths: 1
- Parcel number: 00480700001701
- Zoning: R-5
- Zoning description: Jurisdiction: County
- Special conditions: Standard
- Other equipment: Wired for Generator
Construction
Type & style
- Home type: SingleFamily
- Architectural style: Craftsman,1 Story w/Bsmnt.
- Property subtype: Single Family Residence
Materials
- Cement Planked, Stone, Wood Products, Cement Plank
- Foundation: Poured Concrete
- Roof: Composition
Condition
- Very Good
- Year built: 1999
- Major remodel year: 1999
Utilities & green energy
- Electric: Company: Snohomish PUD
- Sewer: Septic Tank, Company: Septic
- Water: Public, Company: 7 Lakes Water
- Utilities for property: Dish, Ziply
Community & HOA
Community
- Features: Boat Launch
- Security: Security System
- Subdivision: Lake Goodwin
Location
- Region: Stanwood
Financial & listing details
- Price per square foot: $834/sqft
- Tax assessed value: $3,206,600
- Annual tax amount: $28,936
- Date on market: 7/7/2026
- Listing terms: Conventional,FHA,VA Loan
- Inclusions: Dishwasher(s), Dryer(s), Microwave(s), Refrigerator(s), Stove(s)/Range(s), Washer(s)
Estimated market value
$4,753,500
$4.52M - $4.99M
Not available
Price history
| Date | Event | Price |
|---|---|---|
| 8/29/2026 | Price change | $4,999,950-13%$834/sqft |
Source:  NWMLS as distributed by MLS GRID #2550154 Report a problem NWMLS as distributed by MLS GRID #2550154 Report a problem | ||
| 8/19/2026 | Price change | $5,745,000-0.9%$958/sqft |
Source: NWMLS as distributed by MLS GRID #2550154 Report a problem | ||
| 8/4/2026 | Price change | $5,795,000-3.4%$966/sqft |
Source: NWMLS as distributed by MLS GRID #2550154 Report a problem | ||
| 7/7/2026 | Listed for sale | $5,999,950+1900%$1,001/sqft |
Source: NWMLS as distributed by MLS GRID #2550154 Report a problem | ||
| 3/24/2021 | Listing removed | -- |
Source: Owner Report a problem | ||
| 7/22/2018 | Listing removed | $2,300 |
Source: Owner Report a problem | ||
| 7/17/2018 | Listed for rent | $2,300 |
Source: Owner Report a problem | ||
| 6/30/1998 | Sold | $300,000$50/sqft |
Source: Public Record Report a problem | ||
Public tax history
| Year | Property taxes | Tax assessment |
|---|---|---|
| 2025 | $28,937 -3% | $3,206,600 -3.6% |
| 2024 | $29,818 +2% | $3,327,200 -5.6% |
| 2023 | $29,231 +3.8% | $3,526,300 -0.4% |
| 2022 | $28,157 +2.7% | $3,541,800 +24.8% |
| 2021 | $27,416 +23.5% | $2,837,000 +8% |
| 2020 | $22,194 -2% | $2,625,900 +29.4% |
| 2019 | $22,647 | $2,028,800 +11.1% |
| 2018 | -- | $1,826,300 +15.6% |
| 2017 | $20,392 +13.5% | $1,579,200 +2% |
| 2016 | $17,961 | $1,547,900 +9.7% |
| 2015 | $17,961 +8.9% | $1,410,700 +14.8% |
| 2013 | $16,500 | $1,229,200 |
| 2012 | -- | -- |
| 2011 | -- | -- |
| 2010 | -- | -- |
| 2009 | -- | -- |
| 2008 | -- | -- |
| 2007 | -- | -- |
| 2002 | -- | -- |
| 2001 | $12,653 +43.9% | $911,500 +41% |
| 2000 | $8,795 | $646,600 |
Find assessor info on the county website
Monthly payment
Est. payment
Payment breakdown
Explore the cost of this home by adjusting the details. Changes won't be saved.Climate risks
Neighborhood: 98292
Nearby schools
Schools provided by the listing agent
- Middle: Lakewood Mid
- High: Lakewood High
Source: NWMLS as distributed by MLS GRID. This data may not be complete. We recommend contacting the local school district to confirm school assignments for this home.
Similar homes
- $4,888,8886 bd7 ba8k sqft15011 W Lake Goodwin Road, Stanwood, WA 98292Active
 MLS ID #2570519, Martin J. Ho. NWMLS as distributed by MLS GRID
 - $2,750,0005 bd6 ba6.3k sqft120 236th Street NW, Stanwood, WA 98292Active
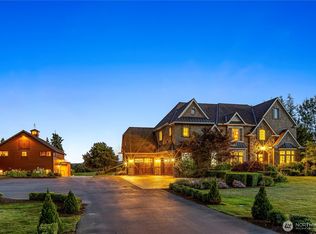 MLS ID #2577042, JP DeBoer. NWMLS as distributed by MLS GRID
 - $3,285,0006 bd8 ba4k sqft33020 84th Avenue NW, Stanwood, WA 98292Active
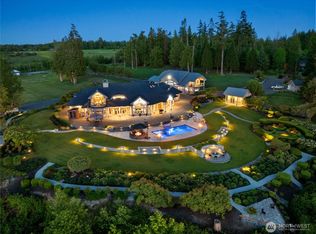 MLS ID #2498685, Jeff I. McDonald. NWMLS as distributed by MLS GRID
 - $3,374,0003 bd4 ba4.6k sqftBreezy Point, Camano Island, WA 98282Active
 MLS ID #2583700, Kimberley "ALEX" Thomas. NWMLS as distributed by MLS GRID
