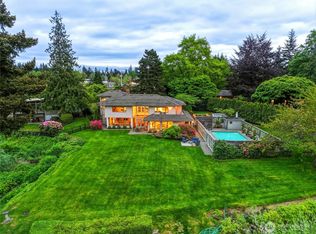
Spectacular views highlight this mid-century rambler with a daylight basement. Live on 3500 square foot main level while using lower level (with view) for multi-generational living. Ideally located in View Ridge on nearly two acres of private, serene grounds. This home showcases expansive living spaces, soaring ceilings, and stunning new floor-to-ceiling windows that capture the surrounding scenery. The updated kitchen features quartz countertops, new cabinetry, and modern finishes, while recent upgrades including a new roof, heat pump, and hot water tanks provide comfort and peace of mind. The spacious primary suite with view and beautiful bathroom completes the main floor retreat. Downstairs, the fully finished daylight basement boasts it's own 3,500 square feet and features a large rec room and wet bar that also enjoys views of Puget Sound. In addition, there is a second rec room, an exercise room, an office, a work shop, and abundant storage—offering excellent potential for a second living space. Two attached garages with four total stalls complete this exceptional property.
Active
Listed by: Windermere Real Estate/M2, LLC • Daniel Gunderson
$2,649,950
316 Heather Road, Everett, WA 98203
5beds
7,096sqft
Single Family Residence
Built in 1956
1.87 Acres Lot
$2,486,400 Zestimate®
$373/sqft
$-- HOA
What's special
Modern finishesExercise roomUpdated kitchenFully finished daylight basementSpectacular viewsSecond rec roomLarge rec room
- 7 days
- 675
- 41
Zillow last checked:
Listing updated:
Listed by:
Daniel Gunderson,
Windermere Real Estate/M2, LLC
Source: NWMLS as distributed by MLS GRID,MLS#: 2580027
Facts & features
Interior
Bedrooms & bathrooms
- Bedrooms: 5
- Bathrooms: 5
- Full bathrooms: 2
- 3/4 bathrooms: 2
- 1/2 bathrooms: 1
- Main level bathrooms: 3
- Main level bedrooms: 4
Primary bedroom
- Level: Main
Bedroom
- Level: Main
Bedroom
- Level: Main
Bedroom
- Level: Main
Bedroom
- Level: Lower
Bathroom full
- Level: Main
Bathroom full
- Level: Main
Bathroom three quarter
- Level: Lower
Bathroom three quarter
- Level: Main
Other
- Level: Lower
Other
- Level: Lower
Other
- Level: Lower
Bonus room
- Level: Lower
Den office
- Level: Lower
Dining room
- Level: Main
Entry hall
- Level: Main
Family room
- Level: Main
Kitchen with eating space
- Level: Main
Living room
- Level: Main
Rec room
- Level: Lower
Utility room
- Level: Main
Heating
- Fireplace, Baseboard, Ductless, Forced Air, Radiant, Natural Gas
Cooling
- Ductless, Heat Pump
Appliances
- Included: Dishwasher, Double Oven, Microwave, Refrigerator, See Remarks, Stove(s)/Range(s), Tankless Water Heater, Trash Compactor, Dishwasher(s), Microwave(s), Refrigerator(s)
Features
- Bath Off Primary, Dining Room
- Flooring: Ceramic Tile, Hardwood, Carpet
- Windows: Dbl Pane/Storm Window
- Basement: Finished
- Number of fireplaces: 2
- Fireplace features: Gas, Lower Level: 1, Main Level: 1, Fireplace
Interior area
- Total structure area: 7,096
- Total interior livable area: 7,096 sqft
Property
Parking
- Total spaces: 4
- Parking features: Driveway, Attached Garage, Off Street
- Has attached garage: Yes
- Covered spaces: 4
Features
- Levels: One
- Stories: 1
- Entry location: Main
- Patio & porch: Bath Off Primary, Dbl Pane/Storm Window, Dining Room, Fireplace, Security System, Vaulted Ceiling(s), Wet Bar, Wine/Beverage Refrigerator
- Has spa: Yes
- Has view: Yes
- View description: Islands, Mountain(s), Sound
- Has water view: Yes
- Water view: Sound
Lot
- Size: 1.87 Acres
- Features: Curbs, Paved, Cable TV, High Speed Internet, Hot Tub/Spa, Patio
- Topography: Level,Partial Slope
- Residential vegetation: Garden Space
Details
- Parcel number: 00584900300601
- Zoning description: Jurisdiction: City
- Special conditions: Standard
Construction
Type & style
- Home type: SingleFamily
- Architectural style: Mid-Century Modern,1 Story w/Bsmnt.
- Property subtype: Single Family Residence
Materials
- Wood Siding
- Foundation: Poured Concrete
- Roof: Torch Down
Condition
- Updated/Remodeled
- Year built: 1956
Utilities & green energy
- Electric: Company: Snohomish County PUD
- Sewer: Sewer Connected, Company: City of Everett
- Water: Public, Company: City of Everett
Community & HOA
Community
- Security: Security System
- Subdivision: View Ridge
Location
- Region: Everett
Financial & listing details
- Price per square foot: $373/sqft
- Tax assessed value: $1,786,000
- Annual tax amount: $14,944
- Date on market: 4/8/2026
- Cumulative days on market: 162 days
- Listing terms: Conventional
- Inclusions: Dishwasher(s), Double Oven, Microwave(s), Refrigerator(s), See Remarks, Stove(s)/Range(s), Trash Compactor
Estimated market value
$2,486,400
$2.36M - $2.61M
$5,471/mo
Price history
| Date | Event | Price |
|---|---|---|
| 9/9/2026 | Listed for sale | $2,649,950+103.8%$373/sqft |
Source:  NWMLS as distributed by MLS GRID #2580027 Report a problem NWMLS as distributed by MLS GRID #2580027 Report a problem | ||
| 11/20/2017 | Sold | $1,300,000-13%$183/sqft |
Source: NWMLS as distributed by MLS GRID #1177432 Report a problem | ||
| 9/27/2017 | Pending sale | $1,495,000$211/sqft |
Source: Windermere Real Estate/M2, LLC #1177432 Report a problem | ||
| 8/15/2017 | Listed for sale | $1,495,000+106.2%$211/sqft |
Source: Windermere Real Estate/M2, LLC #1177432 Report a problem | ||
| 3/29/2002 | Sold | $725,000$102/sqft |
Source: NWMLS as distributed by MLS GRID #21124595 Report a problem | ||
Public tax history
| Year | Property taxes | Tax assessment |
|---|---|---|
| 2025 | $15,363 +2.8% | $1,786,000 +4.3% |
| 2024 | $14,944 -3% | $1,711,600 -4.4% |
| 2023 | $15,406 -5.5% | $1,791,100 -9.6% |
| 2022 | $16,300 +0.2% | $1,982,100 +11.7% |
| 2021 | $16,273 -6.2% | $1,774,800 +1.8% |
| 2020 | $17,344 -8.6% | $1,744,100 +3.3% |
| 2019 | $18,967 | $1,688,100 +18.5% |
| 2018 | -- | $1,424,100 +16% |
| 2017 | $15,662 +40.6% | $1,227,500 +20.3% |
| 2016 | $11,140 | $1,020,100 +13% |
| 2015 | $11,140 +18.1% | $902,800 +33.8% |
| 2013 | $9,434 | $674,700 |
| 2012 | -- | -- |
| 2011 | -- | -- |
| 2010 | -- | -- |
| 2009 | -- | -- |
| 2008 | -- | -- |
| 2007 | -- | -- |
| 2002 | -- | -- |
| 2001 | $5,826 -0.6% | $375,000 |
| 2000 | $5,860 | $375,000 |
Find assessor info on the county website
Monthly payment
Est. payment
Payment breakdown
Explore the cost of this home by adjusting the details. Changes won't be saved.Climate risks
Neighborhood: View Ridge-Madison
Nearby schools
Schools provided by the listing agent
- Elementary: View Ridge Elem
- Middle: Evergreen Mid
- High: Everett High
Source: NWMLS as distributed by MLS GRID. This data may not be complete. We recommend contacting the local school district to confirm school assignments for this home.
Similar homes
- $1,950,0005 bd4 ba3.7k sqft4620 Seahurst Avenue, Everett, WA 98203Active
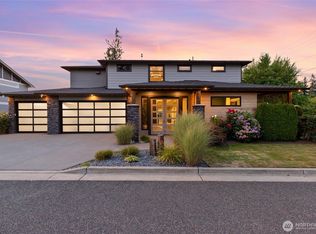 MLS ID #2564717, Tracy Biddle. NWMLS as distributed by MLS GRID
 - $2,650,0005 bd4 ba4.7k sqft17020 74th Avenue W, Edmonds, WA 98026Active
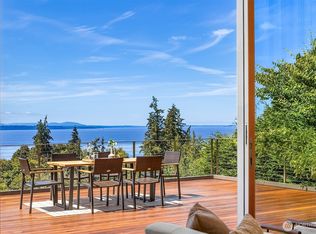 MLS ID #2578393, Adam E. Cobb. NWMLS as distributed by MLS GRID
 - $2,369,0006 bd5 ba6.2k sqft12633 75th Street SE, Snohomish, WA 98290Active
 MLS ID #2555192, Nicholas Riddell. NWMLS as distributed by MLS GRID
 - $2,450,0002 bd4 ba4.2k sqft34302 Pilot Point Road NE, Kingston, WA 98346Active
 MLS ID #2573358, Douglas J Hallock. NWMLS as distributed by MLS GRID
