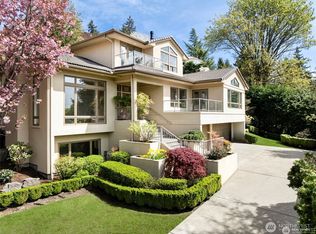
Modern luxury meets effortless living in this exceptional west-facing Holmes Point residence. Captivating Lake Washington views, designer finishes and a thoughtfully designed floor plan create a home that is both sophisticated and highly livable. Expansive decks, seamless indoor-outdoor spaces and three fireplaces set the stage for year-round entertaining and unforgettable sunsets. The sleek chef’s kitchen features Wolf, Sub-Zero and Bosch appliances and flows naturally into the open living areas. A private office, generous guest suite and ¾ bath complete the main level. Upstairs, a versatile lounge connects two spacious bedrooms, a dual-sink bath, multiple decks and a showstopping primary suite featuring custom wallpaper, elevated finishes and a serene, spa-inspired bath. The lower level offers a spacious entertainment room, bath and exceptional storage. Automated interior and exterior shades, two laundry rooms and a three-car garage provide everyday ease. Impeccably maintained and move-in ready, this quality-built home offers a refined lock-and-go lifestyle in a premier location near parks, the waterfront and Kirkland amenities.
Active
Listed by: Windermere Real Estate/East • Wendy Klinker
$3,380,000
11822 Holmes Point Drive NE, Kirkland, WA 98034
4beds
4,640sqft
Single Family Residence
Built in 2019
0.27 Acres Lot
$3,209,400 Zestimate®
$728/sqft
$-- HOA
What's special
Three fireplacesDesigner finishesGenerous guest suitePrivate officeThree-car garageCustom wallpaperShowstopping primary suite
- 6 days |
- 456 |
- 24 |
Zillow last checked:
Listing updated:
Listed by:
Wendy Klinker,
Windermere Real Estate/East
Source: NWMLS as distributed by MLS GRID,MLS#: 2565974
Facts & features
Interior
Bedrooms & bathrooms
- Bedrooms: 4
- Bathrooms: 4
- Full bathrooms: 3
- 3/4 bathrooms: 1
- Main level bathrooms: 1
- Main level bedrooms: 1
Primary bedroom
- Level: Second
Bedroom
- Level: Second
Bedroom
- Level: Second
Bedroom
- Level: Main
Bathroom full
- Level: Second
Bathroom full
- Level: Second
Bathroom full
- Level: Lower
Bathroom three quarter
- Level: Main
Bonus room
- Level: Second
Den office
- Level: Main
Dining room
- Level: Main
Entry hall
- Level: Main
Family room
- Level: Main
Kitchen with eating space
- Level: Main
Rec room
- Level: Lower
Utility room
- Level: Lower
Utility room
- Level: Second
Heating
- Fireplace, 90%+ High Efficiency, Electric, Natural Gas
Cooling
- Forced Air
Appliances
- Included: Dishwasher, Disposal, Double Oven, Microwave, Refrigerator, Stove(s)/Range(s), Washer, Dishwasher(s), Garbage Disposal, Microwave(s), Refrigerator(s), Washer(s)
Features
- Bath Off Primary, Dining Room, Pantry
- Flooring: Ceramic Tile, Hardwood, Carpet
- Windows: Dbl Pane/Storm Window
- Basement: None
- Number of fireplaces: 3
- Fireplace features: Gas, Main Level: 2, Upper Level: 1, Fireplace
Interior area
- Total structure area: 4,640
- Total interior livable area: 4,640 sqft
Video & virtual tour
Property
Parking
- Total spaces: 3
- Parking features: Attached Garage
- Has attached garage: Yes
- Covered spaces: 3
Features
- Levels: Three Or More
- Entry location: Main
- Patio & porch: Bath Off Primary, Dbl Pane/Storm Window, Dining Room, Fireplace, Fireplace (Primary Bedroom), Pantry, Sprinkler System, Walk-In Closet(s), Wet Bar, Wine/Beverage Refrigerator
- Has view: Yes
- View description: City, Lake, Mountain(s), Territorial
- Has water view: Yes
- Water view: Lake
Lot
- Size: 0.27 Acres
- Features: Dead End Street, Paved, Deck, Gas Available, High Speed Internet, Outdoor Fireplace, Sprinkler System
- Topography: Sloped
Details
- Parcel number: 4055701060
- Special conditions: Standard
Construction
Type & style
- Home type: SingleFamily
- Architectural style: Tri-Level
- Property subtype: Single Family Residence
Materials
- Cement/Concrete, Stucco, Wood Products
- Foundation: Poured Concrete
- Roof: Flat
Condition
- Year built: 2019
- Major remodel year: 2018
Utilities & green energy
- Electric: Company: Puget Sound Energy
- Sewer: Sewer Connected, Company: Northshore
- Water: Public, Company: Northshore
- Utilities for property: Xfinity, Xfinity
Community & HOA
Community
- Subdivision: Holmes Point
Location
- Region: Kirkland
Financial & listing details
- Price per square foot: $728/sqft
- Tax assessed value: $2,895,000
- Annual tax amount: $24,804
- Date on market: 8/14/2026
- Cumulative days on market: 7 days
- Listing terms: Conventional
- Inclusions: Dishwasher(s), Double Oven, Garbage Disposal, Microwave(s), Refrigerator(s), Stove(s)/Range(s), Washer(s)
Estimated market value
$3,209,400
$3.05M - $3.37M
$7,966/mo
Price history
| Date | Event | Price |
|---|---|---|
| 8/14/2026 | Listed for sale | $3,380,000+35.9%$728/sqft |
Source:  NWMLS as distributed by MLS GRID #2565974 Report a problem NWMLS as distributed by MLS GRID #2565974 Report a problem | ||
| 7/10/2019 | Sold | $2,488,000+293.4%$536/sqft |
Source: NWMLS as distributed by MLS GRID #1442076 Report a problem | ||
| 9/17/2007 | Sold | $632,500+54.3%$136/sqft |
Source: Public Record Report a problem | ||
| 10/8/2004 | Sold | $410,000$88/sqft |
Source: Public Record Report a problem | ||
Public tax history
| Year | Property taxes | Tax assessment |
|---|---|---|
| 2025 | $24,804 +21.1% | $2,895,000 +13.9% |
| 2024 | $20,475 +13.3% | $2,541,000 +19.6% |
| 2023 | $18,072 -9.3% | $2,124,000 -20.1% |
| 2022 | $19,928 +16.4% | $2,658,000 +37.2% |
| 2021 | $17,119 +4.3% | $1,938,000 +14.1% |
| 2020 | $16,421 +10.2% | $1,699,000 +6.3% |
| 2019 | $14,898 +34.5% | $1,598,000 +30.3% |
| 2018 | $11,073 +210.9% | $1,226,000 +268.2% |
| 2017 | $3,562 -29.2% | $333,000 -13.1% |
| 2016 | $5,030 | $383,000 +5.4% |
| 2015 | $5,030 | $363,300 -24% |
| 2014 | $5,030 | $478,000 +21.6% |
| 2013 | $5,030 | $393,000 +4.8% |
| 2012 | -- | $375,000 |
| 2011 | -- | $375,000 -6% |
| 2010 | -- | $399,000 |
| 2009 | -- | $399,000 +73.5% |
| 2007 | -- | $230,000 +13.9% |
| 2006 | -- | $202,000 +11.6% |
| 2005 | -- | $181,000 -17% |
| 2001 | $2,801 +21.8% | $218,000 +32.1% |
| 2000 | $2,300 | $165,000 |
Find assessor info on the county website
Monthly payment
Est. payment
Payment breakdown
Explore the cost of this home by adjusting the details. Changes won't be saved.Climate risks
Neighborhood: Finn Hill
Nearby schools
GreatSchools rating
- 7/10Carl Sandburg Elementary SchoolGrades: PK-5Distance: 1 mi
- 6/10Finn Hill Junior High SchoolGrades: 6-8Distance: 1.2 mi
- 10/10Juanita High SchoolGrades: 9-12Distance: 2.3 mi
Schools provided by the listing agent
- Elementary: Carl Sandburg Elementary
- Middle: Finn Hill Middle
- High: Juanita High
Source: NWMLS as distributed by MLS GRID. This data may not be complete. We recommend contacting the local school district to confirm school assignments for this home.
- $3,900,0004 bd4 ba3.9k sqft7101 NE 119th Ln, Kirkland, WA 98034Sold
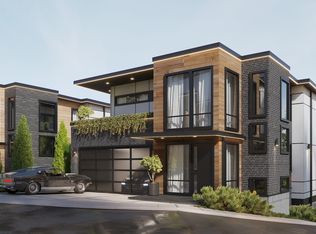
- $3,900,0004 bd4 ba3.9k sqft7109 NE 119th Ln, Kirkland, WA 98034Sold
- $5,455,0004 bd4 ba3.2k sqft11807 Holmes Point Dr NE, Kirkland, WA 98034Sold
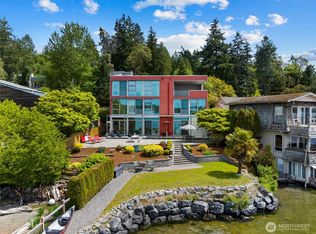
- $3,900,0005 bd4 ba4.4k sqft7112 NE 119th Ln, Kirkland, WA 98034Sold
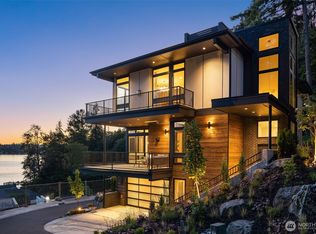
- $3,510,0004 bd4 ba4.1k sqft7116 NE 119th Ln, Kirkland, WA 98034New Construction
- $3,900,0004 bd4 ba3.9k sqft7105 NE 119th Ln, Kirkland, WA 98034Sold
- $4,125,0005 bd4 ba4.4k sqft7127 NE 119th Ln, Kirkland, WA 98034Sold
- $2,800,0002 bd2 ba1.9k sqft11837 Holmes Point Dr NE, Kirkland, WA 98034Sold
A local agent can set up tours, give advice and negotiate with sellers.
Similar homes
- $3,325,0005 bd4 ba4.1k sqft3811 97th Avenue NE, Kirkland, WA 98033Active
 MLS ID #2567651, Sandi Tampa. NWMLS as distributed by MLS GRID
 - $1,980,0005 bd4 ba4k sqftLake Park To City Of Seattle Add, Kirkland, WA 98034Active
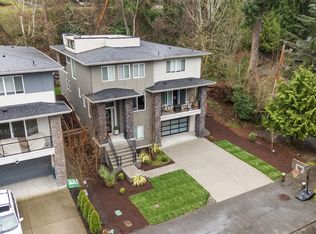 MLS ID #2490612, Lisa Pickert. NWMLS as distributed by MLS GRID
 - $3,380,0004 bd5 ba4.3k sqft8144 W Mercer Way, Mercer Island, WA 98040Active
 MLS ID #2571830, Ling Drost. NWMLS as distributed by MLS GRID
 - $3,400,0006 bd4 ba4.4k sqftKirkland Supl Plat, Kirkland, WA 98033Active
 MLS ID #2537330, Lynn Sanborn. NWMLS as distributed by MLS GRID
 - $2,875,0004 bd4 ba4.1k sqft7619 115th Place NE, Kirkland, WA 98033ActiveMLS ID #2564351, Justin Bobson. NWMLS as distributed by MLS GRID
- $2,850,0005 bd4 ba3.9k sqft11217 110th Avenue NE, Kirkland, WA 98033ActiveMLS ID #2530299, Justin Richards. NWMLS as distributed by MLS GRID
- $1,897,0006 bd4 ba3.5k sqft13115 80th Avenue NE, Kirkland, WA 98034ActiveMLS ID #2545189, Michael Connachan. NWMLS as distributed by MLS GRID
- $3,895,0005 bd4 ba4.2k sqft11921 90th Ave NE, Kirkland, WA 98034ActiveMLS ID #2482972, Lisa Pickert. NWMLS as distributed by MLS GRID
- $3,295,0004 bd5 ba4k sqft9950 SE 39th Street, Mercer Island, WA 98040ActiveMLS ID #2567733, Cindy E. Verschueren. NWMLS as distributed by MLS GRID
- $3,199,9955 bd5 ba4.2k sqft8736 126th Avenue NE, Kirkland, WA 98033ActiveMLS ID #2545111, Geetika Nagpal. NWMLS as distributed by MLS GRID
- $2,750,0005 bd5 ba3.7k sqft10425 NE 112th Street, Kirkland, WA 98033ActiveMLS ID #2523995, Andrea K. Aberman. NWMLS as distributed by MLS GRID
- $3,388,5003 bd3 ba2.6k sqftLochleven, Bellevue, WA 98004ActiveMLS ID #2568811, Robin Root James. NWMLS as distributed by MLS GRID
- $3,499,9505 bd5 ba5.7k sqftEstates At North Creek, Bothell, WA 98021ActiveMLS ID #2569037, Renee Huseby. NWMLS as distributed by MLS GRID
- $1,799,9504 bd4 ba3.1k sqft10930 NE 120th Street, Kirkland, WA 98034ActiveMLS ID #2566828, Lauray M. Stupey. NWMLS as distributed by MLS GRID
- $2,545,0004 bd4 ba3.7k sqft11327 113th Place NE, Kirkland, WA 98033ActiveMLS ID #2525966, Brittany Buttelmann. NWMLS as distributed by MLS GRID
- $3,250,0004 bd5 ba3.2k sqft12608 NE 30th Street, Bellevue, WA 98005ActiveMLS ID #2562311, Julie Taylor. NWMLS as distributed by MLS GRID
- $2,198,0006 bd6 ba4.9k sqftPromontory West At Norway Hill, Bothell, WA 98011ActiveMLS ID #2566493, Brooks Beaupain. NWMLS as distributed by MLS GRID
- $3,495,0005 bd5 ba4.5k sqft15419 NE 106th Street, Redmond, WA 98052ActiveMLS ID #2562479, Robert Pong. NWMLS as distributed by MLS GRID
- $2,249,0004 bd4 ba4k sqft14645 191st Avenue NE, Woodinville, WA 98072ActiveMLS ID #2568558, Tracy Vaughn. NWMLS as distributed by MLS GRID
- $1,998,0005 bd3 ba3.4k sqft11419 NE 100th Street, Kirkland, WA 98033ActiveMLS ID #2563829, Clive Egdes. NWMLS as distributed by MLS GRID
