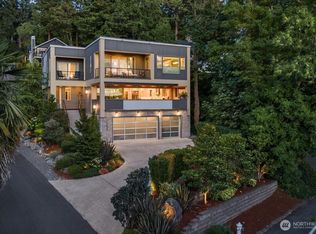
Welcome home to this gorgeous one-of-a-kind residence offering over 4,200 sq ft of exceptional living space in a prime location near major freeways, award-winning schools, and a highly desirable neighborhood. Grand entry welcomes you with a main-floor bedroom and spa-inspired bath, ideal for guests or multi-generational living. Open-concept design features a gourmet kitchen with stainless steel appliances, quartz countertops, a wet bar, a wine refrigerator, and an expansive family room filled with natural light from oversized windows and sliders. A study nook with a barn door can be used as a prayer room! Enjoy year-round entertaining in the temperature-controlled 200+ sq ft sunroom conversion. Upstairs features a luxurious primary suite with spa-like bath, stunning views, and exceptional privacy. Secondary bedrooms include a Jack-and-Jill bath, a spacious bonus room with farmhouse-style sliding doors, and an oversized laundry room. Beautiful professional landscaping, featuring exterior lighting, pathways to the home, vibrant flowers, and fruit trees, creates a private outdoor retreat. Fully finished garage with ample guest street parking. Thoughtfully designed with quality craftsmanship and attention to detail throughout. NO HOA & Sewer Capacity paid in full! Too many options to list! Truly a must-see home priced with today’s market in mind!
Active
Listed by: Redfin • Justin Richards
$2,850,000
11217 110th Avenue NE, Kirkland, WA 98033
5beds
3,990sqft
Single Family Residence
Built in 2018
0.25 Acres Lot
$2,720,800 Zestimate®
$714/sqft
$-- HOA
What's special
Gourmet kitchenOversized windows and slidersStunning viewsFully finished garageMain-floor bedroomLuxurious primary suiteSpa-like bath
- 82 days |
- 96 |
- 7 |
Zillow last checked:
Listing updated:
Listed by:
Justin Richards,
Redfin
Source: NWMLS as distributed by MLS GRID,MLS#: 2530299
Facts & features
Interior
Bedrooms & bathrooms
- Bedrooms: 5
- Bathrooms: 4
- Full bathrooms: 4
- Main level bathrooms: 1
- Main level bedrooms: 1
Primary bedroom
- Level: Second
Bedroom
- Level: Main
Bedroom
- Level: Second
Bedroom
- Level: Second
Bedroom
- Level: Second
Bathroom full
- Level: Main
Bathroom full
- Level: Second
Bathroom full
- Level: Second
Bathroom full
- Level: Second
Bonus room
- Level: Main
Den office
- Level: Main
Entry hall
- Level: Main
Entry hall
- Level: Main
Family room
- Level: Main
Kitchen with eating space
- Level: Main
Living room
- Level: Main
Utility room
- Level: Second
Heating
- Fireplace, 90%+ High Efficiency, Ductless, Forced Air, Radiant, Wall Furnace, Electric, Natural Gas
Cooling
- 90%+ High Efficiency, Ductless, Forced Air
Appliances
- Included: Dishwasher, Disposal, Microwave, Refrigerator, Stove(s)/Range(s), Dishwasher(s), Garbage Disposal, Microwave(s), Refrigerator(s)
Features
- Bath Off Primary, Dining Room, High Tech Cabling, Pantry
- Flooring: Ceramic Tile, Hardwood, Carpet
- Doors: French Doors
- Windows: Dbl Pane/Storm Window, Skylight(s)
- Basement: None
- Number of fireplaces: 1
- Fireplace features: Electric, Gas, Main Level: 1, Fireplace
Interior area
- Total structure area: 3,990
- Total interior livable area: 3,990 sqft
Video & virtual tour
Property
Parking
- Total spaces: 5
- Parking features: Driveway, Attached Garage, Off Street, RV Parking
- Has attached garage: Yes
- Covered spaces: 2
- Uncovered spaces: 3
Features
- Levels: Two
- Stories: 2
- Entry location: Main
- Patio & porch: Second Primary Bedroom, Bath Off Primary, Dbl Pane/Storm Window, Dining Room, Fireplace, French Doors, High Tech Cabling, Pantry, Security System, Skylight(s), SMART Wired, Solarium/Atrium, Walk-In Closet(s), Wet Bar, Wine/Beverage Refrigerator
- Has view: Yes
- View description: Territorial
Lot
- Size: 0.25 Acres
- Features: Curbs, Open Lot, Paved, Sidewalk, Cable TV, Electric Car Charging, Fenced-Fully, Gas Available, High Speed Internet, Irrigation, Patio, RV Parking
- Topography: Level
- Residential vegetation: Garden Space, Wooded
Details
- Parcel number: 3226059188
- Zoning description: Jurisdiction: City
- Special conditions: Standard
Construction
Type & style
- Home type: SingleFamily
- Architectural style: Contemporary,2 Story
- Property subtype: Single Family Residence
Materials
- Cement Planked, Wood Siding, Cement Plank
- Foundation: Poured Concrete
- Roof: Composition
Condition
- Very Good
- Year built: 2018
Details
- Builder name: TCL Construction, Inc.
Utilities & green energy
- Electric: Company: PSE
- Sewer: Sewer Connected, Company: City of Kirkland
- Water: Public, Company: City of Kirkland
- Utilities for property: Xfinity, Xfinity / Ziply
Community & HOA
Community
- Security: Security System
- Subdivision: Forbes Creek
Location
- Region: Kirkland
Financial & listing details
- Price per square foot: $714/sqft
- Tax assessed value: $2,301,000
- Annual tax amount: $19,780
- Date on market: 5/28/2026
- Cumulative days on market: 84 days
- Listing terms: Conventional,FHA,VA Loan
- Inclusions: Dishwasher(s), Garbage Disposal, Microwave(s), Refrigerator(s), Stove(s)/Range(s)
Estimated market value
$2,720,800
$2.58M - $2.86M
$7,870/mo
Price history
| Date | Event | Price |
|---|---|---|
| 5/29/2026 | Listed for sale | $2,850,000+86.9%$714/sqft |
Source:  NWMLS as distributed by MLS GRID #2530299 Report a problem NWMLS as distributed by MLS GRID #2530299 Report a problem | ||
| 11/19/2018 | Sold | $1,525,000$382/sqft |
Source: NWMLS as distributed by MLS GRID #1310833 Report a problem | ||
Public tax history
| Year | Property taxes | Tax assessment |
|---|---|---|
| 2025 | $19,780 +14.7% | $2,301,000 +7.8% |
| 2024 | $17,251 +3.6% | $2,135,000 +9.2% |
| 2023 | $16,656 -5.9% | $1,955,000 -17.1% |
| 2022 | $17,709 +20.8% | $2,358,000 +42.6% |
| 2021 | $14,665 -4.6% | $1,654,000 -0.3% |
| 2019 | $15,378 +8.9% | $1,659,000 +4.9% |
| 2018 | $14,120 +220.8% | $1,581,000 +256.9% |
| 2017 | $4,402 | $443,000 +90.1% |
| 2016 | -- | $233,000 |
Find assessor info on the county website
Monthly payment
Est. payment
Payment breakdown
Explore the cost of this home by adjusting the details. Changes won't be saved.Climate risks
Neighborhood: South Juanita
Nearby schools
GreatSchools rating
- 6/10Alexander Graham Bell Elementary SchoolGrades: PK-5Distance: 0.1 mi
- 6/10Finn Hill Junior High SchoolGrades: 6-8Distance: 2.1 mi
- 10/10Juanita High SchoolGrades: 9-12Distance: 1 mi
Schools provided by the listing agent
- Elementary: Bell Elem
- Middle: Finn Hill Middle
- High: Lake Wash High
Source: NWMLS as distributed by MLS GRID. This data may not be complete. We recommend contacting the local school district to confirm school assignments for this home.
- $1,300,0003 bd2 ba1.7k sqft11226 109th Ave NE, Kirkland, WA 98033Sold
- $1,085,0004 bd3 ba2.1k sqft10915 NE 112th St, Kirkland, WA 98033Sold
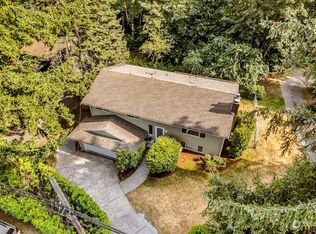
- $1,635,0004 bd3 ba3.5k sqft11223 109th Ave NE, Kirkland, WA 98033Sold
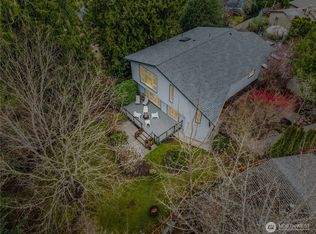
- $2,649,0006 bd4 ba3.7k sqft11236 108th Ave NE, Kirkland, WA 98033For Sale
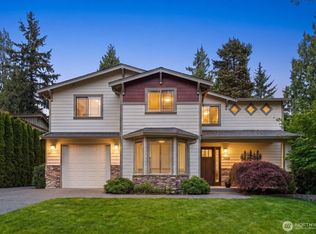
- $1,225,0003 bd3 ba1.6k sqft11228 108th Ave NE, Kirkland, WA 98033For Sale
- $1,225,0003 bd3 ba1.7k sqft11404 110th Ave NE, Kirkland, WA 98033Sold
- $3,225,0005 bd6 ba3.8k sqft11250 108th Ave NE, Kirkland, WA 98033Sold
- $1,300,0005 bd2 ba2.5k sqft11036 111th Ave NE, Kirkland, WA 98033Sold
A local agent can set up tours, give advice and negotiate with sellers.
Similar homes
- $2,545,0004 bd4 ba3.7k sqft11327 113th Place NE, Kirkland, WA 98033Active
 MLS ID #2525966, Brittany Buttelmann. NWMLS as distributed by MLS GRID
 - $2,845,0005 bd5 ba3.4k sqftTrove, Kirkland, WA 98033Active
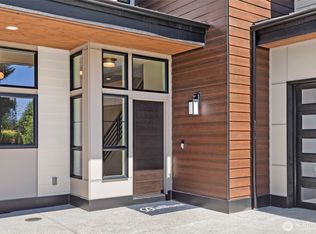 NWMLS as distributed by MLS GRID
 - $3,380,0004 bd4 ba4.6k sqft11822 Holmes Point Drive NE, Kirkland, WA 98034Active
 MLS ID #2565974, Wendy Klinker. NWMLS as distributed by MLS GRID
 - $2,550,0006 bd5 ba3.7k sqft13017 Owner's Assocaition, Kirkland, WA 98033Active
 MLS ID #2564778, Swati Tyagi. NWMLS as distributed by MLS GRID
 - $1,795,0004 bd4 ba3.2k sqft11222 116th Place NE #L4, Kirkland, WA 98033ActiveMLS ID #2540861, Steve Q. Lieu. NWMLS as distributed by MLS GRID
- $2,350,0004 bd4 ba3.4k sqft6308 110th Avenue NE, Kirkland, WA 98033ActiveMLS ID #2520522, Sara Zhu. NWMLS as distributed by MLS GRID
- $2,800,0005 bd5 ba3.6k sqftGreystone Prd Ph Iv, Redmond, WA 98052ActiveMLS ID #2559571, Karishma Kiri. NWMLS as distributed by MLS GRID
- $1,549,5005 bd3 ba2.7k sqftPatricia Park Add, Kirkland, WA 98034ActiveMLS ID #2566842, Xiaolu Zhang. NWMLS as distributed by MLS GRID
- $1,799,9504 bd4 ba3.1k sqft10930 NE 120th Street, Kirkland, WA 98034ActiveMLS ID #2566828, Lauray M. Stupey. NWMLS as distributed by MLS GRID
- $2,198,0006 bd6 ba4.9k sqftPromontory West At Norway Hill, Bothell, WA 98011ActiveMLS ID #2566493, Brooks Beaupain. NWMLS as distributed by MLS GRID
- $1,680,0004 bd4 ba2.8k sqftPiccadilly Point, Kirkland, WA 98033ActiveMLS ID #2562761, Godwin Moy. NWMLS as distributed by MLS GRID
- $2,999,9506 bd6 ba4.9k sqft13694 NE 83rd Street, Redmond, WA 98052ActiveMLS ID #2566628, Ryan Valdes. NWMLS as distributed by MLS GRID
- $1,848,9504 bd4 ba2.7k sqft11217 NE 95th Street, Kirkland, WA 98033ActiveMLS ID #2555955, James Coleman V. NWMLS as distributed by MLS GRID
- $2,849,9505 bd5 ba3.9k sqft16390 NE 1st Street, Bellevue, WA 98008ActiveMLS ID #2521762, Kimberly L Martinez. NWMLS as distributed by MLS GRID
- $2,420,0005 bd5 ba3.8k sqft24309 NE 24th Street, Sammamish, WA 98074ActiveMLS ID #2569434, Tori Franzen. NWMLS as distributed by MLS GRID
- $2,370,0005 bd6 ba5.3k sqft49-50, Renton, WA 98056ActiveMLS ID #2571388, Ambili Sukesan. NWMLS as distributed by MLS GRID
- $2,199,9954 bd4 ba3k sqft11608 Ne 92nd St Owners' Association, Kirkland, WA 98033ActiveMLS ID #2516788, Ryan Gillis. NWMLS as distributed by MLS GRID
- $2,612,5005 bd4 ba3.6k sqftGolden View Add, Seattle, WA 98117ActiveMLS ID #2569281, Russell Katz. NWMLS as distributed by MLS GRID
- $2,100,0005 bd4 ba4k sqftElliot Estates, Bothell, WA 98011ActiveMLS ID #2547836, Phil Greely. NWMLS as distributed by MLS GRID
- $3,149,9505 bd5 ba4.1k sqft15423 SE 7th Place, Bellevue, WA 98007ActiveMLS ID #2564604, Tyler Woodbridge. NWMLS as distributed by MLS GRID
