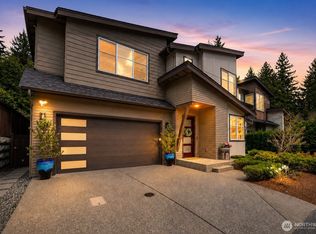
Experience elevated living in this exceptional 2021 Terrene Homes resale, where timeless design meets modern luxury. With thoughtfully curated living space, this home showcases high-end finishes, grand-scale living areas, and impeccable attention to detail throughout. Spanning 3,867 square feet, the thoughtfully designed floor plan is filled with natural light and showcases soaring double-height ceiling in the living room that create a dramatic and welcoming first impression. The heart of the home is a beautifully appointed open-concept kitchen featuring quartz countertops, sleek modern cabinetry with warm accents, dacor appliances, and generous gathering spaces designed for both everyday living and effortless entertaining. Lightly lived in and truly move-in ready, the home offers flexibility for today's lifestyle with spacious bedrooms, well-designed living areas, and a 3-car garage. Its premium location at the end of the community creates a sense of seclusion rarely found in newer construction, providing exceptional privacy without sacrificing convenience. Enjoy nearby community amenities, neighborhood park, and the benefit of being just minutes from major commuter routes. This is the rare opportunity to own a modern Sammamish home that delivers both tranquility and accessibility in one remarkable package. Pre inspected for you!
Active
Listed by: Windermere Mercer Island • Tori Franzen
$2,550,000
24309 NE 24th Street, Sammamish, WA 98074
5beds
3,867sqft
:
Get pre-qualified$14,995/mo
Single Family Residence
Built in 2021
8,855 Square Feet Lot
$2,443,400 Zestimate®
$659/sqft
$158/mo HOA
What's special
Beautifully appointed open-concept kitchenFilled with natural lightExceptional privacyHigh-end finishesNeighborhood parkSpacious bedroomsDacor appliances
- 24 days |
- 284 |
- 20 |
Zillow last checked:
Listing updated:
Listed by:
Tori Franzen,
Windermere Mercer Island,
Rachel L A Mehmedagic,
Windermere Mercer Island
Source: NWMLS as distributed by MLS GRID,MLS#: 2545886
Facts & features
Interior
Bedrooms & bathrooms
- Bedrooms: 5
- Bathrooms: 5
- Full bathrooms: 4
- 1/2 bathrooms: 1
- Main level bathrooms: 2
- Main level bedrooms: 1
Primary bedroom
- Level: Second
Bedroom
- Level: Main
Bedroom
- Level: Second
Bedroom
- Level: Second
Bedroom
- Level: Second
Bathroom full
- Level: Main
Bathroom full
- Level: Second
Bathroom full
- Level: Second
Other
- Level: Main
Bonus room
- Level: Second
Den office
- Level: Main
Dining room
- Level: Main
Great room
- Level: Main
Kitchen with eating space
- Level: Main
Heating
- Fireplace, 90%+ High Efficiency, Forced Air, Heat Pump, Electric, Natural Gas
Cooling
- Has cooling: Yes
Appliances
- Included: Dishwasher, Disposal, Dryer, Microwave, Refrigerator, Stove(s)/Range(s), Washer, Dishwasher(s), Dryer(s), Garbage Disposal, Microwave(s), Refrigerator(s), Washer(s), Water Heater: gas, Water Heater Location: garage
Features
- Bath Off Primary, Dining Room, Pantry
- Flooring: Ceramic Tile, Engineered Hardwood, Carpet
- Windows: Dbl Pane/Storm Window
- Basement: None
- Number of fireplaces: 1
- Fireplace features: Gas, Main Level: 1, Fireplace
Interior area
- Total structure area: 3,867
- Total interior livable area: 3,867 sqft
Property
Parking
- Total spaces: 6
- Parking features: Driveway, Attached Garage
- Has attached garage: Yes
- Covered spaces: 3
- Uncovered spaces: 3
Features
- Levels: Two
- Stories: 2
- Patio & porch: Bath Off Primary, Dbl Pane/Storm Window, Dining Room, Fireplace, Pantry, Sprinkler System, Vaulted Ceiling(s), Walk-In Closet(s), Water Heater
- Has view: Yes
- View description: Territorial
Lot
- Size: 8,855 Square Feet
- Features: Curbs, Dead End Street, Paved, Secluded, Sidewalk, Electric Car Charging, Fenced-Fully, Gas Available, High Speed Internet, Patio, Sprinkler System
- Topography: Level
Details
- Parcel number: 0293860140
- Zoning description: Jurisdiction: City
- Special conditions: Standard
Construction
Type & style
- Home type: SingleFamily
- Architectural style: Contemporary,2 Story
- Property subtype: Single Family Residence
Materials
- Cement Planked, Wood Siding, Wood Products, Cement Plank
- Foundation: Poured Concrete
- Roof: Composition
Condition
- Very Good
- Year built: 2021
- Major remodel year: 2021
Details
- Builder name: Terrene Homes
Utilities & green energy
- Electric: Company: PSE
- Sewer: Sewer Connected, Company: Sammamish Plateau
- Water: Public, Company: Sammamish Plateau
- Utilities for property: Xfinity
Community & HOA
Community
- Features: Park, Playground
- Subdivision: Plateau
HOA
- Services included: Common Area Maintenance
- HOA fee: $475 quarterly
Location
- Region: Sammamish
Financial & listing details
- Price per square foot: $659/sqft
- Tax assessed value: $2,285,000
- Annual tax amount: $16,724
- Date on market: 7/15/2026
- Cumulative days on market: 25 days
- Listing terms: Conventional,VA Loan
- Inclusions: Dishwasher(s), Dryer(s), Garbage Disposal, Microwave(s), Refrigerator(s), Stove(s)/Range(s), Washer(s)
Estimated market value
$2,443,400
$2.32M - $2.57M
$6,487/mo
Price history
| Date | Event | Price |
|---|---|---|
| 7/16/2026 | Listed for sale | $2,550,000+43.7%$659/sqft |
Source:  NWMLS as distributed by MLS GRID #2545886 Report a problem NWMLS as distributed by MLS GRID #2545886 Report a problem | ||
| 3/17/2021 | Sold | $1,775,000$459/sqft |
Source: Public Record Report a problem | ||
Public tax history
| Year | Property taxes | Tax assessment |
|---|---|---|
| 2025 | $19,804 +18.4% | $2,285,000 +12% |
| 2024 | $16,724 +8.4% | $2,040,000 +15.3% |
| 2023 | $15,427 -11.4% | $1,769,000 -23.4% |
| 2022 | $17,415 +20.9% | $2,309,000 +45.6% |
| 2021 | $14,403 +432.9% | $1,586,000 +468.5% |
| 2020 | $2,702 +2% | $279,000 -0.4% |
| 2019 | $2,648 | $280,000 |
Find assessor info on the county website
Monthly payment
Est. payment
Payment breakdown
Explore the cost of this home by adjusting the details. Changes won't be saved.Climate risks
Neighborhood: 98074
Nearby schools
GreatSchools rating
- 9/10Rachel Carson Elementary SchoolGrades: PK-5Distance: 0.8 mi
- 9/10Inglewood Junior High SchoolGrades: 6-8Distance: 0.9 mi
- 10/10Eastlake High SchoolGrades: 9-12Distance: 1.4 mi
Schools provided by the listing agent
- Elementary: Carson Elem
- Middle: Inglewood Middle
- High: Eastlake High
Source: NWMLS as distributed by MLS GRID. This data may not be complete. We recommend contacting the local school district to confirm school assignments for this home.
- $2,599,9995 bd5 ba3.4k sqft2483 242nd Pl NE, Sammamish, WA 98074For Sale

- $2,490,0005 bd5 ba3.6k sqft24345 NE 24th St, Sammamish, WA 98074Sold
- $2,370,0005 bd5 ba3.6k sqft24399 NE 24th St, Sammamish, WA 98074Sold
- $2,068,0005 bd3 ba3.2k sqft24387 NE 24th St, Sammamish, WA 98074For Sale
- $1,999,0003.2 acres24108 NE 22ndstreet, Sammamish, WA 98074Lot/Land
- $2,210,0004 bd4 ba3.8k sqft23959 NE 25th St, Sammamish, WA 98074Sold
- $2,085,0005 bd6 ba4k sqft23973 NE 25th St, Sammamish, WA 98074Sold
- $2,268,6005 bd5 ba4.3k sqft23985 NE 25th St, Sammamish, WA 98074Off Market
A local agent can set up tours, give advice and negotiate with sellers.
Similar homes
- $2,599,9995 bd5 ba3.4k sqftTerrene Homes, Sammamish, WA 98074ActiveMLS ID #2525896, Ranjeeta Gadiya. NWMLS as distributed by MLS GRID
- $2,068,0005 bd3 ba3.2k sqftTerrene Homes, Sammamish, WA 98074ActiveMLS ID #2542737, Irene Mendoza. NWMLS as distributed by MLS GRID
- $2,888,0004 bd4 ba4.4k sqft25122 NE 18th Street, Sammamish, WA 98074Active
 MLS ID #2542141, Brian Tenhulzen. NWMLS as distributed by MLS GRID
 - $2,299,0005 bd5 ba3.7k sqftEltovar, Sammamish, WA 98074Active
 MLS ID #2539630, Steven P. Craig. NWMLS as distributed by MLS GRID
 - $2,598,0005 bd3 ba3.3k sqft1642 204th Avenue NE, Sammamish, WA 98074ActiveMLS ID #2536096, Layne Kloetsch. NWMLS as distributed by MLS GRID
- $2,398,0004 bd3 ba3.2k sqft20230 NE 18th Place, Sammamish, WA 98074ActiveMLS ID #2559181, Roy Towse. NWMLS as distributed by MLS GRID
- $2,474,9885 bd5 ba3.3k sqftHunter's Meadow, Sammamish, WA 98074ActiveMLS ID #2481808, Cindy M. Peschel-Hull. NWMLS as distributed by MLS GRID
- $3,099,9505 bd5 ba4.8k sqft24480 NE 19th Place, Sammamish, WA 98074ActiveMLS ID #2546385, Vik Semko. NWMLS as distributed by MLS GRID
- $--4 bd4 ba4k sqft22307 NE 6th Ct, Sammamish, WA 98074AuctionAuction.com 2
- $2,000,0004 bd4 ba4.5k sqft24502 NE 27th Place, Sammamish, WA 98074ActiveMLS ID #2483391, Marilyn Carroll. NWMLS as distributed by MLS GRID
- $1,999,9006 bd4 ba3.6k sqftCanterbury Park, Sammamish, WA 98074ActiveMLS ID #2549898, James Minkley. NWMLS as distributed by MLS GRID
- $2,200,0004 bd4 ba3.9k sqftEl Tovar, Sammamish, WA 98074ActiveMLS ID #2517989, Yvette A. Hobzek. NWMLS as distributed by MLS GRID
- $1,948,0004 bd4 ba3.9k sqftInglewood Add, Sammamish, WA 98074ActiveMLS ID #2563453, Heidi Syltebo-Kearney. NWMLS as distributed by MLS GRID
- $2,250,0005 bd4 ba3.8k sqftCastle Pines, Sammamish, WA 98074ActiveMLS ID #2551206, Jeanette Pop. NWMLS as distributed by MLS GRID
- $2,249,5005 bd5 ba3.2k sqft1208 211th Place, Sammamish, WA 98074ActiveMLS ID #2566329, Mark Popach. NWMLS as distributed by MLS GRID
- $2,099,9505 bd3 ba3.4k sqftSahalee Hills Div 01, Sammamish, WA 98074ActiveMLS ID #2533744, Michelle Lions. NWMLS as distributed by MLS GRID
- $1,850,0004 bd4 ba3.1k sqft2211 238th Place NE, Sammamish, WA 98074ActiveMLS ID #2537615, Susie Beresford. NWMLS as distributed by MLS GRID
- $2,095,0005 bd4 ba3.6k sqftThe Preserve, Sammamish, WA 98074ActiveMLS ID #2541379, Yu Summer Ning. NWMLS as distributed by MLS GRID
- $1,580,0004 bd3 ba2.5k sqftCimarron Div 01, Sammamish, WA 98074ActiveMLS ID #2565847, Hailu Liu. NWMLS as distributed by MLS GRID
- $2,100,0004 bd3 ba3.4k sqft118 246th Way SE, Sammamish, WA 98074ActiveMLS ID #2555654, Jennifer M Rogers. NWMLS as distributed by MLS GRID
