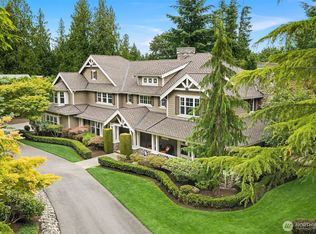
An extraordinary opportunity in one of Sammamish’s most coveted estate settings. Tucked at the end of a peaceful lane among luxury homes, this timeless NW Craftsman offers rare privacy and tranquility on 2.66 acres, bordering 500 acres of protected forestland. You are welcomed home by a beautifully landscaped retreat that feels worlds away, yet is just minutes to Microsoft, Redmond, Issaquah, Bellevue, and top-rated Lake Washington schools. Thoughtfully designed with elegant architecture, quality finishes, and abundant natural light, the open-concept floorplan blends sophistication with everyday comfort. The chef’s kitchen flows seamlessly into the spacious family room and opens to an expansive covered deck and patio, creating effortless indoor-outdoor living for year-round entertaining. Two main-floor offices provide exceptional flexibility for today’s work-from-home lifestyle. Upstairs, the gracious primary suite is joined by Jack-and-Jill bedrooms and a fourth bedroom, while the large media/bonus room offers the perfect space for recreation and relaxation. With formal and informal living spaces, beautifully curated grounds, and endless possibilities for an ADU, shop, or future expansion, this is a rare Eastside estate offering that combines privacy, convenience, and lifestyle in one remarkable property. Welcome Home!
Active
Listed by: Tenhulzen Real Estate • Brian Tenhulzen
$2,888,000
25122 NE 18th Street, Sammamish, WA 98074
4beds
4,446sqft
Single Family Residence
Built in 2006
2.66 Acres Lot
$2,725,000 Zestimate®
$650/sqft
$-- HOA
What's special
Abundant natural lightGracious primary suiteQuality finishesSpacious family roomBeautifully landscaped retreatOpen-concept floorplanTwo main-floor offices
- 51 days |
- 518 |
- 29 |
Zillow last checked:
Listing updated:
Listed by:
Brian Tenhulzen,
Tenhulzen Real Estate,
Kimberly Tenhulzen,
Tenhulzen Real Estate
Source: NWMLS as distributed by MLS GRID,MLS#: 2542141
Facts & features
Interior
Bedrooms & bathrooms
- Bedrooms: 4
- Bathrooms: 4
- Full bathrooms: 3
- 1/2 bathrooms: 1
- Main level bathrooms: 1
Primary bedroom
- Level: Second
Bedroom
- Level: Second
Bedroom
- Level: Second
Bedroom
- Level: Second
Bathroom full
- Level: Second
Bathroom full
- Level: Second
Bathroom full
- Level: Second
Other
- Level: Main
Bonus room
- Level: Second
Den office
- Level: Main
Den office
- Level: Main
Dining room
- Level: Main
Entry hall
- Level: Main
Family room
- Level: Main
Kitchen with eating space
- Level: Main
Utility room
- Level: Second
Heating
- Fireplace, 90%+ High Efficiency, Forced Air, Natural Gas
Cooling
- 90%+ High Efficiency, Forced Air
Appliances
- Included: Dishwasher, Disposal, Dryer, Microwave, Refrigerator, Stove(s)/Range(s), Washer, Dishwasher(s), Dryer(s), Garbage Disposal, Microwave(s), Refrigerator(s), Washer(s), Water Heater: Gas, Water Heater Location: Garage
Features
- Bath Off Primary, Central Vacuum, Dining Room, High Tech Cabling, Pantry
- Flooring: Ceramic Tile, Hardwood, Carpet
- Doors: French Doors
- Windows: Dbl Pane/Storm Window, Skylight(s)
- Number of fireplaces: 1
- Fireplace features: Gas, Main Level: 1, Fireplace
Interior area
- Total structure area: 4,446
- Total interior livable area: 4,446 sqft
Property
Parking
- Total spaces: 8
- Parking features: Attached Garage, RV Parking
- Has attached garage: Yes
- Covered spaces: 3
- Uncovered spaces: 5
Features
- Levels: Two
- Stories: 2
- Entry location: Main
- Patio & porch: Bath Off Primary, Built-In Vacuum, Dbl Pane/Storm Window, Dining Room, Fireplace, French Doors, High Tech Cabling, Jetted Tub, Pantry, Security System, Skylight(s), SMART Wired, Sprinkler System, Walk-In Closet(s), Water Heater, Wine/Beverage Refrigerator, Wired for Generator
- Spa features: Bath
Lot
- Size: 2.66 Acres
- Dimensions: 180' x 660'
- Features: Adjacent to Public Land, Dead End Street, Paved, Secluded, Cable TV, Deck, Gas Available, High Speed Internet, Outbuildings, Patio, RV Parking, Sprinkler System
- Topography: Level
- Residential vegetation: Garden Space
Details
- Parcel number: 2625069032
- Zoning description: Jurisdiction: County
- Special conditions: Standard
- Other equipment: Wired for Generator
Construction
Type & style
- Home type: SingleFamily
- Architectural style: Craftsman,2 Story
- Property subtype: Single Family Residence
Materials
- Stone, Wood Siding, Wood Products
- Foundation: Poured Concrete
- Roof: Composition
Condition
- Good
- Year built: 2006
Details
- Builder name: Hooper Construction
Utilities & green energy
- Electric: Company: PSE
- Sewer: Septic Tank, Company: Septic
- Water: Public, Company: Sammamish Plateau Water
- Utilities for property: Xfinity, Xfinity
Community & HOA
Community
- Security: Security System
- Subdivision: Sammamish
Location
- Region: Sammamish
Financial & listing details
- Price per square foot: $650/sqft
- Tax assessed value: $2,710,000
- Annual tax amount: $22,640
- Date on market: 6/24/2026
- Cumulative days on market: 52 days
- Listing terms: Conventional,Lease Purchase
- Inclusions: Dishwasher(s), Dryer(s), Garbage Disposal, Microwave(s), Refrigerator(s), Stove(s)/Range(s), Washer(s)
Estimated market value
$2,725,000
$2.59M - $2.86M
$6,483/mo
Price history
| Date | Event | Price |
|---|---|---|
| 6/24/2026 | Listed for sale | $2,888,000+80.5%$650/sqft |
Source:  NWMLS as distributed by MLS GRID #2542141 Report a problem NWMLS as distributed by MLS GRID #2542141 Report a problem | ||
| 3/30/2007 | Sold | $1,600,000+542.6%$360/sqft |
Source: NWMLS as distributed by MLS GRID #27002253 Report a problem | ||
| 10/4/2005 | Sold | $249,000$56/sqft |
Source: Public Record Report a problem | ||
Public tax history
| Year | Property taxes | Tax assessment |
|---|---|---|
| 2025 | $26,735 +18.1% | $2,710,000 +12% |
| 2024 | $22,640 +8% | $2,419,000 +15.3% |
| 2023 | $20,964 -12.4% | $2,098,000 -23.4% |
| 2022 | $23,921 +50.8% | $2,738,000 +78% |
| 2021 | $15,859 +3.9% | $1,538,000 +12.7% |
| 2019 | $15,268 +1% | $1,365,000 -1.7% |
| 2018 | $15,121 -0.2% | $1,388,000 +11% |
| 2017 | $15,156 +6.2% | $1,250,000 +12.4% |
| 2016 | $14,274 | $1,112,000 -6% |
| 2015 | $14,274 | $1,183,000 +1% |
| 2014 | $14,274 | $1,171,000 +20.2% |
| 2013 | $14,274 | $974,000 +5.4% |
| 2012 | -- | $924,000 -1.8% |
| 2011 | -- | $941,000 -5.6% |
| 2010 | -- | $997,000 |
| 2009 | -- | $997,000 +57% |
| 2007 | -- | $635,000 +166.8% |
| 2006 | -- | $238,000 +248.5% |
| 2005 | -- | $68,300 -45% |
| 2001 | $881 0% | $124,200 +3.7% |
| 2000 | $881 | $119,800 |
Find assessor info on the county website
Monthly payment
Est. payment
Payment breakdown
Explore the cost of this home by adjusting the details. Changes won't be saved.Climate risks
Neighborhood: 98074
Nearby schools
GreatSchools rating
- 9/10Rachel Carson Elementary SchoolGrades: PK-5Distance: 0.8 mi
- 9/10Inglewood Junior High SchoolGrades: 6-8Distance: 0.9 mi
- 10/10Eastlake High SchoolGrades: 9-12Distance: 1.5 mi
Schools provided by the listing agent
- Elementary: Carson Elem
- Middle: Inglewood Middle
- High: Eastlake High
Source: NWMLS as distributed by MLS GRID. This data may not be complete. We recommend contacting the local school district to confirm school assignments for this home.
- $5,000,0006 bd6 ba6.5k sqft2006 250th Pl NE, Sammamish, WA 98074Sold
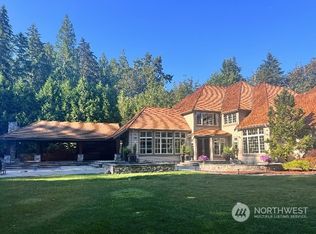
- $1,550,0003 bd3 ba3k sqft25119 NE 18th St, Sammamish, WA 98074For Sale

- $4,750,0004 bd6 ba6.8k sqft25025 NE 18th St, Sammamish, WA 98074Sold
- $1,950,0004 bd3 ba2.7k sqft1830 248th Pl NE, Sammamish, WA 98074Sold
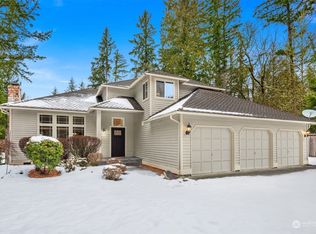
- $2,750,0003 bd5 ba4.4k sqft1502 250th Ave NE, Sammamish, WA 98074Sold
- $1,990,1574 bd3 ba2.8k sqft1724 Site 4 246th Ct NE, Sammamish, WA 98074Sold
- $1,800,0004 bd4 ba3.4k sqft1833 248th Pl NE, Sammamish, WA 98074Sold
- $6,725,0005 bd10 ba9.4k sqft2045 250th Pl NE, Sammamish, WA 98074For Sale
A local agent can set up tours, give advice and negotiate with sellers.
Similar homes
- $3,390,0005 bd6 ba5.7k sqft818 Windsor Drive SE, Sammamish, WA 98074Active
 MLS ID #2568029, YingQiang Wang. NWMLS as distributed by MLS GRID
 - $2,398,0004 bd3 ba3.2k sqft20230 NE 18th Place, Sammamish, WA 98074Active
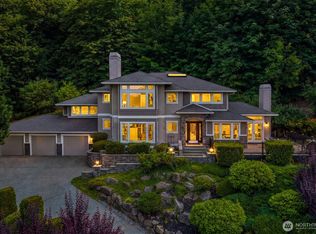 MLS ID #2559181, Roy Towse. NWMLS as distributed by MLS GRID
 - $2,499,0005 bd6 ba4.1k sqft21219 SE 39th Street, Sammamish, WA 98075Active
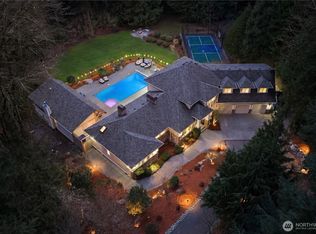 MLS ID #2567350, Dan Faulkner. NWMLS as distributed by MLS GRID
 - $2,675,0004 bd4 ba4.6k sqftThe Ridge At Blakely Woods, Carnation, WA 98014Active
 MLS ID #2547580, Bobbi J. Harrison. NWMLS as distributed by MLS GRID
 - $2,299,0005 bd5 ba3.7k sqftEltovar, Sammamish, WA 98074ActiveMLS ID #2539630, Steven P. Craig. NWMLS as distributed by MLS GRID
- $2,000,0004 bd4 ba4.5k sqft24502 NE 27th Place, Sammamish, WA 98074ActiveMLS ID #2483391, Marilyn Carroll. NWMLS as distributed by MLS GRID
- $2,725,0004 bd4 ba5k sqftAldarra Estates, Sammamish, WA 98075ActiveMLS ID #2496663, Debra Hughes. NWMLS as distributed by MLS GRID
- $1,649,5004 bd3 ba3.4k sqftSwan Ridge, Sammamish, WA 98074ActiveMLS ID #2561972, Sara K. Miller. NWMLS as distributed by MLS GRID
- $2,699,0005 bd4 ba6k sqft26345 NE 34th Street, Redmond, WA 98053ActiveMLS ID #2517301, Mischelle McCall. NWMLS as distributed by MLS GRID
- $2,490,0004 bd3 ba4.9k sqft25327 NE 67th Place, Redmond, WA 98053ActiveMLS ID #2550114, Julia A. Buckley. NWMLS as distributed by MLS GRID
- $2,598,0005 bd5 ba4.1k sqft26555 SE 15th Street, Sammamish, WA 98075ActiveMLS ID #2546176, Shane A Coulter. NWMLS as distributed by MLS GRID
- $2,988,0004 bd5 ba5.1k sqft5370 228th Avenue SE, Issaquah, WA 98029ActiveMLS ID #2551342, John A. Kritsonis. NWMLS as distributed by MLS GRID
- $2,350,0007 bd5 ba5.6k sqft25846 NE 4th Place, Sammamish, WA 98074ActiveMLS ID #2483479, Kenny Whiteside. NWMLS as distributed by MLS GRID
- $2,650,0004 bd5 ba4.1k sqft7214 204th Dr NE, Redmond, WA 98053ActiveMLS ID #2522740, Sheryl Yang. NWMLS as distributed by MLS GRID
- $1,580,0004 bd3 ba2.5k sqftCimarron Div 01, Sammamish, WA 98074ActiveMLS ID #2565847, Hailu Liu. NWMLS as distributed by MLS GRID
- $2,950,0004 bd6 ba4.7k sqft24282 SE 147th Place, Issaquah, WA 98027ActiveMLS ID #2562192, Songyi Zuo. NWMLS as distributed by MLS GRID
- $2,850,0004 bd5 ba4.3k sqft19930 170th Avenue NE, Woodinville, WA 98072ActiveMLS ID #2524586, Tena C. Long. NWMLS as distributed by MLS GRID
- $2,118,5004 bd3 ba3.4k sqftLake Of The Woods, Woodinville, WA 98077ActiveMLS ID #2567742, Patricia I. Chalker. NWMLS as distributed by MLS GRID
- $2,250,0005 bd4 ba3.6k sqft20125 SE 24th Street, Sammamish, WA 98075ActiveMLS ID #2541530, Erin Hoppe. NWMLS as distributed by MLS GRID
- $2,392,0004 bd5 ba4.8k sqftAspen Meadows, Issaquah, WA 98029ActiveMLS ID #2567369, Craig M Gaudry. NWMLS as distributed by MLS GRID
