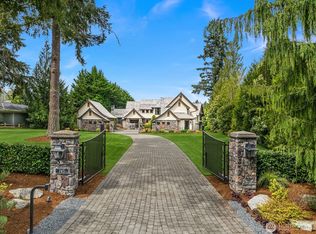
Luxury with room to breathe. Privately gated on 2.14 acres, this resort-style Sammamish estate offers 5 bedrooms, 6.5 baths and 9,486 SQ FT of intentionally arranged interior space, designed for beautiful, comfortable living and creating shared experiences and memories with friends. The 8,108 SQ FT main and upper levels include a main-level primary suite with spa-inspired bath, dedicated office, expansive living and dining spaces, and a chef’s kitchen with professional-grade appliances and separate catering annex. Upstairs, three ensuite bedrooms and a flexible bonus space accommodate guests, work or recreation. A self-contained 1,378 SQ FT lower-level amenities wing can remain closed when not in use and opened for entertaining, wellness or relaxation, with a media room, climate-controlled wine room, exercise room and dedicated AV space. Outdoors, enjoy a heated pool and spa with fountains, pool house, full sport court for pickleball and basketball, covered and open-air gathering spaces, landscaped grounds and detached workshop. An additional 2,216 SQ FT of attached and detached garage space provides exceptional storage and functionality. Radiant heat, air conditioning, generator, integrated security and smart-home technology complete this extraordinary private retreat near SpaceX, CrowdStrike, Microsoft, the Eastside Tech Hub and Eastside Catholic School.
Active
Listed by: The Agency Seattle/Eastside • Jennifer Cameron
$6,725,000
2045 250th Place NE, Sammamish, WA 98074
5beds
9,486sqft
:
Get pre-qualified$42,518/mo
Single Family Residence
Built in 2008
2.14 Acres Lot
$-- Zestimate®
$709/sqft
$211/mo HOA
What's special
Exercise roomDedicated officeDetached workshopPool houseClimate-controlled wine roomFlexible bonus spaceRadiant heat
- 10 days |
- 897 |
- 64 |
Zillow last checked:
Listing updated:
Listed by:
Jennifer Cameron,
The Agency Seattle/Eastside
Source: NWMLS as distributed by MLS GRID,MLS#: 2557675
Facts & features
Interior
Bedrooms & bathrooms
- Bedrooms: 5
- Bathrooms: 10
- Full bathrooms: 2
- 3/4 bathrooms: 2
- 1/2 bathrooms: 6
- Main level bathrooms: 5
- Main level bedrooms: 2
Primary bedroom
- Level: Main
Bedroom
- Level: Second
Bedroom
- Level: Second
Bedroom
- Level: Second
Bedroom
- Level: Main
Bathroom full
- Level: Second
Bathroom full
- Level: Main
Bathroom three quarter
- Level: Second
Bathroom three quarter
- Level: Second
Other
- Level: Second
Other
- Level: Second
Other
- Level: Lower
Other
- Level: Main
Other
- Level: Main
Other
- Level: Main
Other
- Level: Main
Bonus room
- Level: Second
Den office
- Level: Main
Dining room
- Level: Main
Entry hall
- Level: Main
Great room
- Level: Main
Kitchen with eating space
- Level: Main
Living room
- Level: Main
Rec room
- Level: Lower
Utility room
- Level: Main
Heating
- Fireplace, Forced Air, High Efficiency (Unspecified), Radiant, Recirculation Pump, Electric, Natural Gas
Cooling
- Forced Air
Appliances
- Included: Dishwasher, Disposal, Double Oven, Dryer, Microwave, Refrigerator, Stove(s)/Range(s), Trash Compactor, Washer, Dishwasher(s), Dryer(s), Garbage Disposal, Microwave(s), Refrigerator(s), Washer(s), Water Heater: Gas, Water Heater Location: Garage
Features
- Bath Off Primary, Ceiling Fan(s), Dining Room, High Tech Cabling, Loft, Pantry
- Flooring: Hardwood, Slate, Stone, Travertine, Carpet
- Doors: French Doors
- Windows: Dbl Pane/Storm Window, Skylight(s)
- Basement: Finished
- Number of fireplaces: 3
- Fireplace features: Gas, Wood Burning, Main Level: 3, Fireplace
Interior area
- Total structure area: 9,486
- Total interior livable area: 9,486 sqft
Video & virtual tour
Property
Parking
- Total spaces: 6
- Parking features: Driveway, Attached Garage, Detached Garage
- Has attached garage: Yes
- Covered spaces: 6
Features
- Levels: Two
- Stories: 2
- Entry location: Main
- Patio & porch: Bath Off Primary, Ceiling Fan(s), Dbl Pane/Storm Window, Dining Room, Fireplace, French Doors, High Tech Cabling, Hot Tub/Spa, Loft, Pantry, Security System, Skylight(s), SMART Wired, Sprinkler System, Vaulted Ceiling(s), Walk-In Closet(s), Water Heater, Wet Bar, Wine Cellar, Wired for Generator
- Pool features: In Ground, In-Ground
- Has spa: Yes
- Spa features: Indoor
- Has view: Yes
- View description: Territorial
Lot
- Size: 2.14 Acres
- Features: Cul-De-Sac, Dead End Street, Open Lot, Paved, Secluded, Athletic Court, Cabana/Gazebo, Cable TV, Fenced-Fully, Gas Available, Gated Entry, High Speed Internet, Hot Tub/Spa, Irrigation, Outbuildings, Outdoor Fireplace, Patio, Shop, Sprinkler System
- Topography: Level
- Residential vegetation: Fruit Trees, Garden Space, Wooded
Details
- Parcel number: 1311040060
- Zoning: R1
- Special conditions: Standard
- Other equipment: Wired for Generator
Construction
Type & style
- Home type: SingleFamily
- Architectural style: Traditional,2 Stories w/Bsmnt
- Property subtype: Single Family Residence
Materials
- Stone, Wood Siding
- Foundation: Poured Concrete
- Roof: Metal,Tile
Condition
- Very Good
- Year built: 2008
- Major remodel year: 2008
Details
- Builder name: Toth Construction
Utilities & green energy
- Electric: Company: PSE
- Sewer: Septic Tank
- Water: Public, Company: Sammamish Plateau
- Utilities for property: Xfinity/Comcast, Xfinity/Comcast
Community & HOA
Community
- Features: Athletic Court, CCRs, Gated, Park, Playground
- Security: Security System
- Subdivision: Plateau
HOA
- Services included: Common Area Maintenance, Road Maintenance
- HOA fee: $211 monthly
- HOA phone: 452-450-7521
Location
- Region: Sammamish
Financial & listing details
- Price per square foot: $709/sqft
- Tax assessed value: $5,393,000
- Annual tax amount: $39,585
- Date on market: 4/15/2026
- Cumulative days on market: 109 days
- Listing terms: Conventional,FHA
- Inclusions: Dishwasher(s), Double Oven, Dryer(s), Garbage Disposal, Microwave(s), Refrigerator(s), Stove(s)/Range(s), Trash Compactor, Washer(s)
Estimated market value
Not available
Estimated sales range
Not available
Not available
Price history
| Date | Event | Price |
|---|---|---|
| 7/22/2026 | Listed for sale | $6,725,000+1520.5%$709/sqft |
Source:  NWMLS as distributed by MLS GRID #2557675 Report a problem NWMLS as distributed by MLS GRID #2557675 Report a problem | ||
| 10/19/2001 | Sold | $415,000$44/sqft |
Source: Public Record Report a problem | ||
Public tax history
| Year | Property taxes | Tax assessment |
|---|---|---|
| 2025 | $46,883 +18.4% | $5,393,000 +12% |
| 2024 | $39,585 +8.6% | $4,814,000 +15.3% |
| 2023 | $36,456 -11.8% | $4,174,000 -23.4% |
| 2022 | $41,327 +23.8% | $5,446,000 +48.8% |
| 2021 | $33,371 +10.6% | $3,660,000 +20.8% |
| 2020 | $30,168 +3% | $3,030,000 +0.7% |
| 2019 | $29,278 +1.8% | $3,009,000 -1.6% |
| 2018 | $28,763 -1% | $3,059,000 +11% |
| 2017 | $29,063 +10.6% | $2,755,000 +12.4% |
| 2016 | $26,269 | $2,451,000 -2.1% |
| 2015 | $26,269 | $2,504,000 +1.1% |
| 2014 | $26,269 | $2,477,000 +15.5% |
| 2013 | $26,269 | $2,144,000 +9.7% |
| 2012 | -- | $1,954,000 -1.8% |
| 2011 | -- | $1,990,000 -9.5% |
| 2010 | -- | $2,200,000 |
| 2009 | -- | $2,200,000 +330.5% |
| 2007 | -- | $511,000 +14.8% |
| 2006 | -- | $445,000 +6% |
| 2005 | -- | $420,000 +27.7% |
| 2001 | $4,201 +1.1% | $329,000 +8.6% |
| 2000 | $4,155 | $303,000 |
Find assessor info on the county website
Monthly payment
Est. payment
Payment breakdown
Explore the cost of this home by adjusting the details. Changes won't be saved.Climate risks
Neighborhood: 98074
Nearby schools
GreatSchools rating
- 9/10Rachel Carson Elementary SchoolGrades: PK-5Distance: 0.9 mi
- 9/10Inglewood Junior High SchoolGrades: 6-8Distance: 1 mi
- 10/10Eastlake High SchoolGrades: 9-12Distance: 1.6 mi
Schools provided by the listing agent
- Elementary: Carson Elem
- Middle: Inglewood Middle
- High: Eastlake High
Source: NWMLS as distributed by MLS GRID. This data may not be complete. We recommend contacting the local school district to confirm school assignments for this home.
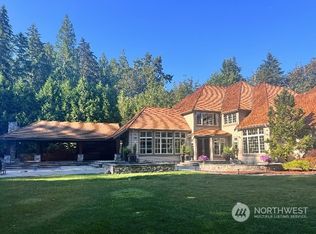
- $5,000,0006 bd6 ba6.5k sqft2006 250th Pl NE, Sammamish, WA 98074Sold
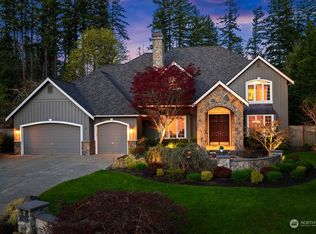
- $2,565,0004 bd4 ba4.4k sqft2214 247th Ct NE, Sammamish, WA 98074Sold
- $1,583,6004 bd3 ba2.5k sqft2506 248th Ter NE, Redmond, WA 98053Off Market
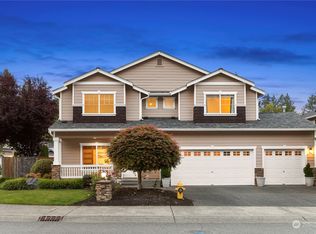
- $1,295,0004 bd3 ba2.2k sqft24810 NE 25th St, Sammamish, WA 98074Sold
- $1,950,0004 bd3 ba2.7k sqft1830 248th Pl NE, Sammamish, WA 98074Sold
- $1,337,2004 bd3 ba2.2k sqft24810 NE 25th St, Redmond, WA 98053Off Market
- $1,800,0004 bd4 ba3.4k sqft1833 248th Pl NE, Sammamish, WA 98074Sold
- $1,360,0004 bd3 ba2.5k sqft2516 248th Pl NE, Sammamish, WA 98074Sold
A local agent can set up tours, give advice and negotiate with sellers.
Similar homes
- $4,515,0005 bd6 ba5.8k sqft905 250th Avenue NE, Sammamish, WA 98074Active
 MLS ID #2557712, Mick P Hanson. NWMLS as distributed by MLS GRID
 - $7,400,0006 bd6 ba6.2k sqft3607 E Lake Sammamish Shore Lane NE, Sammamish, WA 98074Active
 MLS ID #2518301, Karl Lindor. NWMLS as distributed by MLS GRID
 - $4,999,9995 bd5 ba6.1k sqftDodd Ranch, Sammamish, WA 98074Active
 MLS ID #2511890, Mark von der Burg. NWMLS as distributed by MLS GRID
 - $6,950,0004 bd6 ba6.8k sqft2845 E Lake Sammamish Parkway SE, Sammamish, WA 98075Active
 MLS ID #2558127, Tere Foster. NWMLS as distributed by MLS GRID
 - $5,950,0004 bd5 ba5.6k sqft20530 SE 19th Street, Sammamish, WA 98075ActiveMLS ID #2534555, Tere Foster. NWMLS as distributed by MLS GRID
- $3,599,0005 bd5 ba6.2k sqft1018 254th Avenue NE, Redmond, WA 98074ActiveMLS ID #2524676, James Madsen. NWMLS as distributed by MLS GRID
- $3,580,0005 bd6 ba5.7k sqft818 Windsor Drive SE, Sammamish, WA 98074ActiveMLS ID #2506707, YingQiang Wang. NWMLS as distributed by MLS GRID
- $6,650,0006 bd7 ba8.3k sqft6669 N NE Windermere Road, Seattle, WA 98115ActiveMLS ID #2560073, Shawn Filer. NWMLS as distributed by MLS GRID
- $7,250,0005 bd9 ba10k sqft22505 NE 133rd Street, Woodinville, WA 98077ActiveMLS ID #2472927, Karl Lindor. NWMLS as distributed by MLS GRID
- $6,500,0005 bd6 ba5.6k sqft2017 Parkside Drive E, Seattle, WA 98112ActiveMLS ID #2562846, Sally Keadle. NWMLS as distributed by MLS GRID
- $4,950,0004 bd6 ba6.7k sqftPlat Block, Woodinville, WA 98072ActiveMLS ID #2539385, Claire E. Newman. NWMLS as distributed by MLS GRID
- $3,988,0005 bd7 ba8k sqft8015 228th Avenue NE, Redmond, WA 98053ActiveMLS ID #2543893, Scott Petrich. NWMLS as distributed by MLS GRID
- $6,300,0005 bd5 ba6.1k sqft10410 NE 58th Street, Kirkland, WA 98033ActiveMLS ID #2558522, Val Burmester. NWMLS as distributed by MLS GRID
- $7,180,0005 bd8 ba8k sqftNewport Shores, Bellevue, WA 98006ActiveMLS ID #2549066, Hailu Liu. NWMLS as distributed by MLS GRID
- $6,950,0005 bd6 ba7.9k sqft421 W Highland Drive, Seattle, WA 98119ActiveMLS ID #2554559, Manqing Li. NWMLS as distributed by MLS GRID
- $5,690,0004 bd6 ba7k sqft5454 194th Avenue SE, Issaquah, WA 98027ActiveMLS ID #2532178, John A. Kritsonis. NWMLS as distributed by MLS GRID
- $7,350,0005 bd7 ba5.8k sqft8826 NE 2nd Place, Medina, WA 98039ActiveMLS ID #2523367, Christina L. Clark. NWMLS as distributed by MLS GRID
- $7,650,0006 bd8 ba7.3k sqftDiamond S Ranch, Bellevue, WA 98004ActiveMLS ID #2517675, Tere Foster. NWMLS as distributed by MLS GRID
- $3,398,0005 bd5 ba6k sqft29433 SE 15th Place, Fall City, WA 98024ActiveMLS ID #2549307, Mike Mansour. NWMLS as distributed by MLS GRID
- $5,485,0004 bd7 ba5.6k sqft8551 250th Avenue NE, Redmond, WA 98053ActiveMLS ID #2544299, Lisa Whittaker. NWMLS as distributed by MLS GRID
