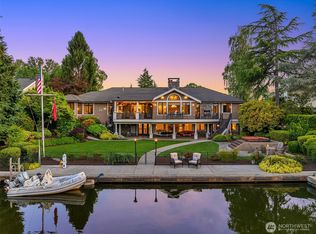
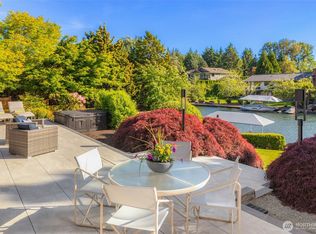
SIGNIFICANT PRICE REDUCTION! Aggressively priced for its extraordinary scale & premier setting, this 8,020-sf home offers 5-suite style bedrooms & 8-bathrooms in Bellevue’s exclusive waterfront canal community. Sitting on a manicured ½ acre corner lot, the estate boasts 117’ of protected lake canal moorage. A dramatic, 2-story foyer opens to soaring 10-foot+ ceilings on both levels. All 5-oversized bedrooms are suites, each featuring a WIC & en-suite bath, including a popular main-level suite with a fireplace & private deck- ideal for multi-generational living or guests. The enormous primary retreat offers a sitting area with a double-sided FP, access to a canal-side rooftop deck, a jetted spa tub, and a boutique-style WIC. The gourmet kitchen is equipped with top-tier finishes, premium Wolf & Sub-Zero appliances, a professional 8-burner range, double ovens, and a large center island plus A RARE INDOOR POOL & spa (included in the SF), large rooftop deck, home theater, dedicated home office, multiple bonus rooms, 2-laundry room & a 780sf 3-car garage w/plenty of storage (included in the SF). Comfort year-round w/radiant floor heating, an optional forced-air furnace, mini-splits & central A/C. Top-rated Bellevue SD, just mins from DT Bellevue with quick access to I-405 & I-90. The property includes a Newport Yacht Club membership (marina, pool, sports courts). As an ultimate bonus, the seller is including an optional 33’ Sea Ray yacht to complete your waterfront lifestyle
Active
Listed by: RE/MAX Town Center • Hailu Liu
$6,888,888
2 Crescent Key SE, Bellevue, WA 98006
5beds
8,020sqft
Single Family Residence
Built in 2001
0.5 Acres Lot
$6,405,900 Zestimate®
$859/sqft
$158/mo HOA
What's special
Dedicated home officeMultiple bonus roomsRadiant floor heatingLarge center islandJetted spa tubOptional forced-air furnaceDouble ovens
- --
- on Zillow
- 735
- views
- 51
- saves
Zillow last checked:
Listing updated:
Listed by:
Hailu Liu,
RE/MAX Town Center,
Alana Appleton,
RE/MAX Town Center
Source: NWMLS as distributed by MLS GRID,MLS#: 2581495
Facts & features
Interior
Bedrooms & bathrooms
- Bedrooms: 5
- Bathrooms: 8
- Full bathrooms: 2
- 3/4 bathrooms: 5
- 1/2 bathrooms: 1
- Main level bathrooms: 3
- Main level bedrooms: 1
Primary bedroom
- Level: Second
Bedroom
- Level: Second
Bedroom
- Level: Second
Bedroom
- Level: Second
Bedroom
- Level: Main
Bathroom full
- Level: Second
Bathroom full
- Level: Main
Bathroom three quarter
- Level: Second
Bathroom three quarter
- Level: Second
Bathroom three quarter
- Level: Second
Bathroom three quarter
- Level: Second
Bathroom three quarter
- Level: Main
Other
- Level: Second
Other
- Level: Main
Bonus room
- Level: Second
Den office
- Level: Main
Dining room
- Level: Main
Entry hall
- Level: Main
Family room
- Level: Main
Great room
- Level: Main
Kitchen with eating space
- Level: Main
Living room
- Level: Main
Utility room
- Level: Main
Heating
- Fireplace, Ductless, Forced Air, High Efficiency (Unspecified), Radiant, Electric, Natural Gas
Cooling
- Ductless
Appliances
- Included: Dishwasher, Disposal, Dryer, Microwave, Refrigerator, Stove(s)/Range(s), Washer, Dishwasher(s), Dryer(s), Garbage Disposal, Microwave(s), Refrigerator(s), Washer(s)
Features
- Bath Off Primary, Dining Room, Sauna
- Flooring: Hardwood, Stone, Travertine, Carpet
- Windows: Dbl Pane/Storm Window, Skylight(s)
- Basement: None
- Number of fireplaces: 3
- Fireplace features: Gas, Main Level: 2, Upper Level: 1, Fireplace
Interior area
- Total structure area: 8,020
- Total interior livable area: 8,020 sqft
Property
Parking
- Total spaces: 9
- Parking features: Driveway, Attached Garage
- Has attached garage: Yes
- Covered spaces: 3
- Uncovered spaces: 6
Features
- Levels: Two
- Stories: 2
- Entry location: Main
- Patio & porch: Second Primary Bedroom, Bath Off Primary, Dbl Pane/Storm Window, Dining Room, Fireplace, Fireplace (Primary Bedroom), Hot Tub/Spa, Indoor Pool, Sauna, Skylight(s), Vaulted Ceiling(s), Walk-In Closet(s), Wet Bar, Wine/Beverage Refrigerator
- Pool features: Indoor
- Has spa: Yes
- Spa features: Indoor
- Has view: Yes
- View description: Lake, Sound, Strait, Territorial
- Has water view: Yes
- Water view: Lake,Sound,Strait
- Waterfront features: Bulkhead, Canal Front, No Bank, Strait
- Frontage length: Waterfront Ft: 117
Lot
- Size: 0.5 Acres
- Features: Corner Lot, Curbs, Paved, Sidewalk, Cable TV, Deck, Gas Available, High Speed Internet, Hot Tub/Spa, Moorage, Outbuildings, Patio, Rooftop Deck, Sprinkler System
- Topography: Level,Terraces
- Residential vegetation: Fruit Trees, Garden Space
Details
- Parcel number: 6072800246
- Special conditions: Standard
Construction
Type & style
- Home type: SingleFamily
- Architectural style: Traditional,2 Story
- Property subtype: Single Family Residence
Materials
- Stucco
- Foundation: Poured Concrete
- Roof: Flat,Torch Down
Condition
- Very Good
- Year built: 2001
- Major remodel year: 2001
Utilities & green energy
- Electric: Company: PSE
- Sewer: Sewer Connected, Company: City of Bellevue
- Water: Public, Company: City of Bellevue
Community & HOA
Community
- Features: Boat Launch, CCRs, Clubhouse
- Subdivision: Newport Shores
HOA
- Services included: Common Area Maintenance, Road Maintenance, See Remarks
- HOA fee: $158 monthly
- HOA phone: 425-747-3291
Location
- Region: Bellevue
Financial & listing details
- Price per square foot: $859/sqft
- Annual tax amount: $46,200
- Date on market: 9/11/2026
- Listing terms: Conventional
- Inclusions: Dishwasher(s), Dryer(s), Garbage Disposal, Microwave(s), Refrigerator(s), Stove(s)/Range(s), Washer(s)
Estimated market value
$6,405,900
$6.09M - $6.73M
Not available
Price history
| Date | Event | Price |
|---|---|---|
| 9/11/2026 | Listed for sale | $6,888,888+108.8%$859/sqft |
Source:  NWMLS as distributed by MLS GRID #2581495 Report a problem NWMLS as distributed by MLS GRID #2581495 Report a problem | ||
| 7/15/2014 | Sold | $3,300,000$411/sqft |
Source: NWMLS as distributed by MLS GRID #632630 Report a problem | ||
Public tax history
Tax history is unavailable.
Monthly payment
Est. payment
Payment breakdown
Explore the cost of this home by adjusting the details. Changes won't be saved.Climate risks
Neighborhood: Newport Shores
Nearby schools
Schools provided by the listing agent
- Elementary: Newport Heights Elem
- Middle: Tyee Mid
- High: Newport Snr High
Source: NWMLS as distributed by MLS GRID. This data may not be complete. We recommend contacting the local school district to confirm school assignments for this home.
Similar homes
- $6,788,8886 bd5 ba4.2k sqftNewport Revised Division No. 1,, Bellevue, WA 98006Active
 MLS ID #2434248, Nicholas Riddell. NWMLS as distributed by MLS GRID
 - $6,985,0006 bd8 ba7.3k sqftDiamond S Ranch, Bellevue, WA 98004Active
 MLS ID #2586690, Tere Foster. NWMLS as distributed by MLS GRID
 - $4,790,0004 bd4 ba4k sqftNewport Revised Div. #1, Bellevue, WA 98006Active
 MLS ID #2558738, Michele Schuler. NWMLS as distributed by MLS GRID
 - $6,749,9005 bd6 ba5.1k sqft9235 NE 14th Street, Clyde Hill, WA 98004Active
 MLS ID #2576678, Brian Hopper. NWMLS as distributed by MLS GRID
