Rare MN Custom Homes resale in sought after quiet neighborhood of Enatai. Minutes from award winning Bellevue schools, world class shopping, waterfront, parks, trails, restaurants, and downtown Bellevue amenities! Main level offers soaring ceilings, banks of windows, light filled rooms, and open chef's kitchen with expansive slab island warmed by uniquely beautiful veins, large main floor guest suite, dining room with distinctive ceiling beams, and refined home office featuring double glass paneled sliding barn doors. Upper level offers a spacious primary suite with luxurious 5 piece bath spa, heated floors, and enviable closet, plus 3 generously sized bedrooms, sprawling bonus/media room, and convenient upper laundry room. The expansive flat yard and private covered patio with built-in heat & fireplace offer inviting outdoor living. This is a must see to appreciate all that is in this home!
Active
Listed by: John L. Scott, Inc. • Wade Rowley
Price cut: $95K (6/19)
$4,200,000
2832 109th Avenue SE, Bellevue, WA 98004
5beds
5,120sqft
Single Family Residence
Built in 2017
0.32 Acres Lot
$4,045,000 Zestimate®
$820/sqft
$-- HOA
What's special
Enviable closetSoaring ceilingsHeated floorsSpacious primary suiteLight filled roomsBanks of windowsExpansive flat yard
- 192 days
- 355
- 15
Zillow last checked:
Listing updated:
Listed by:
Wade Rowley,
John L. Scott, Inc.
Source: NWMLS as distributed by MLS GRID,MLS#: 2484950
Facts & features
Interior
Bedrooms & bathrooms
- Bedrooms: 5
- Bathrooms: 5
- Full bathrooms: 3
- 3/4 bathrooms: 1
- 1/2 bathrooms: 1
- Main level bathrooms: 2
- Main level bedrooms: 1
Primary bedroom
- Level: Second
Bedroom
- Level: Main
Bedroom
- Level: Second
Bedroom
- Level: Second
Bedroom
- Level: Second
Bathroom three quarter
- Level: Main
Bathroom full
- Level: Second
Bathroom full
- Level: Second
Bathroom full
- Level: Second
Other
- Level: Main
Bonus room
- Level: Second
Den office
- Level: Main
Dining room
- Level: Main
Entry hall
- Level: Main
Great room
- Level: Main
Kitchen with eating space
- Level: Main
Utility room
- Level: Second
Heating
- Fireplace, 90%+ High Efficiency, Forced Air, Electric, Natural Gas
Cooling
- Has cooling: Yes
Appliances
- Included: Dishwasher, Disposal, Double Oven, Dryer, Microwave, Refrigerator, Stove(s)/Range(s), Washer, Dishwasher(s), Dryer(s), Garbage Disposal, Microwave(s), Refrigerator(s), Washer(s)
Features
- Bath Off Primary, Dining Room, High Tech Cabling, Pantry
- Flooring: Ceramic Tile, Engineered Hardwood, Carpet
- Windows: Dbl Pane/Storm Window
- Number of fireplaces: 1
- Fireplace features: Gas, Main Level: 1, Fireplace
Interior area
- Total structure area: 5,120
- Total interior livable area: 5,120 sqft
Property
Parking
- Total spaces: 3
- Parking features: Attached Garage
- Has attached garage: Yes
- Covered spaces: 3
Features
- Levels: Two
- Stories: 2
- Entry location: Main
- Patio & porch: Bath Off Primary, Dbl Pane/Storm Window, Dining Room, Fireplace, High Tech Cabling, Pantry, Security System, Walk-In Closet(s)
Lot
- Size: 0.32 Acres
- Features: Paved, Cable TV, Electric Car Charging, Fenced-Fully, Gas Available, High Speed Internet, Outdoor Fireplace, Patio, Sprinkler System
- Topography: Level
- Residential vegetation: Garden Space
Details
- Parcel number: 2450500125
- Special conditions: Standard
Construction
Type & style
- Home type: SingleFamily
- Architectural style: 2 Story
- Property subtype: Single Family Residence
Materials
- Cement Planked, Stone, Wood Siding, Cement Plank
- Foundation: Poured Concrete
- Roof: Composition
Condition
- Year built: 2017
Utilities & green energy
- Sewer: Available, Sewer Connected
- Water: Public
Community & HOA
Community
- Security: Security System
- Subdivision: Enatai
Location
- Region: Bellevue
Financial & listing details
- Price per square foot: $820/sqft
- Tax assessed value: $4,328,000
- Annual tax amount: $29,770
- Date on market: 2/25/2026
- Cumulative days on market: 193 days
- Listing terms: Conventional
- Inclusions: Dishwasher(s), Double Oven, Dryer(s), Garbage Disposal, Microwave(s), Refrigerator(s), Stove(s)/Range(s), Washer(s)
Estimated market value
$4,045,000
$3.84M - $4.25M
Not available
Price history
| Date | Event | Price |
|---|---|---|
| 6/19/2026 | Price change | $4,200,000-2.2%$820/sqft |
Source:  NWMLS as distributed by MLS GRID #2484950 Report a problem NWMLS as distributed by MLS GRID #2484950 Report a problem | ||
| 5/23/2026 | Price change | $4,295,000-2.3%$839/sqft |
Source: NWMLS as distributed by MLS GRID #2484950 Report a problem | ||
| 4/25/2026 | Price change | $4,395,000-2.2%$858/sqft |
Source: NWMLS as distributed by MLS GRID #2484950 Report a problem | ||
| 2/26/2026 | Listed for sale | $4,495,000-5.4%$878/sqft |
Source: NWMLS as distributed by MLS GRID #2484950 Report a problem | ||
| 6/21/2022 | Listing removed | -- |
Source: John L Scott Real Estate Report a problem | ||
| 5/17/2022 | Listed for sale | $4,750,000+69.6%$928/sqft |
Source: John L Scott Real Estate #1932397 Report a problem | ||
| 7/28/2017 | Sold | $2,800,000-3.4%$547/sqft |
Source: NWMLS as distributed by MLS GRID #1138116 Report a problem | ||
| 6/19/2017 | Pending sale | $2,898,000$566/sqft |
Source: NWG Real Estate #1138116 Report a problem | ||
| 6/7/2017 | Listed for sale | $2,898,000+201.9%$566/sqft |
Source: NWG Real Estate #1138116 Report a problem | ||
| 2/29/2016 | Sold | $960,000+434.8%$188/sqft |
Source: Public Record Report a problem | ||
| 10/4/1995 | Sold | $179,500$35/sqft |
Source: Public Record Report a problem | ||
Public tax history
| Year | Property taxes | Tax assessment |
|---|---|---|
| 2025 | $32,164 +8% | $4,328,000 +6.6% |
| 2024 | $29,770 -1.3% | $4,061,000 +5.2% |
| 2023 | $30,177 -1.3% | $3,862,000 -10.6% |
| 2022 | $30,568 +16.7% | $4,321,000 +35.4% |
| 2021 | $26,194 +3.7% | $3,192,000 +11.8% |
| 2020 | $25,264 -5.1% | $2,854,000 -6.6% |
| 2019 | $26,616 +7.5% | $3,055,000 +1.4% |
| 2018 | $24,757 +1% | $3,013,000 +13.1% |
| 2017 | $24,516 +339% | $2,665,000 +266.1% |
| 2016 | $5,584 | $728,000 +8% |
| 2015 | $5,584 | $674,000 +7.3% |
| 2014 | $5,584 | $628,000 +31.7% |
| 2013 | $5,584 | $477,000 +8.9% |
| 2012 | -- | $438,000 +10.3% |
| 2011 | -- | $397,000 -7.5% |
| 2010 | -- | $429,000 |
| 2009 | -- | $429,000 +7.2% |
| 2007 | -- | $400,000 -9.5% |
| 2006 | -- | $442,000 +10% |
| 2005 | -- | $402,000 +23.3% |
| 2001 | $3,103 +1.7% | $326,000 +12.4% |
| 2000 | $3,050 | $290,000 |
Find assessor info on the county website
Monthly payment
Est. payment
Payment breakdown
Explore the cost of this home by adjusting the details. Changes won't be saved.Climate risks
Neighborhood: Enatai
Nearby schools
Schools provided by the listing agent
- Elementary: Enatai Elem
- Middle: Chinook Mid
- High: Bellevue High
Source: NWMLS as distributed by MLS GRID. This data may not be complete. We recommend contacting the local school district to confirm school assignments for this home.
Similar homes
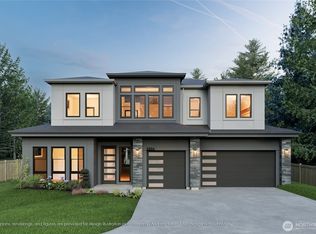
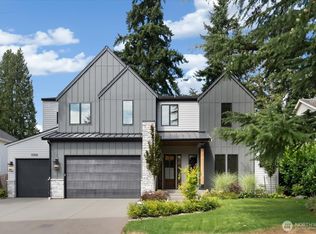
- $4,799,9996 bd6 ba5.1k sqft10668 SE 32nd Street, Bellevue, WA 98004Active
 MLS ID #2545465, Kyle Rossman. NWMLS as distributed by MLS GRID
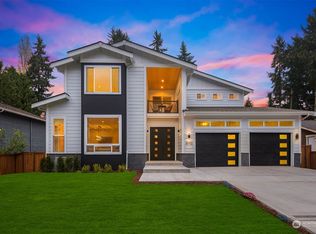
 - $4,700,0005 bd6 ba5.6k sqft10924 SE 24th Place, Bellevue, WA 98004Active
 MLS ID #2425357, Dana M. Landry. NWMLS as distributed by MLS GRID
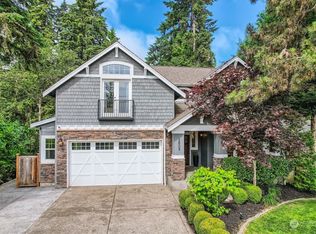
 - $4,299,9995 bd6 ba4.8k sqft10415 SE 13th Street, Bellevue, WA 98004Active
 MLS ID #2565792, Tere Foster. NWMLS as distributed by MLS GRID
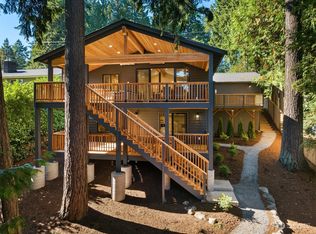
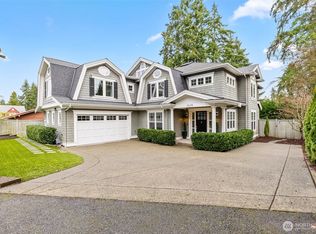
 - $3,638,0006 bd6 ba4.6k sqft1416 105th Avenue SE, Bellevue, WA 98004Active
 MLS ID #2476027, Wais Wazeri. NWMLS as distributed by MLS GRID
