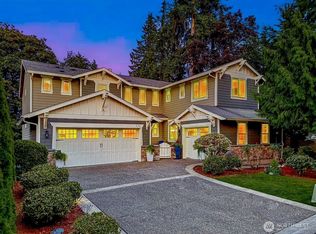
Meticulously maintained 4BR/2.5BA home on a quiet residential cul-de-sac in one of Bellevue's most established and sought-after neighborhoods. Greeted by a beautiful cherry blossom tree in the front yard, its seasonal blooms creating a picture-perfect first impression. Bright, open floor plan with light-filled living spaces flowing seamlessly from living room to dining area. Kitchen features sleek stainless steel appliances with open sightlines to the living areas. Four generous bedrooms including a luxurious primary suite with spa-like master bath and huge walk-in closet. Premium blinds throughout. An additional 190 sqft of built-in storage is a rare and genuinely valuable feature, providing a smart home for seasonal gear, keepsakes, and household essentials while keeping living spaces clean and uncluttered. $60K outdoor living space upgrade creates a private resort for al fresco dining and entertaining. The .35-acre lot is exceptional by any measure, delivering a materially stronger underlying land profile than the typical downtown Bellevue single-family home. Generous, private, and versatile, it offers room to garden, play, entertain, and simply breathe — along with the enduring land value that has long made Eastside real estate a sound investment. BHS is just a 5-minute walk away. Parks, trails and grocery stores are all close at hand, with downtown Bellevue's premier shopping, and restaurants only minutes away and convenient access to the region's key commute routes.
Active
Listed by: Sea to Sky Realty • Lin Shen • 408-505-0355
$2,750,000
208 107th Place SE, Bellevue, WA 98004
4beds
2,711sqft
Single Family Residence
Built in 2008
0.35 Acres Lot
$2,633,600 Zestimate®
$1,014/sqft
$110/mo HOA
What's special
Spa-like master bathLuxurious primary suiteHuge walk-in closetPremium blinds throughoutFour generous bedroomsLight-filled living spacesBright open floor plan
- --
- on Zillow
- 1,609
- views
- 131
- saves
Likely to sell faster than
Zillow last checked:
Listing updated:
Listed by:
Lin Shen 408-505-0355 linshen@sea2skyestates.com,
Sea to Sky Realty,
Mi Na Zhang 206-488-2359,
Sea to Sky Realty
Source: NWMLS as distributed by MLS GRID,MLS#: 2588589
Facts & features
Interior
Bedrooms & bathrooms
- Bedrooms: 4
- Bathrooms: 3
- Full bathrooms: 2
- 1/2 bathrooms: 1
- Main level bathrooms: 1
Heating
- Fireplace, Forced Air, Natural Gas
Cooling
- Has cooling: Yes
Appliances
- Included: Dishwasher, Disposal, Dryer, Microwave, Refrigerator, Stove(s)/Range(s), Washer, Dishwasher(s), Dryer(s), Garbage Disposal, Microwave(s), Refrigerator(s), Washer(s), Water Heater: Gas, Water Heater Location: Garage
Features
- Bath Off Primary, Dining Room
- Flooring: Hardwood, Carpet
- Windows: Dbl Pane/Storm Window
- Basement: None
- Number of fireplaces: 1
- Fireplace features: Gas, Main Level: 1, Fireplace
Interior area
- Total structure area: 2,711
- Total interior livable area: 2,711 sqft
Property
Parking
- Total spaces: 3
- Parking features: Attached Garage
- Has attached garage: Yes
- Covered spaces: 3
Features
- Levels: Two
- Stories: 2
- Entry location: Main
- Patio & porch: Bath Off Primary, Dbl Pane/Storm Window, Dining Room, Fireplace, Sprinkler System, Vaulted Ceiling(s), Walk-In Closet(s), Water Heater
- Has view: Yes
- View description: Territorial
Lot
- Size: 0.35 Acres
- Features: Dead End Street, Paved, Sidewalk, Cable TV, Deck, Electric Car Charging, Fenced-Fully, Gas Available, High Speed Internet, Irrigation, Outdoor Fireplace, Patio
- Topography: Level
Details
- Parcel number: 3225059095
- Zoning: SR-3
- Zoning description: Jurisdiction: City
- Special conditions: Standard
Construction
Type & style
- Home type: SingleFamily
- Architectural style: 2 Story
- Property subtype: Single Family Residence
Materials
- Metal/Vinyl
- Foundation: Poured Concrete
- Roof: Composition
Condition
- Good
- Year built: 2008
- Major remodel year: 2008
Utilities & green energy
- Electric: Company: PSE
- Sewer: Sewer Connected, Company: City of Bellevue
- Water: Public, Company: City of Bellevue
Community & HOA
Community
- Features: CCRs
- Subdivision: Downtown
HOA
- HOA fee: $110 monthly
Location
- Region: Bellevue
Financial & listing details
- Price per square foot: $1,014/sqft
- Tax assessed value: $2,546,000
- Annual tax amount: $18,929
- Date on market: 10/7/2026
- Listing terms: Conventional
- Inclusions: Dishwasher(s), Dryer(s), Garbage Disposal, Microwave(s), Refrigerator(s), Stove(s)/Range(s), Washer(s)
Estimated market value
$2,633,600
$2.50M - $2.77M
$6,699/mo
Price history
| Date | Event | Price |
|---|---|---|
| 10/7/2026 | Listed for sale | $2,750,000+164.4%$1,014/sqft |
Source:  NWMLS as distributed by MLS GRID #2588589 Report a problem NWMLS as distributed by MLS GRID #2588589 Report a problem | ||
| 11/21/2008 | Sold | $1,040,000$384/sqft |
Source: Public Record Report a problem | ||
Public tax history
| Year | Property taxes | Tax assessment |
|---|---|---|
| 2025 | $18,930 +8% | $2,546,000 +6.6% |
| 2024 | $17,521 -1.3% | $2,389,000 +5.1% |
| 2023 | $17,761 -1.3% | $2,272,000 -10.7% |
| 2022 | $17,998 +16.7% | $2,543,000 +35.3% |
| 2021 | $15,426 +3.7% | $1,879,000 +11.8% |
| 2020 | $14,879 +4% | $1,680,000 +2.4% |
| 2019 | $14,305 +7.5% | $1,641,000 +1.4% |
| 2018 | $13,310 +1% | $1,619,000 +13.1% |
| 2017 | $13,179 +40.4% | $1,432,000 +13.7% |
| 2016 | $9,390 | $1,260,000 +8% |
| 2015 | $9,390 | $1,167,000 +10.4% |
| 2014 | $9,390 | $1,057,000 +23.2% |
| 2013 | $9,390 | $858,000 +8.9% |
| 2012 | -- | $788,000 +5.5% |
| 2011 | -- | $747,000 -7.4% |
| 2010 | -- | $807,000 |
| 2009 | -- | $807,000 -30.2% |
| 2007 | -- | $1,156,000 +29% |
| 2006 | -- | $896,000 +10.1% |
| 2005 | -- | $814,000 +54.2% |
| 2001 | $5,022 +9.6% | $528,000 +21.1% |
| 2000 | $4,583 | $436,000 |
Find assessor info on the county website
Monthly payment
Est. payment
Payment breakdown
Explore the cost of this home by adjusting the details. Changes won't be saved.Climate risks
Neighborhood: Downtown
Nearby schools
Schools provided by the listing agent
- Elementary: Enatai Elem
- Middle: Chinook Mid
- High: Bellevue High
Source: NWMLS as distributed by MLS GRID. This data may not be complete. We recommend contacting the local school district to confirm school assignments for this home.
Similar homes
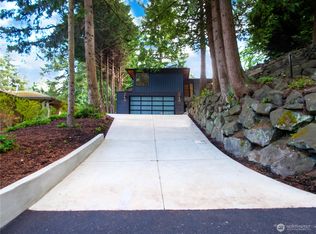
- $2,998,0005 bd5 ba3.7k sqft10414 SE 13th Street, Bellevue, WA 98004Active
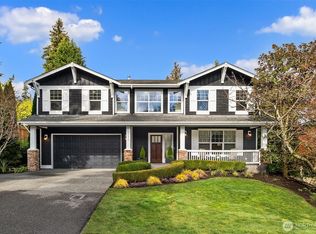 MLS ID #2581662, Stacie Whitfield. NWMLS as distributed by MLS GRID
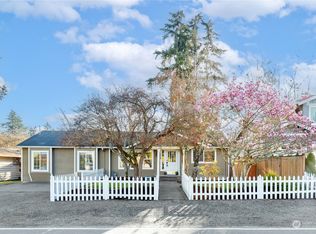
 - $2,950,0005 bd4 ba3.3k sqft3240 112th Avenue SE, Bellevue, WA 98004Active
 MLS ID #2582648, Leka Devatha. NWMLS as distributed by MLS GRID
 - $2,370,0004 bd3 ba2.5k sqftNewport Division # 2, Bellevue, WA 98006Active
 MLS ID #2521225, Staci Ann Calicoat. NWMLS as distributed by MLS GRID
 - $3,750,0004 bd4 ba3.5k sqftSummit Place, Bellevue, WA 98004Active
 MLS ID #2560964, Khek Teh. NWMLS as distributed by MLS GRID
