Nestled delightfully at Park Terrace near the heart of Downtown Bellevue, this beautifully updated residence provides the ultimate in convenience, privacy, and serenity. A rare find - carefree condo living in a standalone home with private entry, no shared walls, spacious attached 2-car garage, and A/C! Inside, soaring ceilings, brilliant skylights, and expansive windows bathe the open layout in natural light while framing peaceful views and showcasing refined designer finishes, tasteful updates, and a stunning custom artwork installation above the staircase that remains with the home. The updated luxurious kitchen features ample stone counters, gas cooktop and casual dining that seamlessly connects to elegant living, dining, and outdoor spaces. Award winning landscaping filled with custom lighting, water features, and automatic irrigation creates a low maintenance private escape for unsurpassed outdoor living and entertaining. Upstairs, the primary suite is an elegant retreat with a spa-inspired five-piece bath, radiant heated floors, and cedar-lined walk-in closet. Effortless access to nearby Downtown Park, premier shopping, dining, cafes, and endless entertainment completes a fabulous lifestyle. With the support of a fantastic HOA, exterior maintenance and insurance are covered. New roof in 2024. No rental cap.
Active
Listed by: Windermere Bellevue Commons • Tara McCaulley • 206-234-8272
$1,600,000
604 Bellevue Way SE, Bellevue, WA 98004
3beds
1,990sqft
Townhouse, Condominium
Built in 1989
-- sqft lot
$1,531,200 Zestimate®
$804/sqft
$713/mo HOA
What's special
Water featuresUpdated luxurious kitchenNatural lightAutomatic irrigationPeaceful viewsSoaring ceilingsCustom lighting
- --
- on Zillow
- 189
- views
- 13
- saves
Zillow last checked:
Listing updated:
Listed by:
Tara McCaulley 206-234-8272 taramccaulley@windermere.com,
Windermere Bellevue Commons
Source: NWMLS as distributed by MLS GRID,MLS#: 2564688
Facts & features
Interior
Bedrooms & bathrooms
- Bedrooms: 3
- Bathrooms: 3
- Full bathrooms: 2
- 1/2 bathrooms: 1
- Main level bathrooms: 1
Heating
- Fireplace, 90%+ High Efficiency, Forced Air, Heat Pump, Electric, Natural Gas
Cooling
- Forced Air, Heat Pump
Appliances
- Included: Dishwasher, Disposal, Dryer, Microwave, Refrigerator, Stove(s)/Range(s), Washer, Dishwasher(s), Dryer(s), Garbage Disposal, Microwave(s), Refrigerator(s), Washer(s), Cooking-Gas, Dryer-Electric, Ice Maker
- Laundry: Electric Dryer Hookup, Washer Hookup
Features
- Flooring: Ceramic Tile, Hardwood, Stone, Carpet
- Windows: Insulated Windows, Skylight(s)
- Number of fireplaces: 2
- Fireplace features: Gas, Main Level: 1, Upper Level: 1, Fireplace
Interior area
- Total structure area: 1,990
- Total interior livable area: 1,990 sqft
Video & virtual tour
Property
Parking
- Total spaces: 2
- Parking features: Individual Garage
- Has garage: Yes
- Covered spaces: 2
Features
- Levels: Multi/Split
- Entry location: Main
- Patio & porch: Alarm System, Cooking-Gas, Dryer-Electric, End Unit, Fireplace, Ground Floor, Ice Maker, Insulated Windows, Primary Bathroom, Skylight(s), Soaking Tub, Vaulted Ceiling(s), Walk-In Closet(s), Washer
- Has view: Yes
- View description: Territorial
Lot
- Features: Paved, Sidewalk
Details
- Parcel number: 7804000080
- Special conditions: Standard
Construction
Type & style
- Home type: Townhouse
- Architectural style: Contemporary,Townhouse
- Property subtype: Townhouse, Condominium
Materials
- Wood Siding
- Roof: Flat
Condition
- Year built: 1989
Utilities & green energy
- Electric: Company: PSE
- Sewer: Company: City of Bellevue
- Water: Company: City of Bellevue
- Utilities for property: Xfinity, Xfinity
Green energy
- Energy efficient items: Insulated Windows
Community & HOA
Community
- Features: Outside Entry
- Subdivision: Downtown
HOA
- Services included: Common Area Maintenance, Earthquake Insurance, Maintenance Grounds, Road Maintenance
- HOA fee: $713 monthly
- HOA phone: 425-276-7905
Location
- Region: Bellevue
Financial & listing details
- Price per square foot: $804/sqft
- Annual tax amount: $9,995
- Date on market: 8/5/2026
- Listing terms: Conventional
- Inclusions: Dishwasher(s), Dryer(s), Garbage Disposal, Microwave(s), Refrigerator(s), Stove(s)/Range(s), Washer(s)
Estimated market value
$1,531,200
$1.45M - $1.61M
$4,448/mo
Price history
| Date | Event | Price |
|---|---|---|
| 10/20/2026 | Listed for sale | $1,600,000$804/sqft |
Source:  NWMLS as distributed by MLS GRID #2564688 Report a problem NWMLS as distributed by MLS GRID #2564688 Report a problem | ||
| 9/29/2026 | Listing removed | $1,600,000$804/sqft |
Source: NWMLS as distributed by MLS GRID #2564688 Report a problem | ||
| 8/5/2026 | Listed for sale | $1,600,000+113.3%$804/sqft |
Source: NWMLS as distributed by MLS GRID #2564688 Report a problem | ||
| 6/30/2014 | Sold | $750,000+3.4%$377/sqft |
Source: NWMLS as distributed by MLS GRID #634403 Report a problem | ||
| 5/23/2014 | Pending sale | $725,000$364/sqft |
Source: Coldwell Banker Bain #634403 Report a problem | ||
| 5/16/2014 | Listed for sale | $725,000+20.8%$364/sqft |
Source: Coldwell Banker Bain #634403 Report a problem | ||
| 6/30/2011 | Sold | $600,000-3.1%$302/sqft |
Source: NWMLS as distributed by MLS GRID #189013 Report a problem | ||
| 6/18/2011 | Pending sale | $619,000$311/sqft |
Source: Windermere Real Estate/Northwest, Inc. #189013 Report a problem | ||
| 5/15/2011 | Price change | $619,000-3.1%$311/sqft |
Source: Windermere Real Estate/Northwest, Inc. #189013 Report a problem | ||
| 3/2/2011 | Listed for sale | $639,000+11.9%$321/sqft |
Source: Windermere Real Estate/NW, Inc #189013 Report a problem | ||
| 6/1/2005 | Sold | $570,950$287/sqft |
Source: NWMLS as distributed by MLS GRID #25033688 Report a problem | ||
Public tax history
Tax history is unavailable.
Monthly payment
Est. payment
Payment breakdown
Explore the cost of this home by adjusting the details. Changes won't be saved.Climate risks
Neighborhood: Downtown
Nearby schools
Schools provided by the listing agent
- Elementary: Enatai Elem
- Middle: Chinook Mid
- High: Bellevue High
Source: NWMLS as distributed by MLS GRID. This data may not be complete. We recommend contacting the local school district to confirm school assignments for this home.
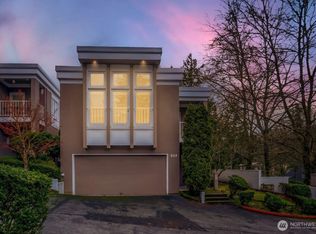
- $1,443,8883 bd3 ba1.9k sqft608 Bellevue Way SE #F1, Bellevue, WA 98004Sold
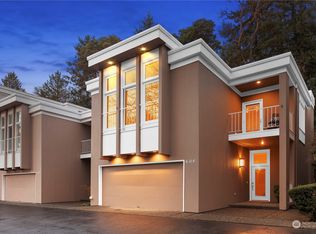
- $1,450,0003 bd3 ba1.9k sqft604 Bellevue Way SE #H1, Bellevue, WA 98004Sold
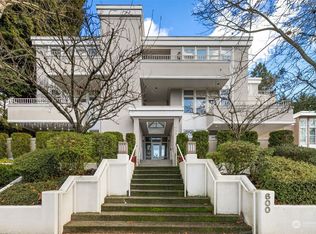
- $1,525,0002 bd2 ba2.1k sqft600 Bellevue Way SE APT 102, Bellevue, WA 98004Sold
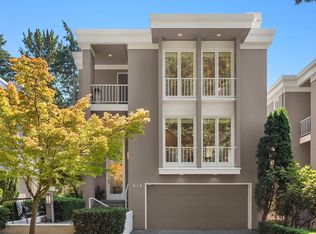
- $1,700,0003 bd3 ba2.1k sqft614 Bellevue Way SE #C 1, Bellevue, WA 98004Sold
Similar homes
- $1,780,0004 bd3 ba2.3k sqft325 105th Ave SE, Bellevue, WA 98004Active
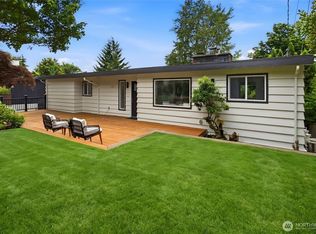 MLS ID #2575807, Sheryl Yang. NWMLS as distributed by MLS GRID
 - $1,750,0003 bd3 ba2.9k sqft16721 SE 35th Street, Bellevue, WA 98008Active
 MLS ID #2588809, Deanne DeVries. NWMLS as distributed by MLS GRID
 - $1,549,9504 bd3 ba2.1k sqft16719 SE 4th Place, Bellevue, WA 98008Active
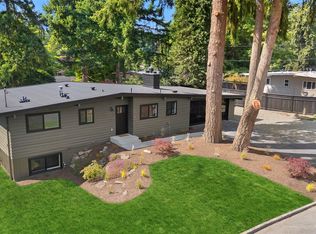 MLS ID #2552249, James Dainard. NWMLS as distributed by MLS GRID
 - $1,499,9504 bd3 ba2.5k sqft6123 110th Avenue SE, Bellevue, WA 98006Active
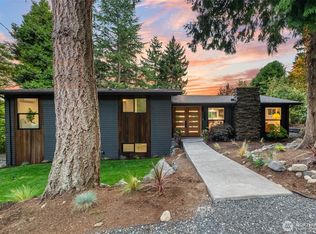 MLS ID #2578528, James Dainard. NWMLS as distributed by MLS GRID
